
8891 Brock Road,Plain City, OH 43064
Plain City, OH 43064

Description
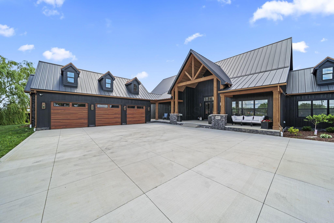
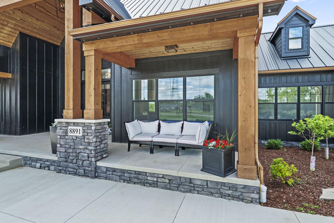
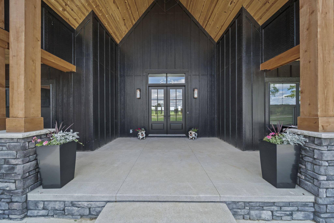
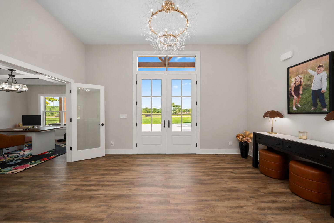
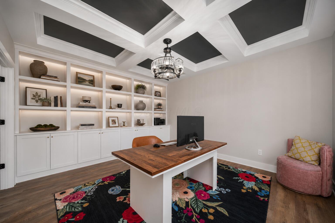
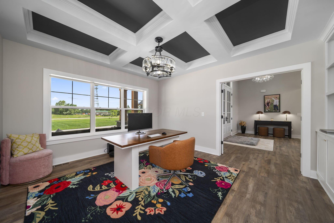
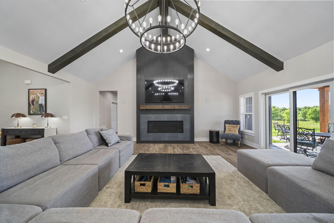
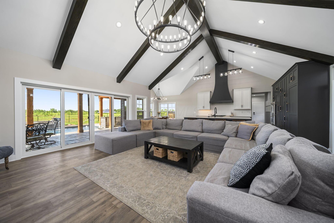
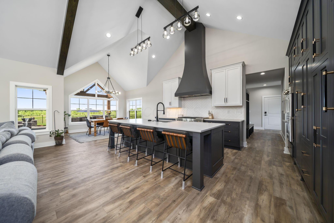
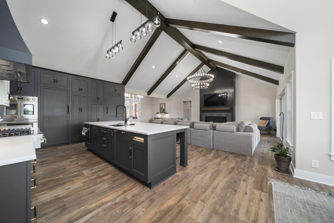
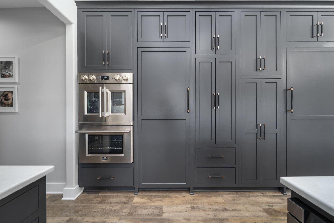
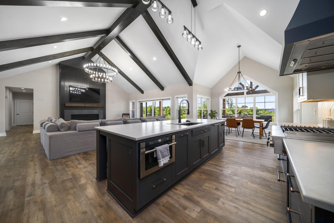
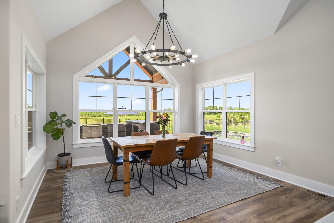
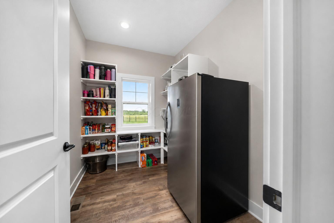
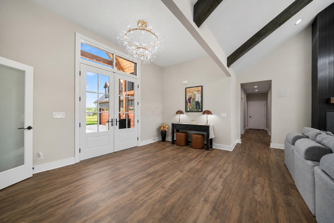
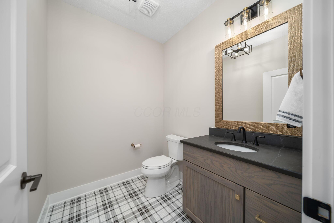
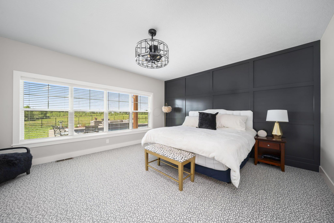
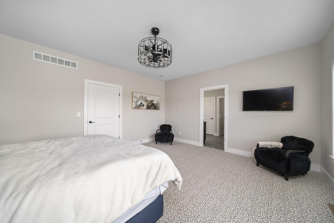
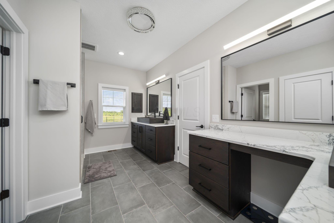
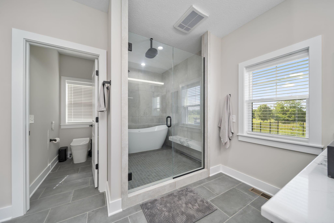
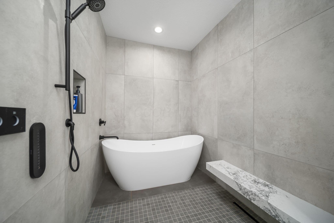
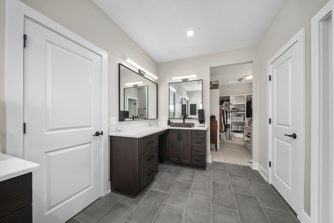
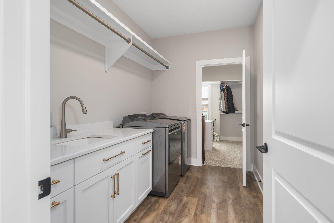
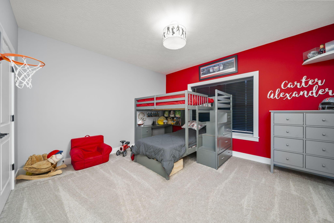
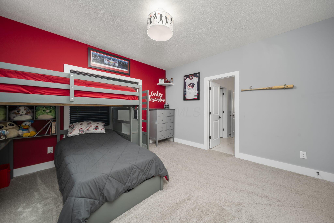
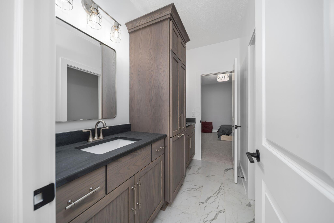
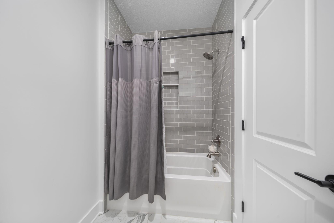
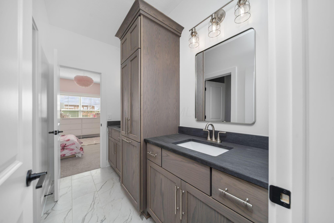
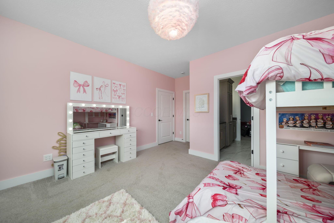
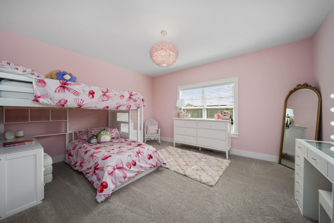
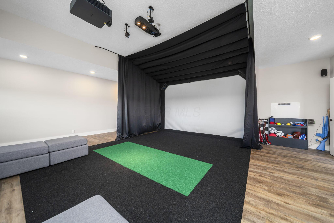
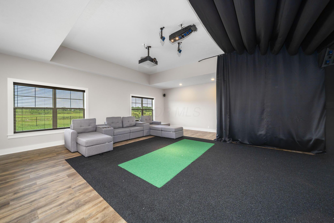
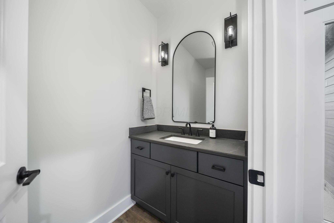
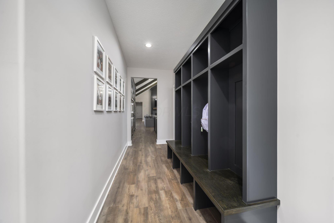
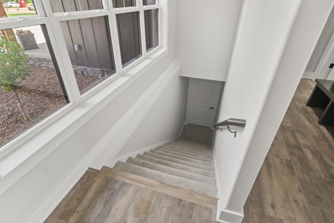
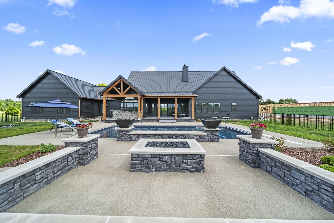
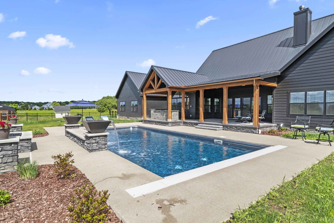
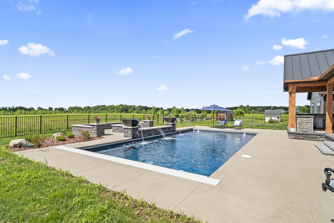
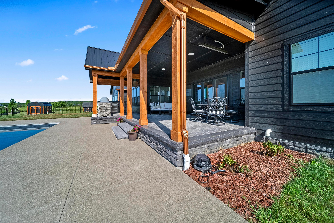
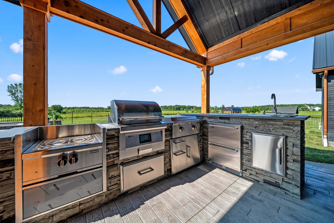
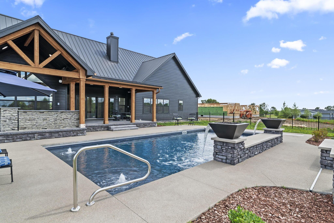
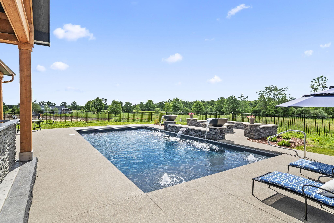
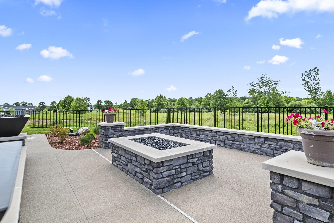
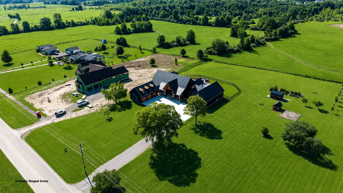
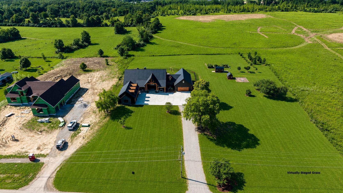
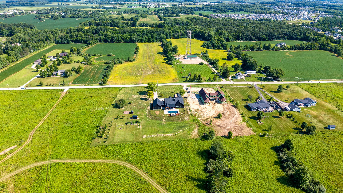
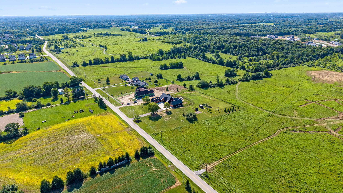
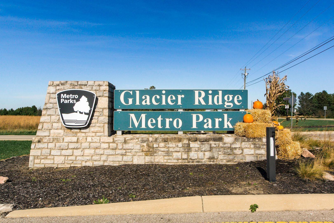
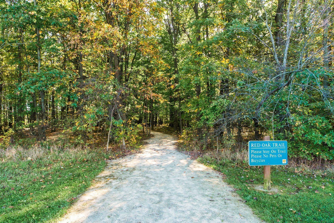
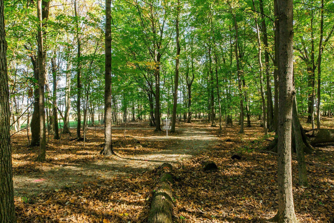
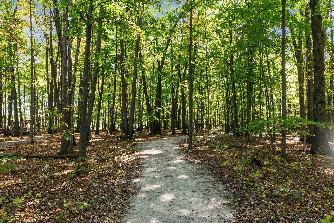
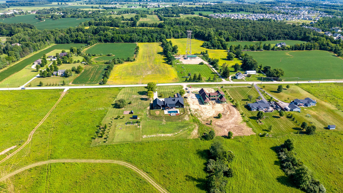
Welcome to 8891 Brock Road, where exceptional craftsmanship meets an unparalleled natural setting. Built by renowned Old World Custom Homes in 2025, this one-of-a-kind modern farmhouse ranch is perfectly positioned on private acreage and surrounded by the breathtaking beauty of Glacier Ridge Metro Park, offering a rare combination of luxury, privacy, and protected views. Thoughtfully designed with 3 bedrooms, 2 full and 2 half baths, and over 3,800 square feet of finished living space, every detail reflects timeless elegance and intentional design. Soaring ceilings with rustic wood beams, expansive windows, rich luxury flooring, and premium finishes create an inviting atmosphere that feels both sophisticated and comfortable. The open-concept floor plan is ideal for everyday living and entertaining, seamlessly connecting the gourmet kitchen, spacious great room with fireplace, dining area, and recreational/theatre room complete with a Golf Simulator - connecting you directly outside to your own private retreat featuring a stunning inground pool, covered outdoor living areas, upscale outdoor kitchen, and panoramic views of the surrounding parkland. Whether you're hosting guests or enjoying a quiet evening under the stars, this backyard was designed to be an everyday escape. Opportunities are endless to complete the expansive, egressed lower level to expand the home's versatility with additional living and gathering spaces. Completing the property is an impressive 5-car garage, offering ample room for vehicles, hobbies, and storage. Located within the highly acclaimed Dublin City School District, this extraordinary residence offers a lifestyle rarely found... where luxury living meets the serenity of nature just minutes from everything Dublin has to offer.
Details
| MLS # | 226024371 |
|---|---|
| Listing Type | For Sale |
| Style | House |
| Sub-Type | Resale |
| Status | Active |
| Year | 2025 |
| Days On Site | 93 |
| Listing Provided By | Keller Williams Consultants | Stephanie M Pagac |
Features
| Bed(s) | 3 |
|---|---|
| Bath(s) | 4 Total |
| SQ Feet | 3,864 |
| Garage | 5 |
| Basement | Y |
| Pool | Yes |
| Acreage | 2.70 |
Taxes
| Property | 10022 |
|---|
Area Information
| State | OH |
|---|---|
| County | Union |
| City | Plain City |
| Zip Code | 43064 |
| School District | DUBLIN CSD 2513 FRA CO. |
| High School | DUBLIN CSD 2513 FRA CO. |
| Listing VS Median (in 43064) | |
Price: $2,399,000 low | high Med: $619,900 sqft: 3,864 low | high Med: 2,979 $ / sqft: $621 low | high Med: $208 On site: 93 low | high Med: 136.5 | |
Market Activity 43064
Request a showing
Request a showing
Contact
Learn More About This Property

| State | OH |
|---|---|
| County | Union |
| City | Plain City |
| Zip Code | 43064 |
| School District | DUBLIN CSD 2513 FRA CO. |
| High School | DUBLIN CSD 2513 FRA CO. |
| Listing VS Median (in 43064) | |
Price: $2,399,000 low | high Med: $619,900 sqft: 3,864 low | high Med: 2,979 $ / sqft: $621 low | high Med: $208 On site: 93 low | high Med: 136.5 | |