255 Cara Place,Wintersville, OH 43953
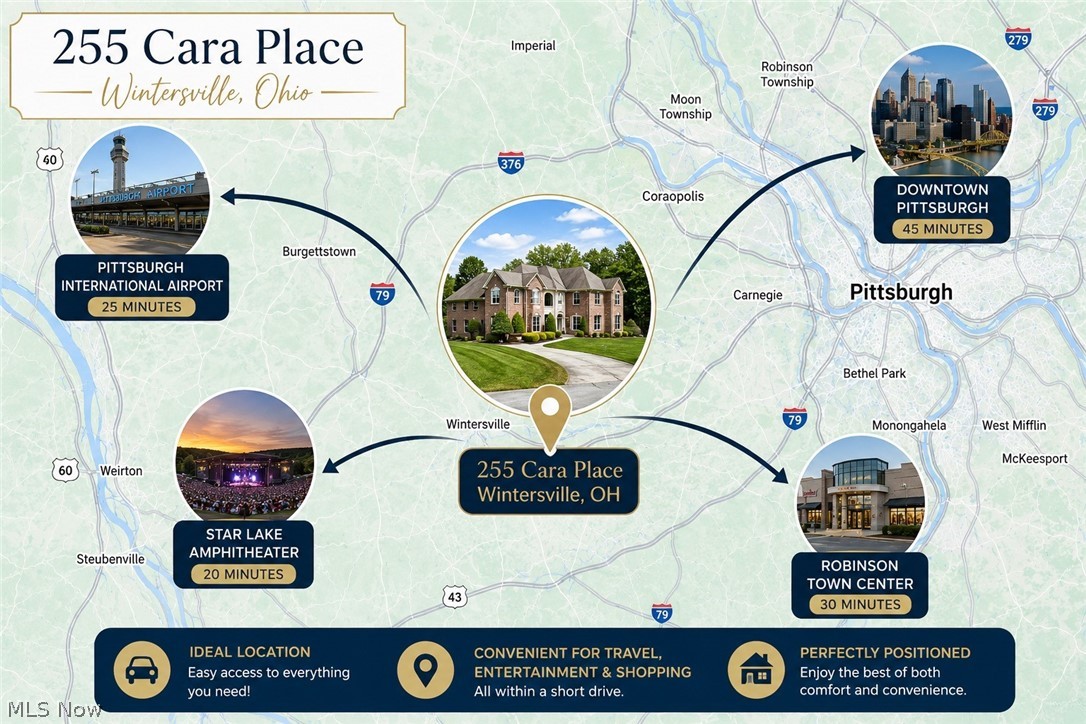
Wintersville, OH 43953

Description
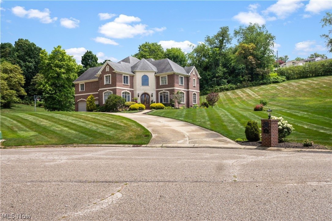
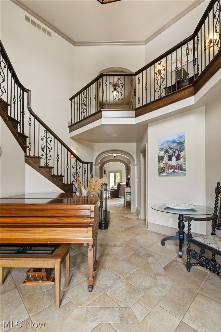
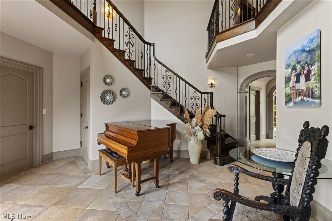
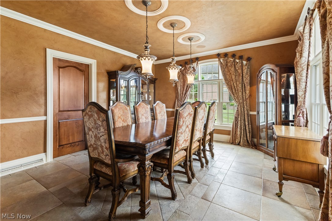
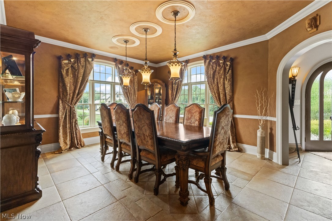
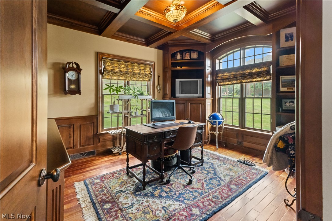
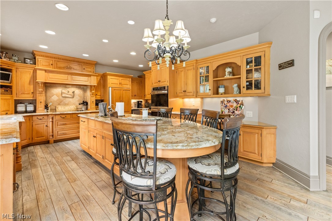
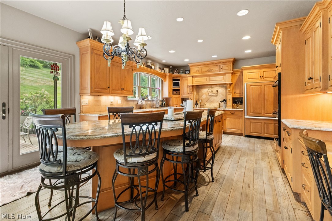
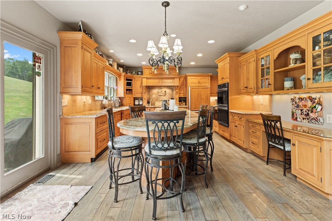
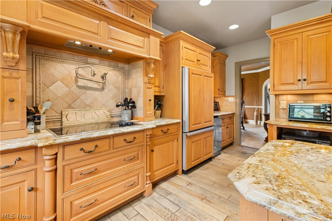
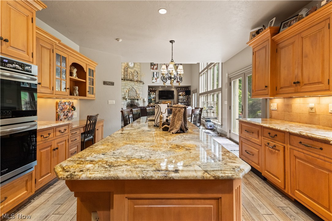
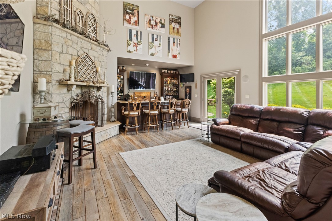
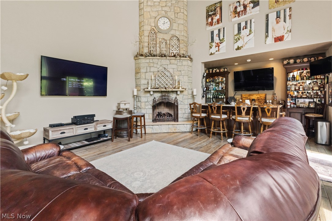
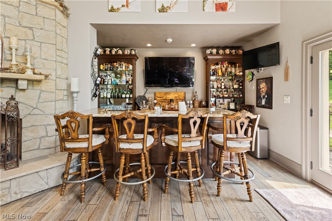
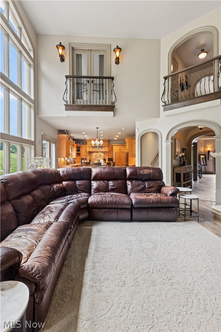
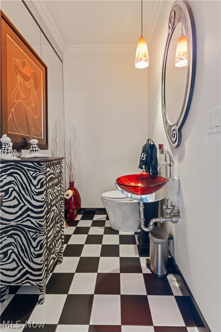
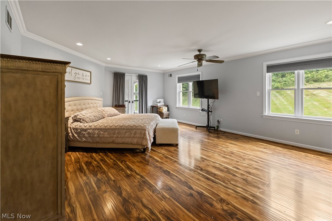
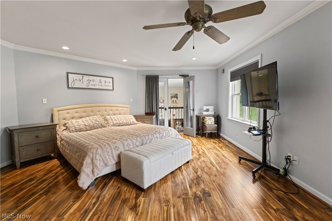
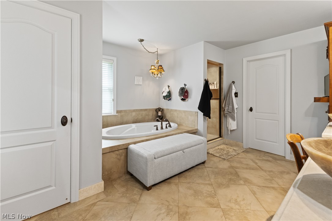
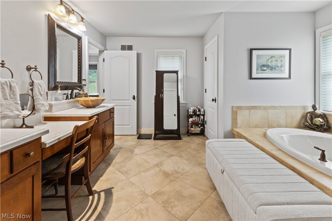
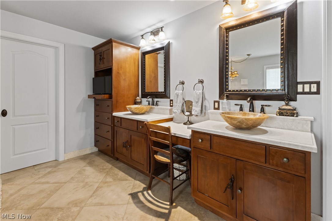
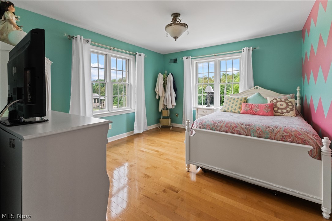
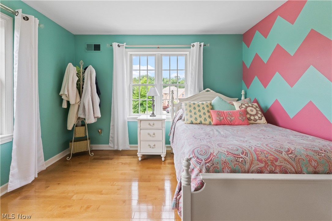
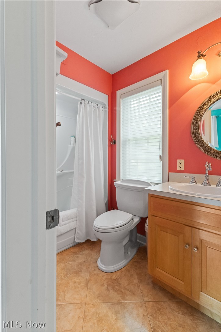
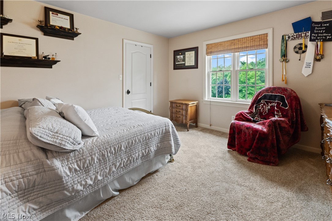
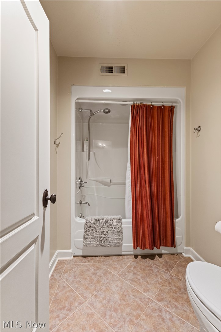
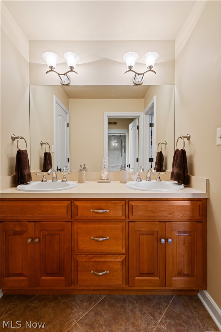
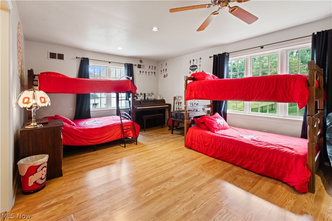
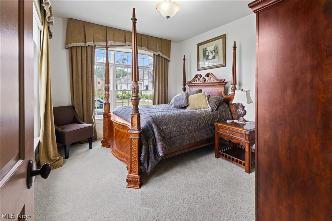
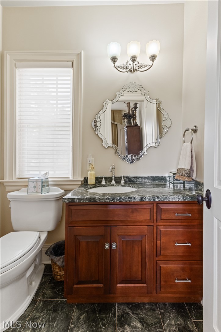
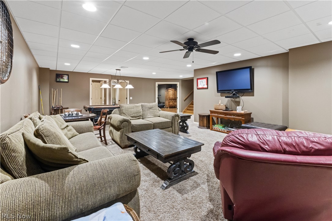
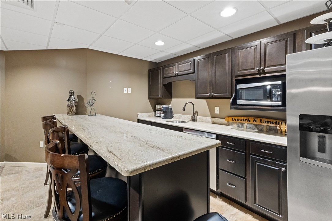
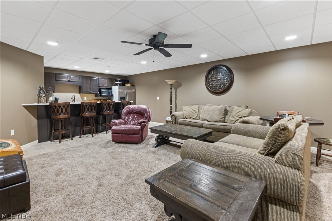
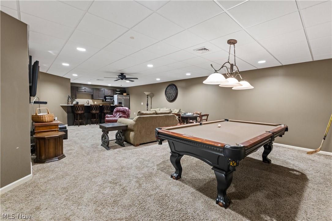
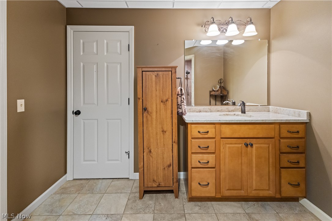
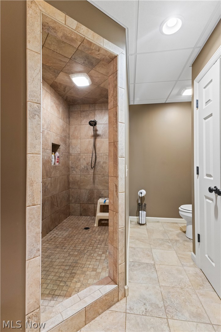
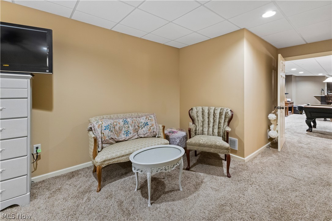
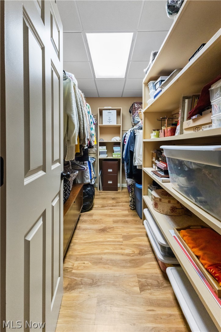
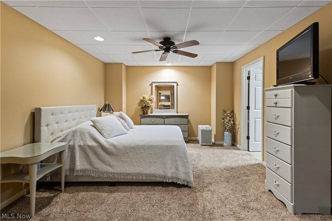
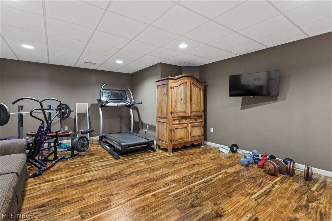
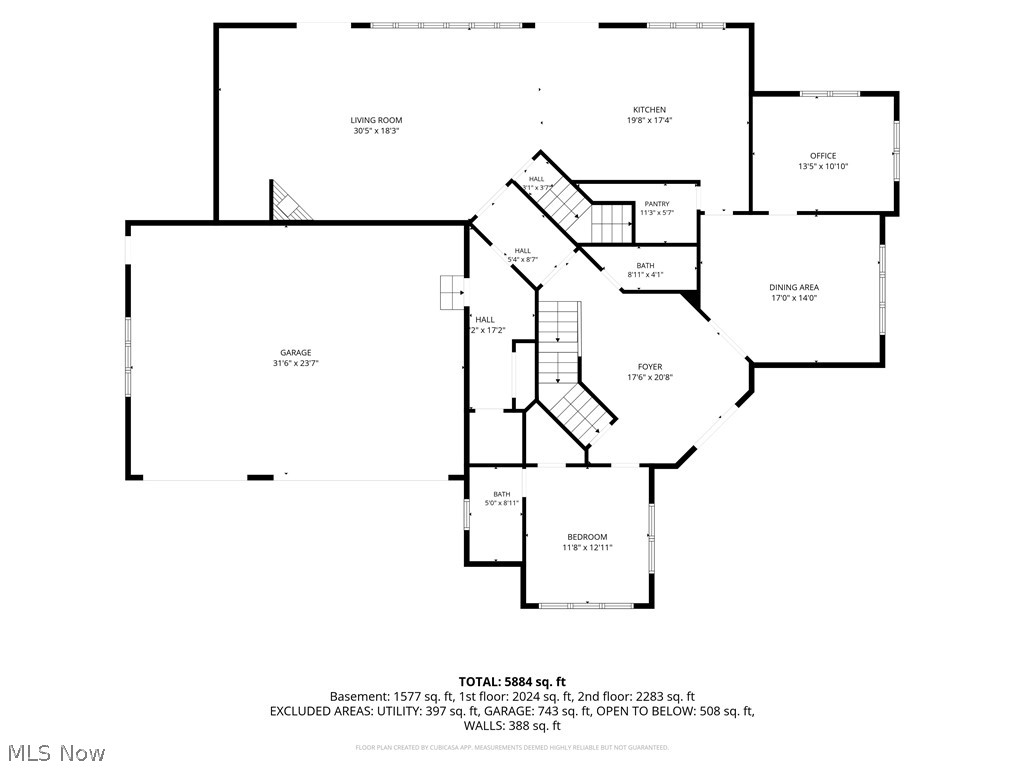
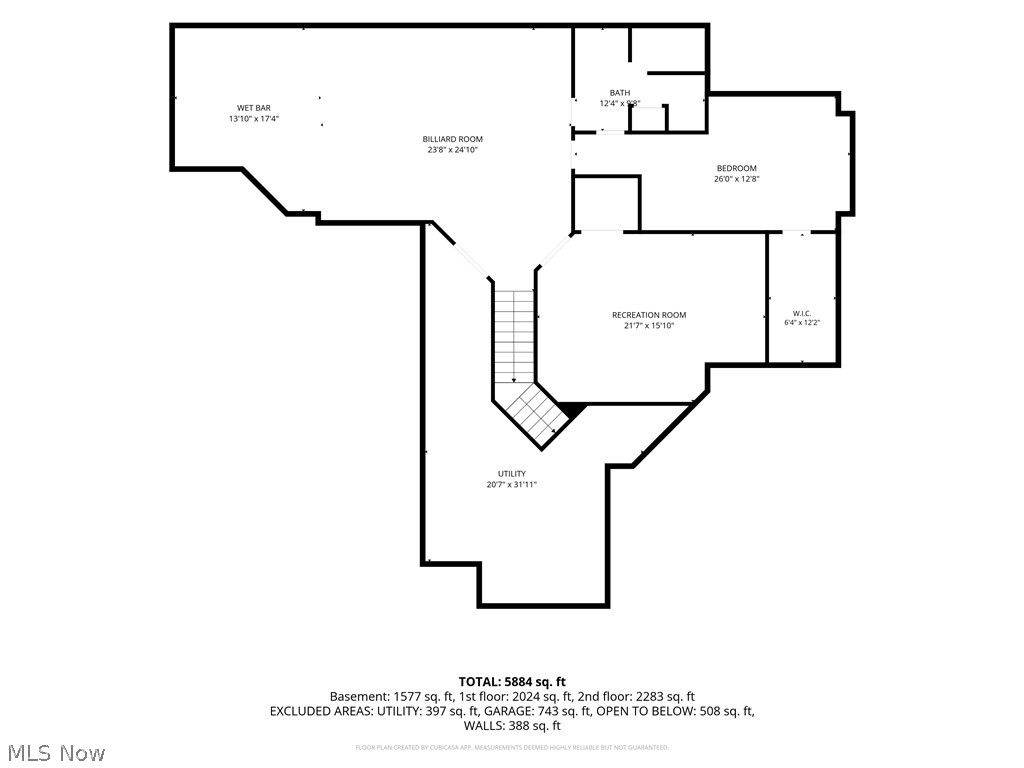
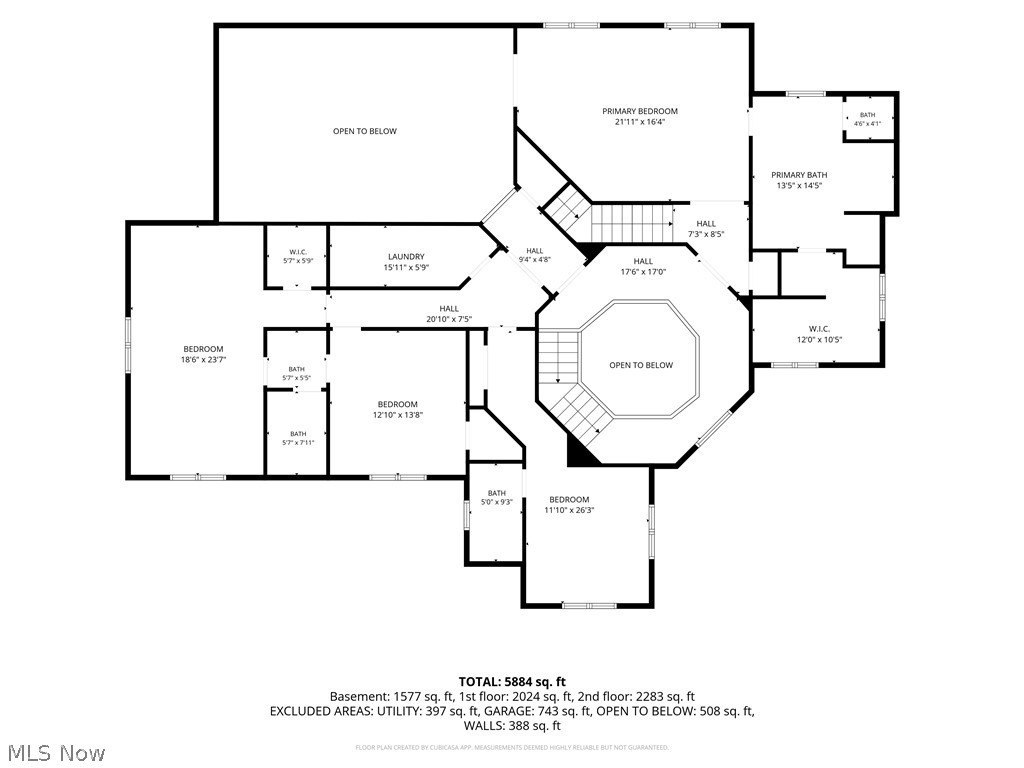
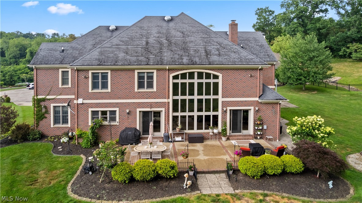
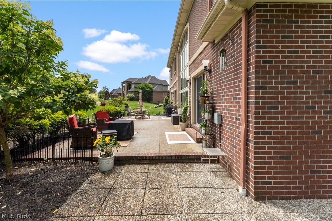
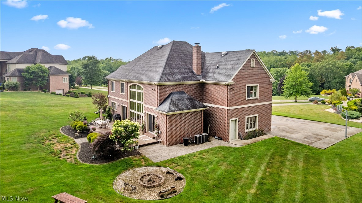
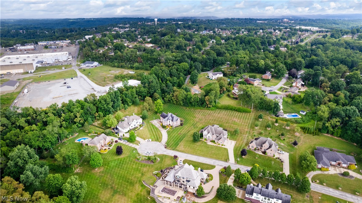
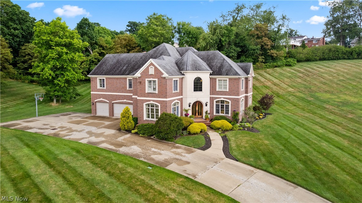
Welcome to this exceptional custom-built brick home in one of the area's most sought-after neighborhoods. Offering nearly 6,500 finished square feet, this remarkable residence blends timeless craftsmanship with an ideal layout for everyday living and entertaining. An impressive two-story foyer with a sweeping staircase welcomes you inside. The formal dining room showcases Venetian plaster walls and custom inlaid tile, while the executive office features mahogany coffered ceilings and custom wainscoting. The gourmet kitchen is equipped with granite countertops, a large entertainer's island with prep sink, double ovens, two dishwashers, a pot filler, and abundant cabinetry. The kitchen opens to a spectacular two-story family room featuring an 18-foot stone fireplace, floor-to-ceiling windows, and a wet bar. The main level also offers a powder room and a private guest suite with a full en-suite bath. Upstairs, an open balcony overlooks the family room below. The luxurious owner's suite features a walk-in closet, spa-inspired bath with a private water closet, and a private balcony. Three additional bedrooms include one with a private en-suite bath and walk-in closet, while the other two offer walk-in closets and share a Jack-and-Jill bath. A centrally located second-floor laundry room adds everyday convenience. The finished lower level includes a second full kitchen, spacious rec room, sixth bedroom with a walk-in closet and full bath, exercise room, and abundant storage. Additional highlights include a whole-house sound system, beautifully landscaped backyard with a large patio, and an irrigation system. This extraordinary home offers luxury, quality craftsmanship, and exceptional amenities in an outstanding location.
Details
| MLS # | 5226232 |
|---|---|
| Listing Type | For Sale |
| Style | House |
| Sub-Type | Resale |
| Status | Active |
| Year | 2005 |
| Days On Site | 88 |
| Listing Provided By | Cedar One Realty | James Lash |
Features
| Bed(s) | 6 |
|---|---|
| Bath(s) | 6 Total |
| SQ Feet | 6,406 |
| Garage | 3 |
| Basement | Y |
| Story(s) | 2 |
| Acreage | 1.14 |
Parking
| Garage Yes / No | Yes |
|---|---|
| Parking Features | Driveway, Garage |
Taxes
| Tax Annual Amount | 15400 |
|---|
Area Information
| State | OH |
|---|---|
| County | Jefferson |
| City | Wintersville |
| Zip Code | 43953 |
| Listing VS Median (in 43953) | |
Price: $1,200,000 low | high Med: $214,950 sqft: 6,406 low | high Med: 1,400 $ / sqft: $187 low | high Med: $157 On site: 88 low | high Med: 141 | |
Market Activity 43953
Request a showing
Request a showing
Contact
Learn More About This Property

| State | OH |
|---|---|
| County | Jefferson |
| City | Wintersville |
| Zip Code | 43953 |
| Listing VS Median (in 43953) | |
Price: $1,200,000 low | high Med: $214,950 sqft: 6,406 low | high Med: 1,400 $ / sqft: $187 low | high Med: $157 On site: 88 low | high Med: 141 | |