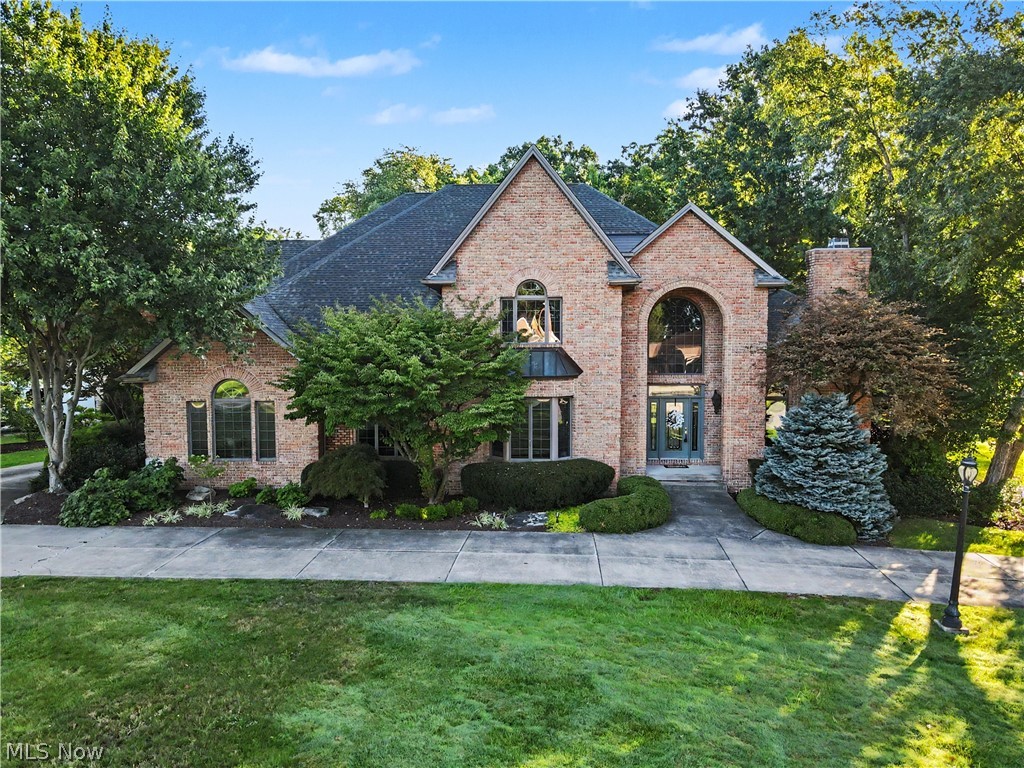
21 Timber Run Court,Canfield, OH 44406
Canfield, OH 44406

Description
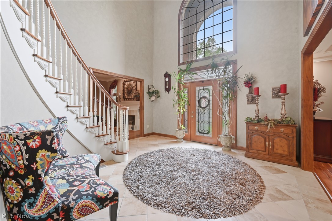
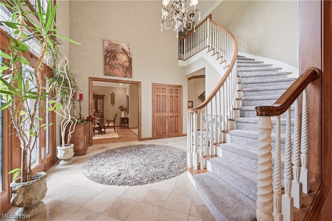
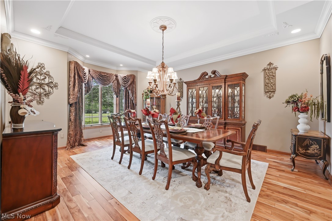
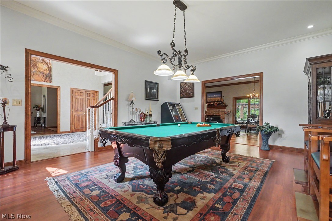
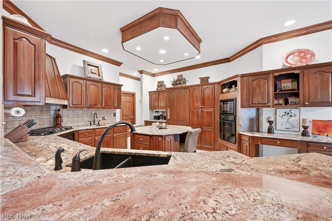
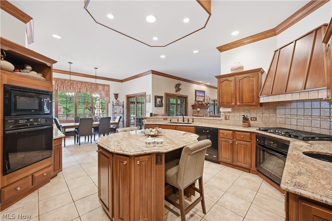
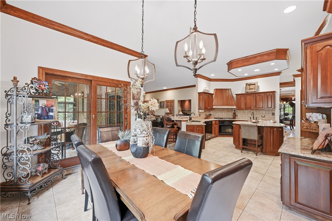
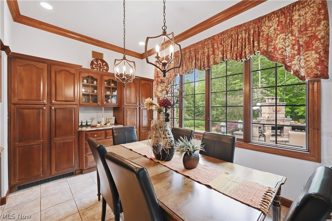
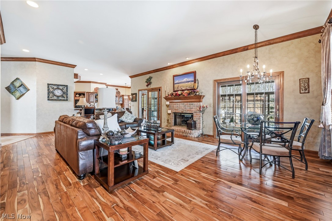
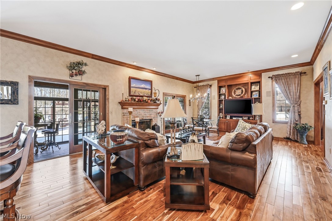
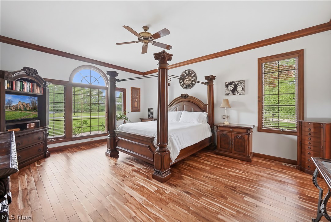
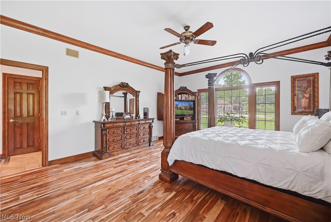
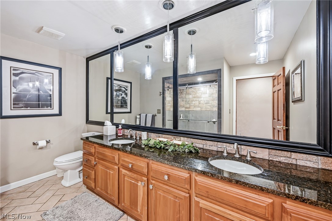
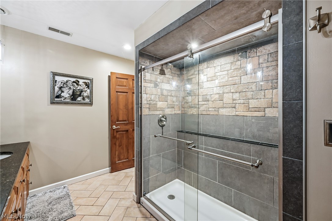
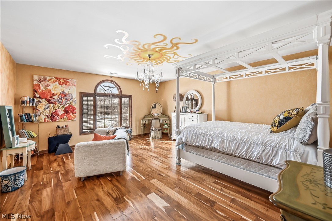
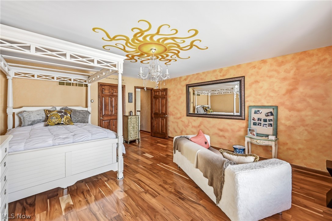
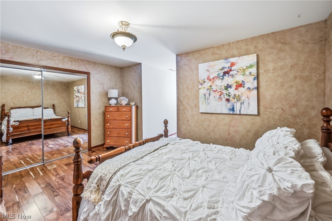
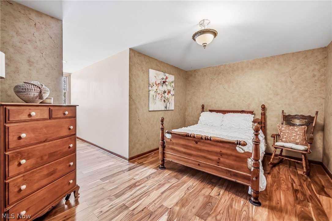
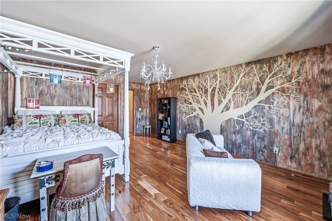
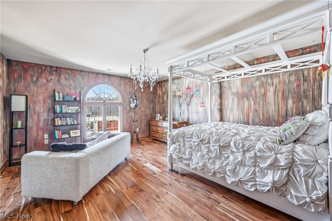
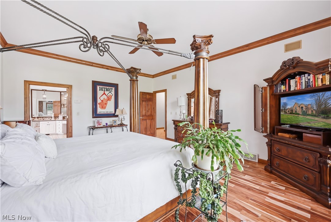
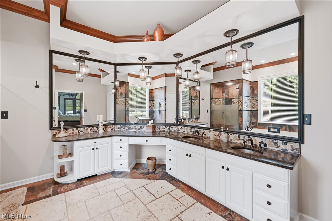
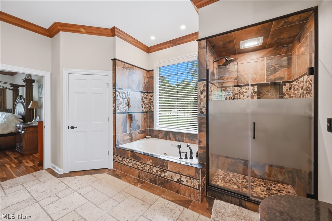
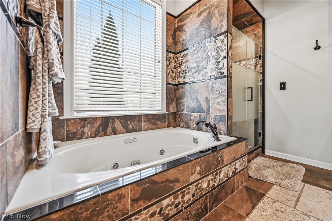
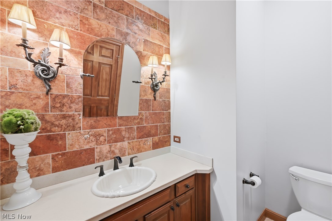
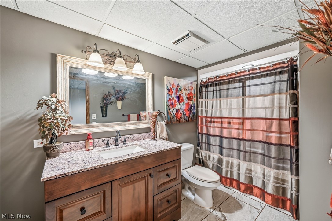
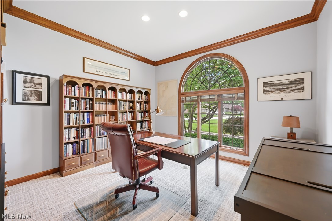
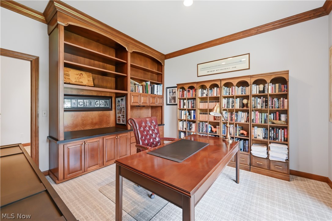
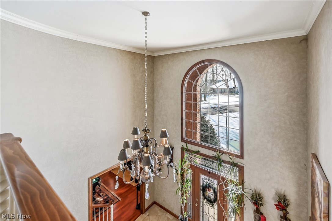
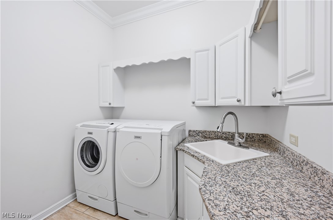
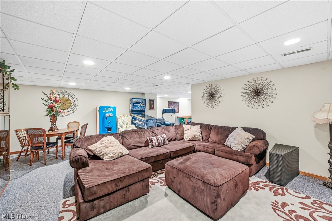
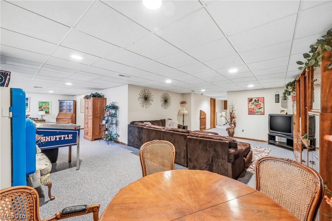
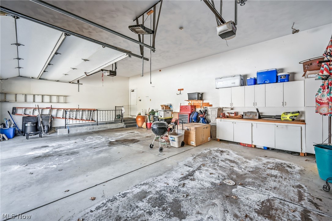
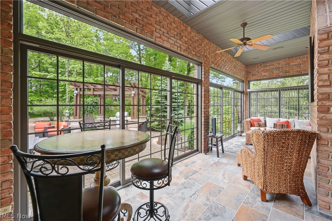
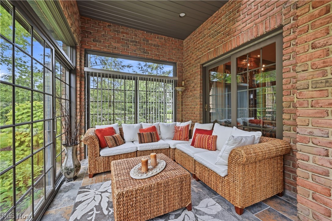
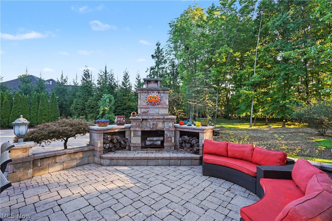
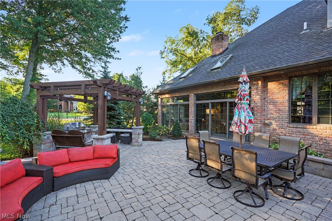
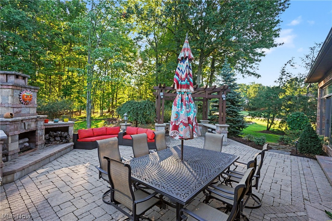
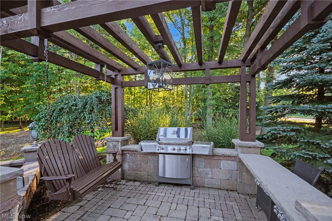
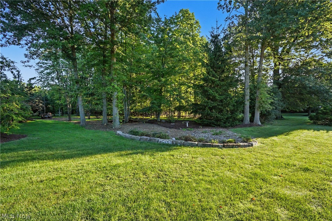
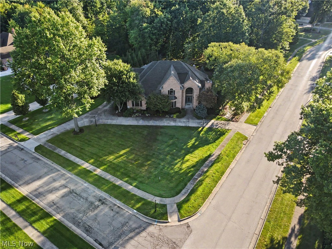
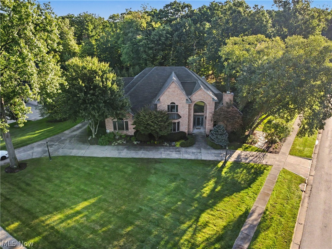
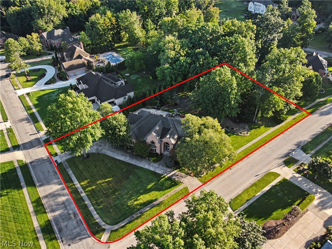
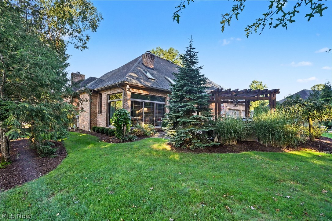
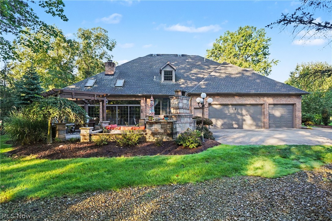
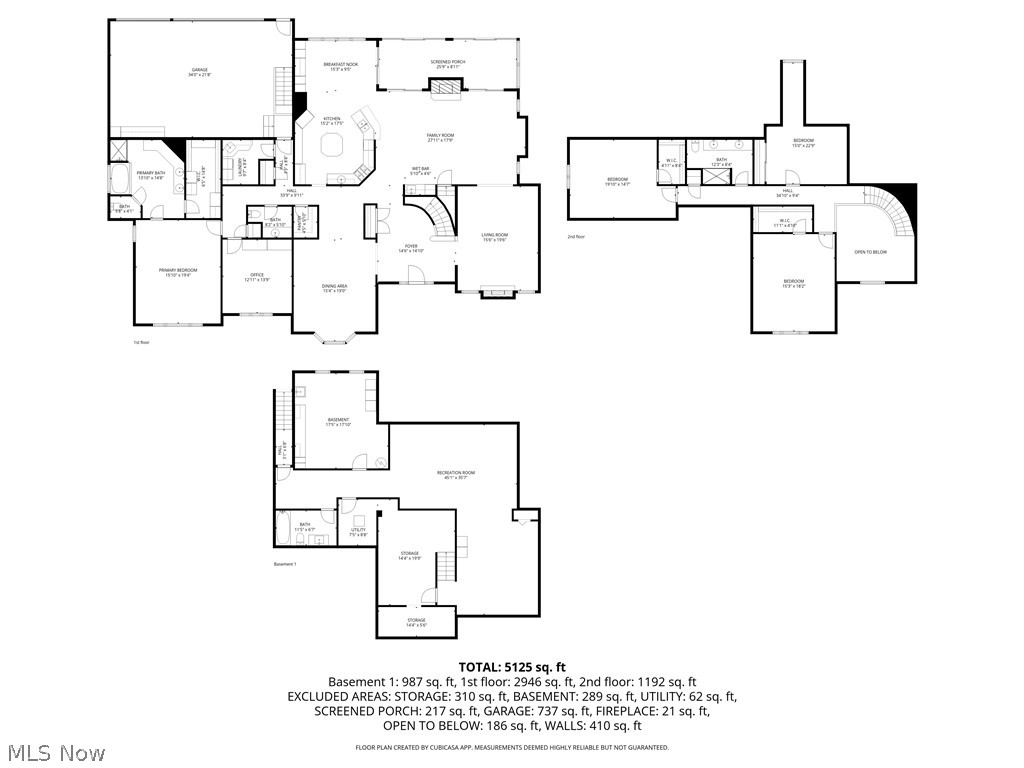
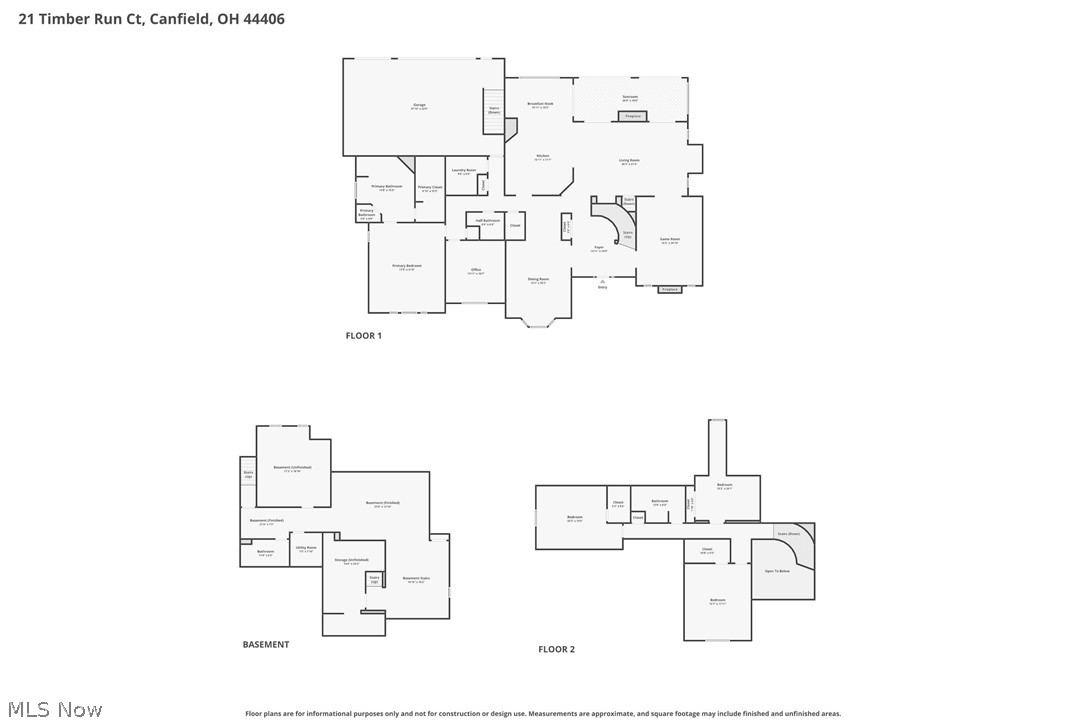
Spectacular 4/5bedroom, 3.5-bath home with a rear 3-car garage located in the highly desirable Timber Run Development. A Grand two-story foyer welcomes you with an enchanting curved staircase, setting the tone for this beautifully designed home. The formal living room is currently styled as a recreation space featuring a pool table - perfect for entertaining. You will also find an expansive formal dining room complete with crown molding and stunning hardwood floors. The spacious family room showcases a brick fireplace and flows seamlessly into the large cherry kitchen, featuring a center island, updated appliances, double sinks, and a bright breakfast area with direct access to the sunroom. Privately situated on the opposite side of the home, the massive primary suite offers a true retreat, complete with an updated spa-like bathroom featuring double sinks, a dedicated makeup area, whirlpool Jacuzzi tub, floor-to-ceiling tiled shower, and an oversized walk-in closet with California Closet systems. Upstairs offers three generously sized bedrooms - two with walk-in closets - along with a full bath featuring double sinks and a floor-to-ceiling tiled shower. Additional highlights include a first-floor office/5th bedroom(with hide-a-way bed), convenient first-floor laundry room, back sun room, large half bath, and abundant closet and storage space throughout. The finished lower level offers a spacious recreation room with multiple sitting areas, abundant storage space, and a third full bath. Convenient access to the garage adds to the home's functionality. Step outside to an expansive outdoor living space featuring a custom stone fireplace, pergola-covered patio, built-in grill, and dedicated dining and lounge areas - perfect for entertaining. New Furnace-2016,(Gault), New Central Air-2014, New HWT-2020. New Roof - 2016, New Hot Water Tank - 2022, New Front Door - 2023.
Details
| MLS # | 5187006 |
|---|---|
| Listing Type | For Sale |
| Style | House |
| HOA Dues | $100 |
| Sub-Type | Resale |
| Status | Contingent |
| Year | 1996 |
| Days On Site | 233 |
| Listing Provided By | Keller Williams Chervenic Rlty | Holly Ritchie |
Features
| Bed(s) | 4 |
|---|---|
| Bath(s) | 4 Total |
| SQ Feet | 6,933 |
| Garage | 3 |
| Basement | Y |
| Story(s) | 2 |
| Acreage | 0.88 |
| Property View | Yes |
Exterior
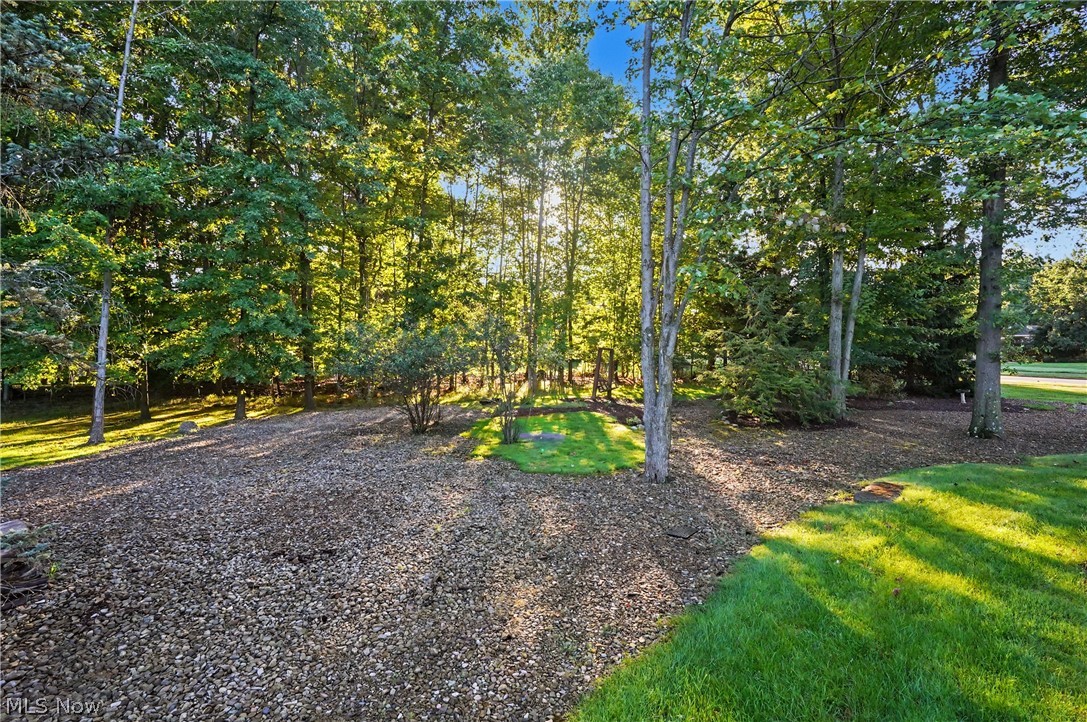
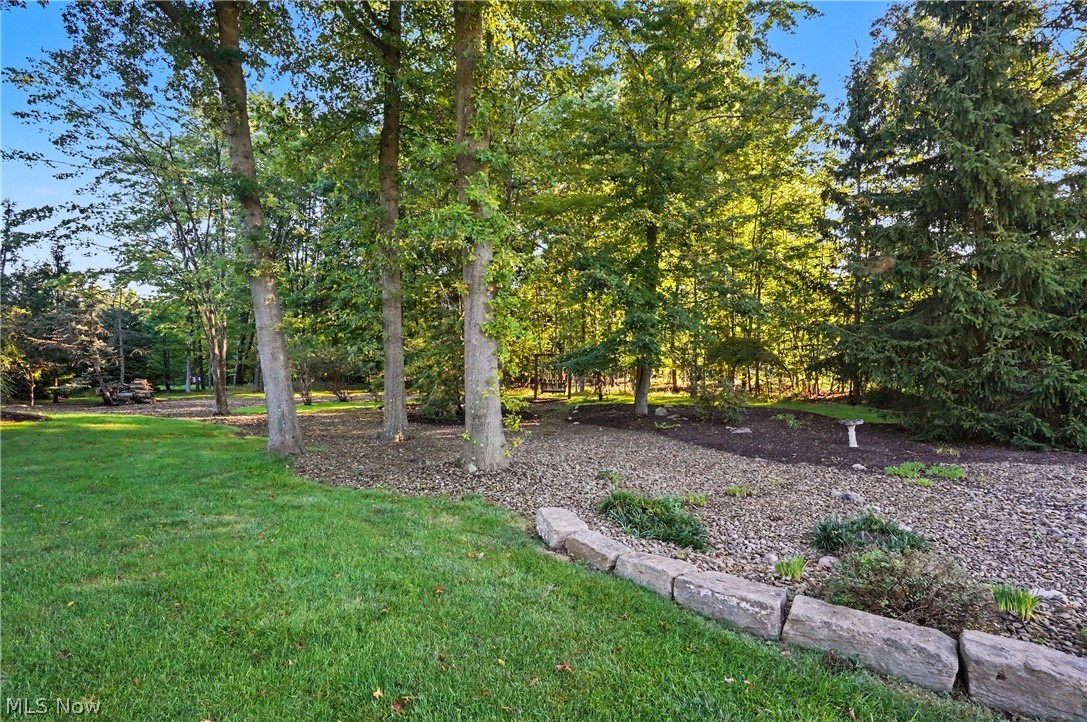
| Lot Features | Corner Lot, Irregular Lot, Wooded |
|---|
Parking
| Garage Yes / No | Yes |
|---|---|
| Parking Features | Attached, Drain, Electricity, Garage, Garage Door Opener, Heated Garage, Other, Paved |
Taxes
| Tax Annual Amount | 9219 |
|---|
Area Information
| State | OH |
|---|---|
| County | Mahoning |
| City | Canfield |
| Zip Code | 44406 |
| Listing VS Median (in 44406) | |
Price: $875,000 low | high Med: $398,900 sqft: 6,933 low | high Med: 3,109 $ / sqft: $126 low | high Med: $128 On site: 233 low | high Med: 13 | |
Market Activity 44406
Request a showing
Request a showing
Contact
Learn More About This Property

| State | OH |
|---|---|
| County | Mahoning |
| City | Canfield |
| Zip Code | 44406 |
| Listing VS Median (in 44406) | |
Price: $875,000 low | high Med: $398,900 sqft: 6,933 low | high Med: 3,109 $ / sqft: $126 low | high Med: $128 On site: 233 low | high Med: 13 | |