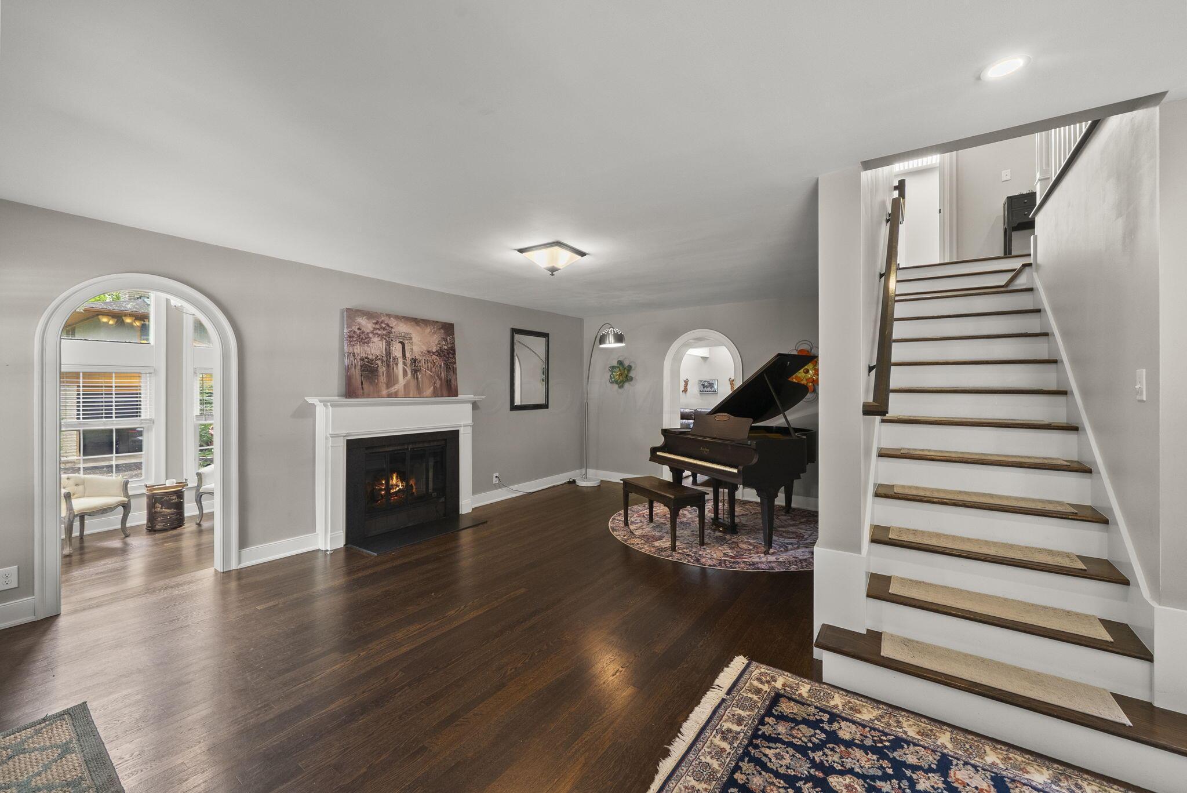
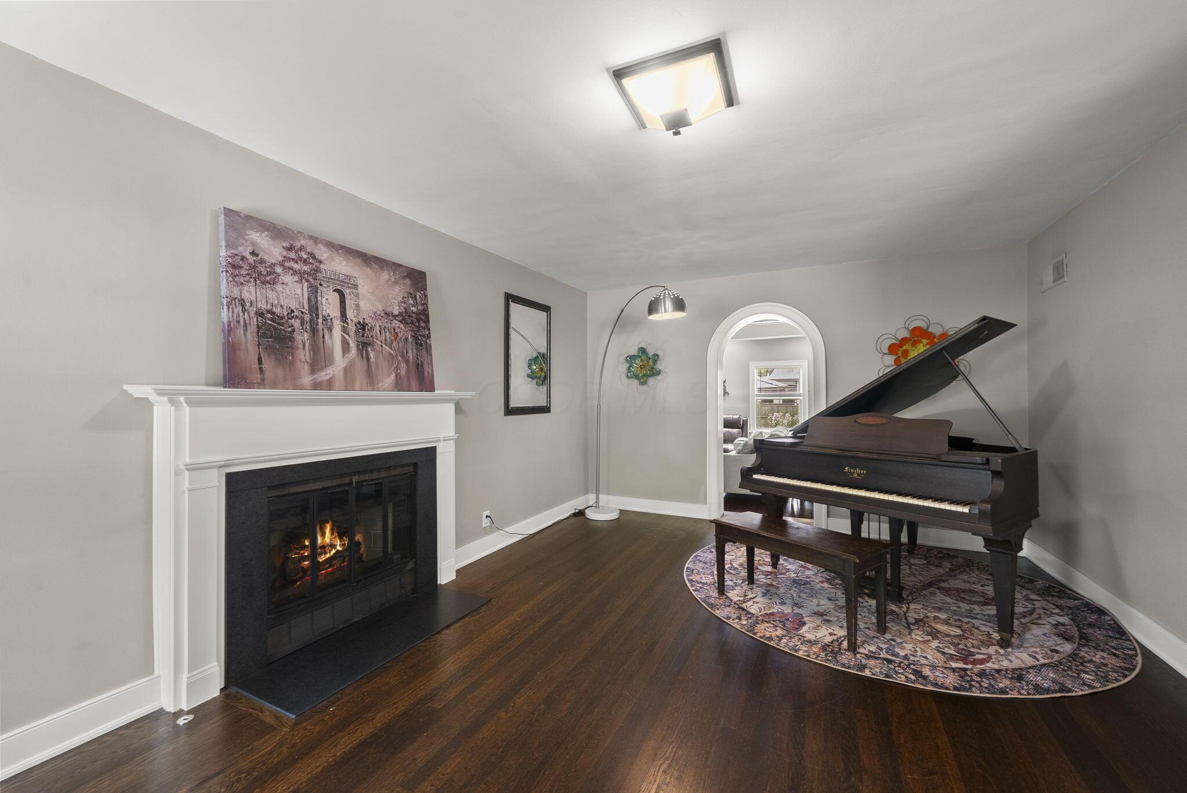
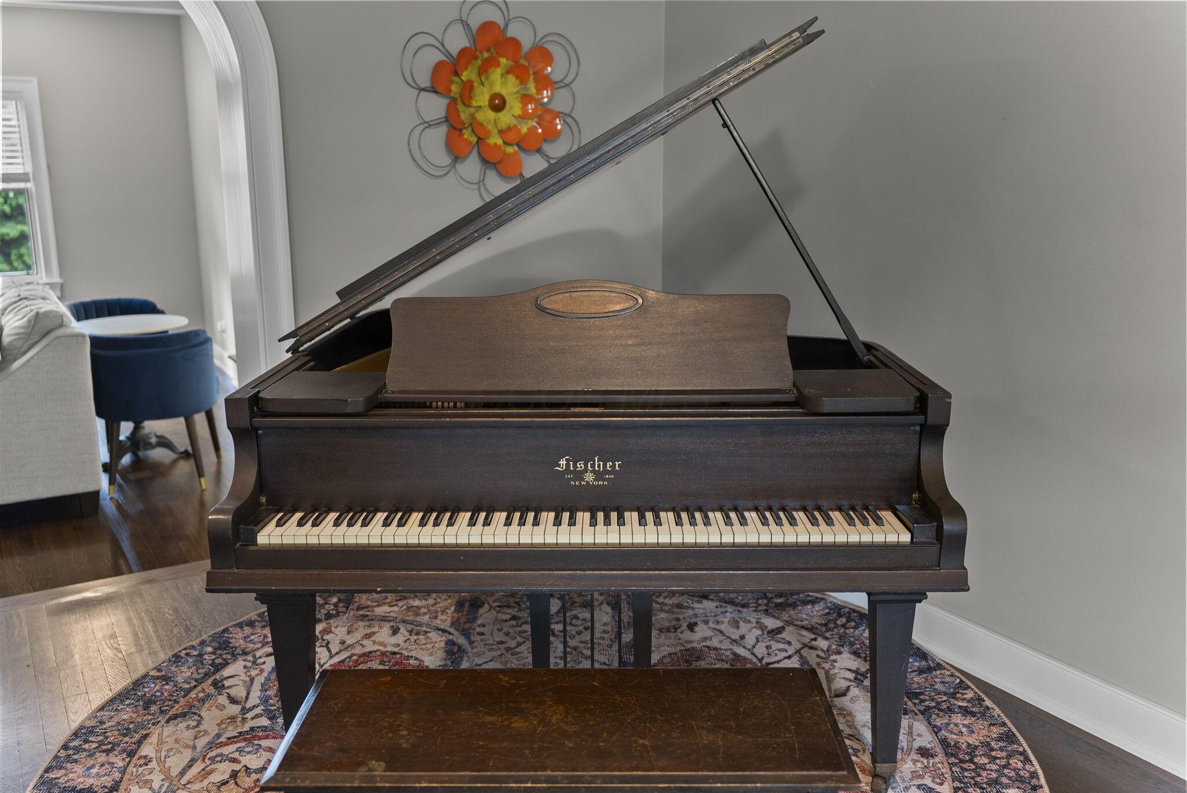
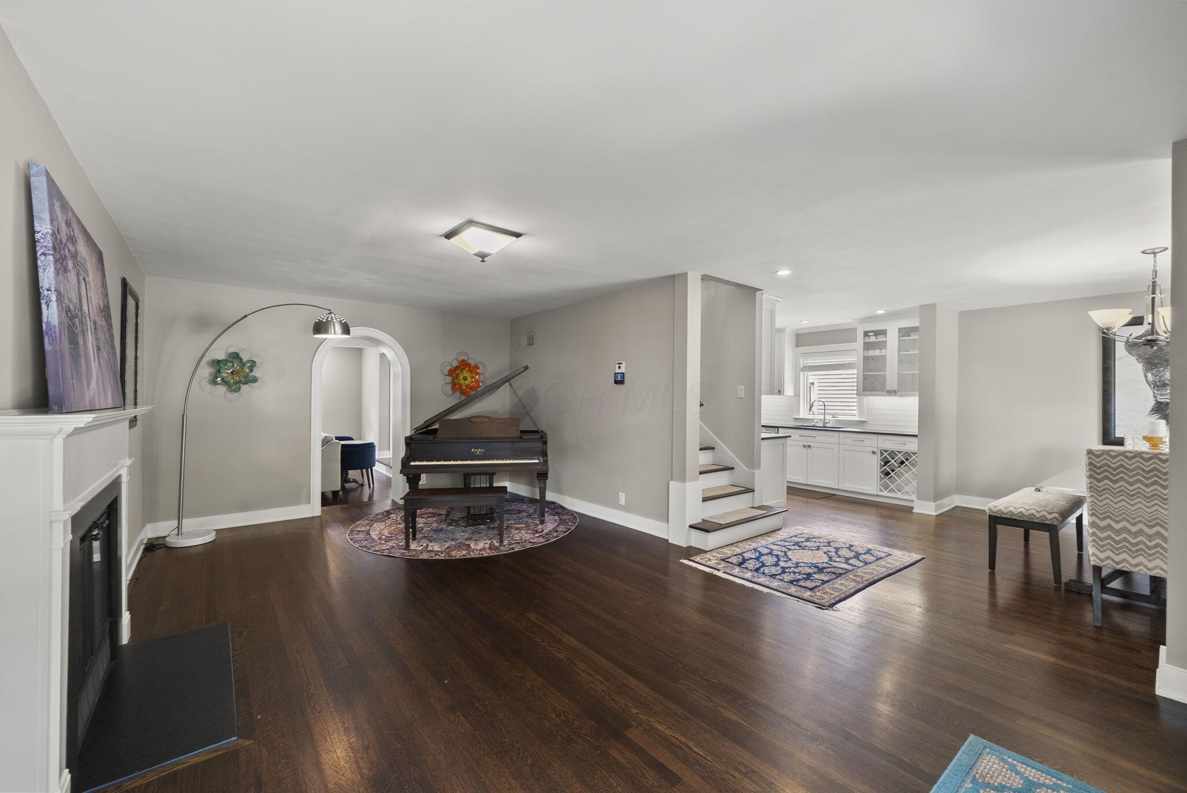
Home opens up to a beautiful fireplace and formal sitting room and current piano room.
Beautiful piano room and formal sitting room with wonderful gas fireplace, beautiful hardwood floors throughout
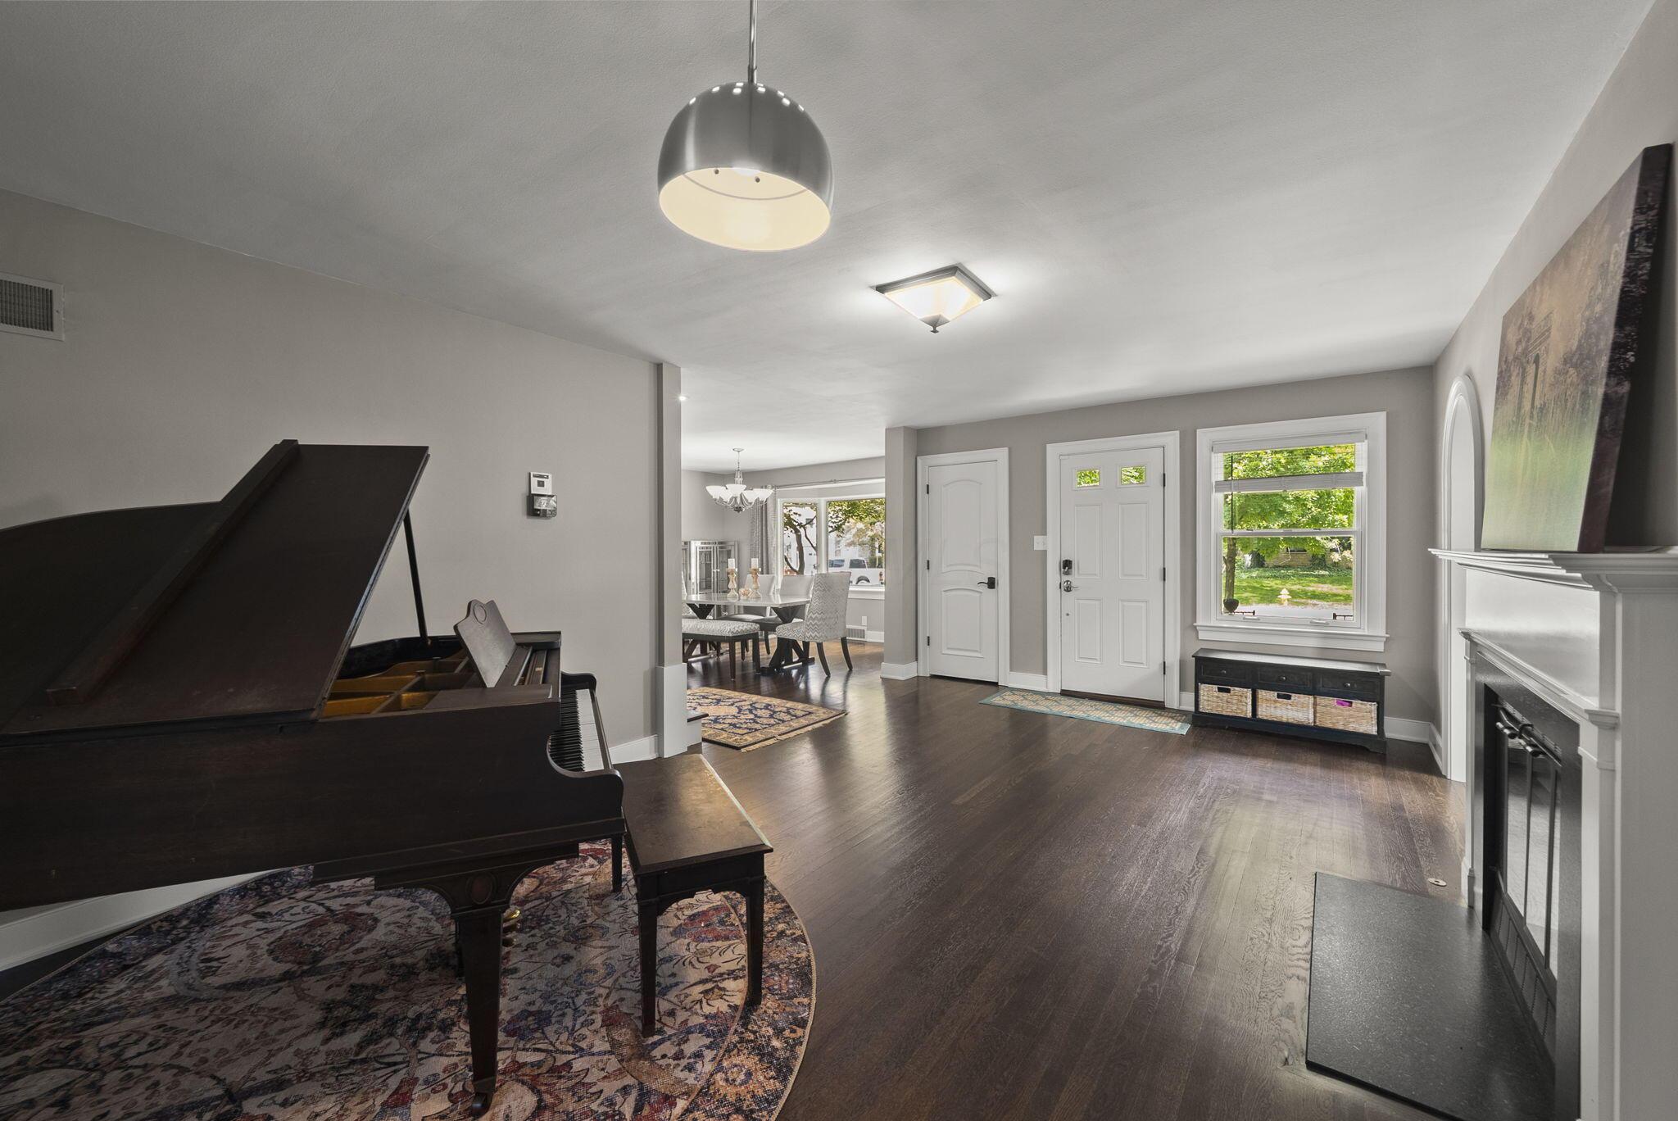
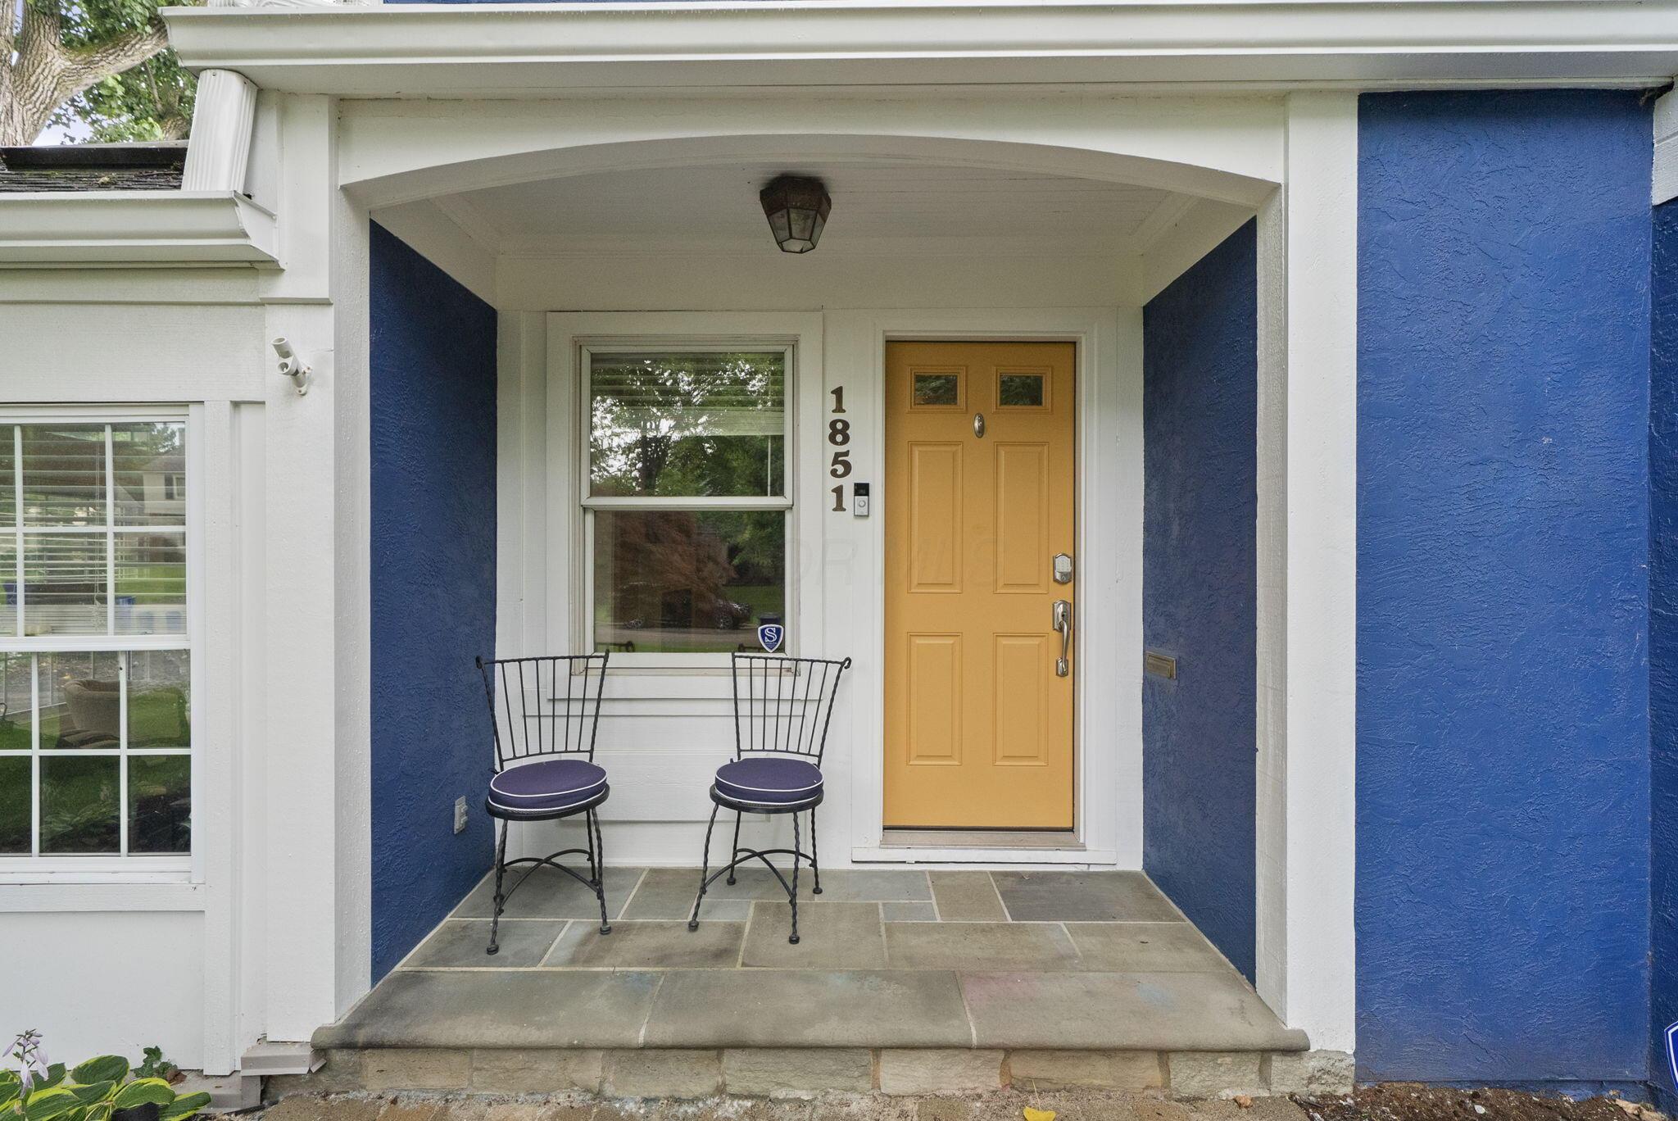
Entry into home, front door and coat closet
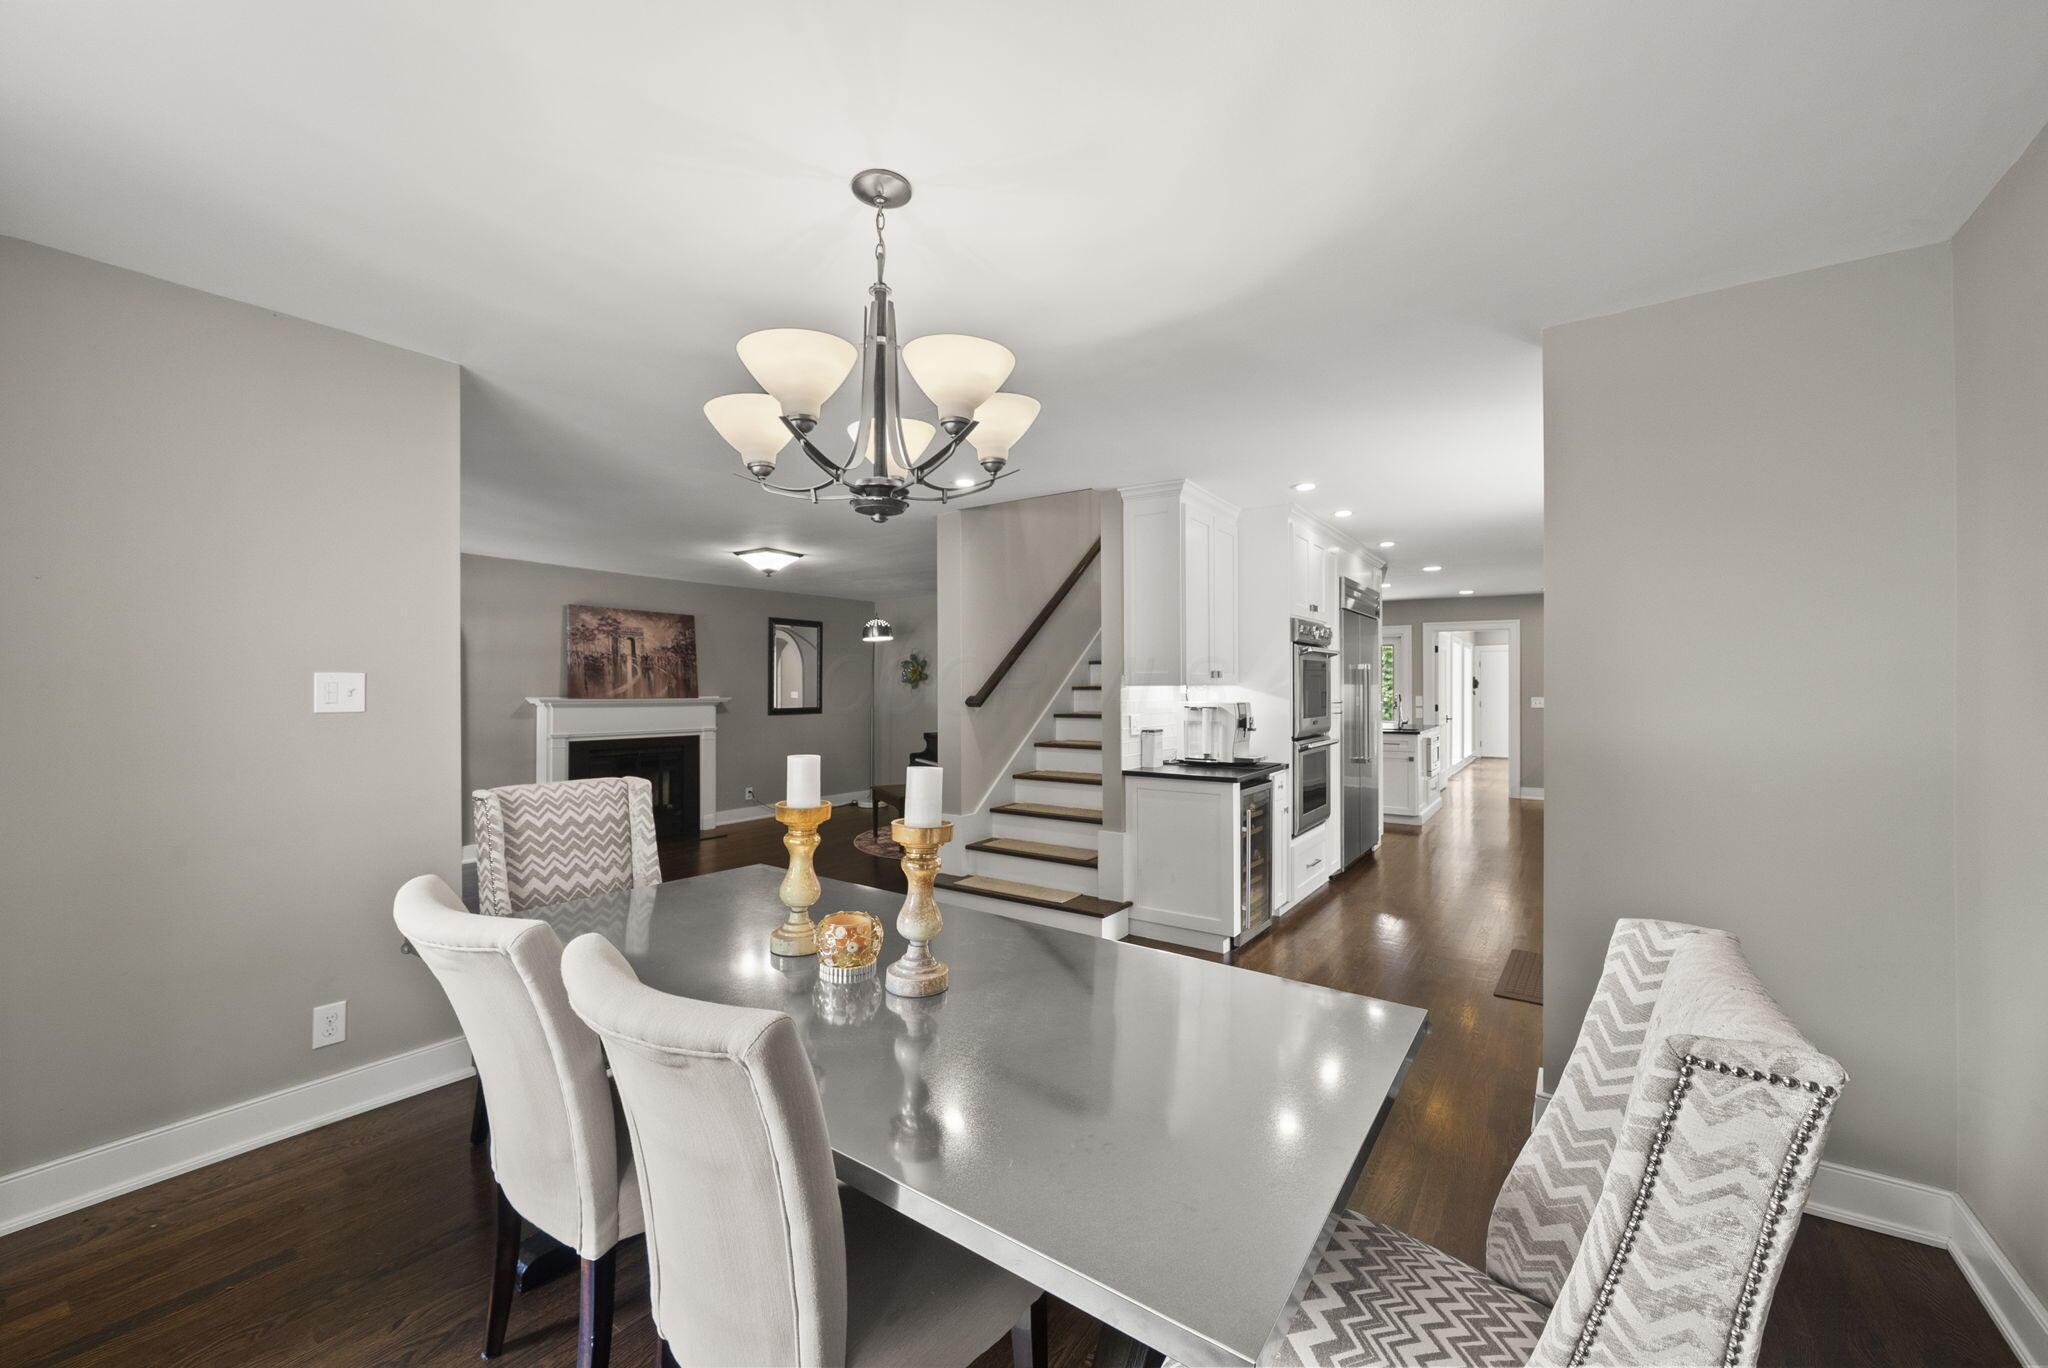
Entry way and access to dining room and kitchen
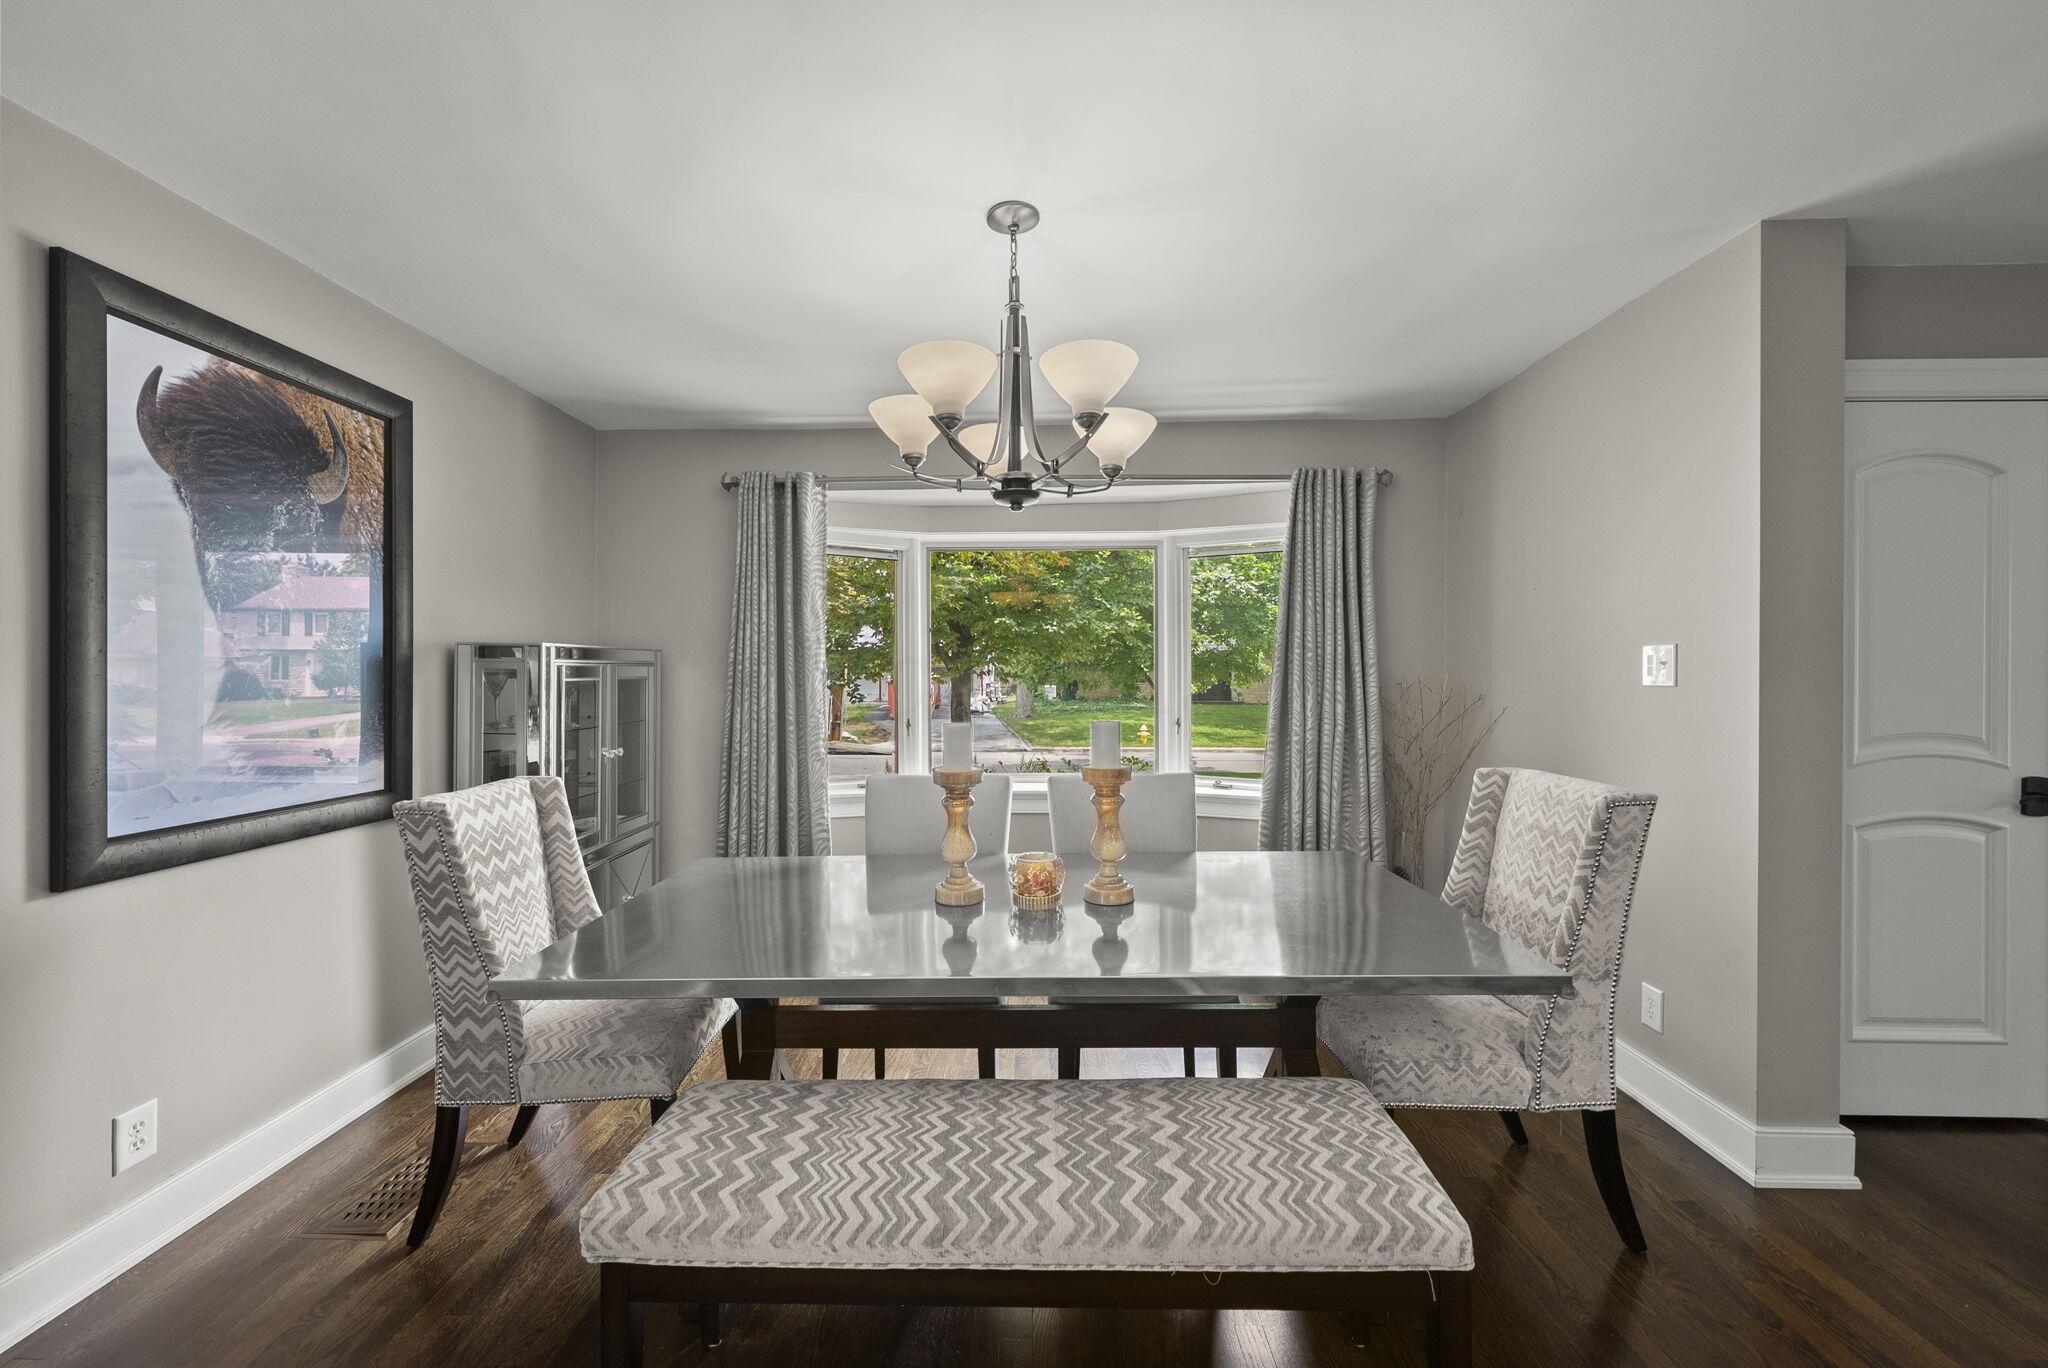
Spacious formal dining area, accented with bay window
View from bay window, dining room and formal entry
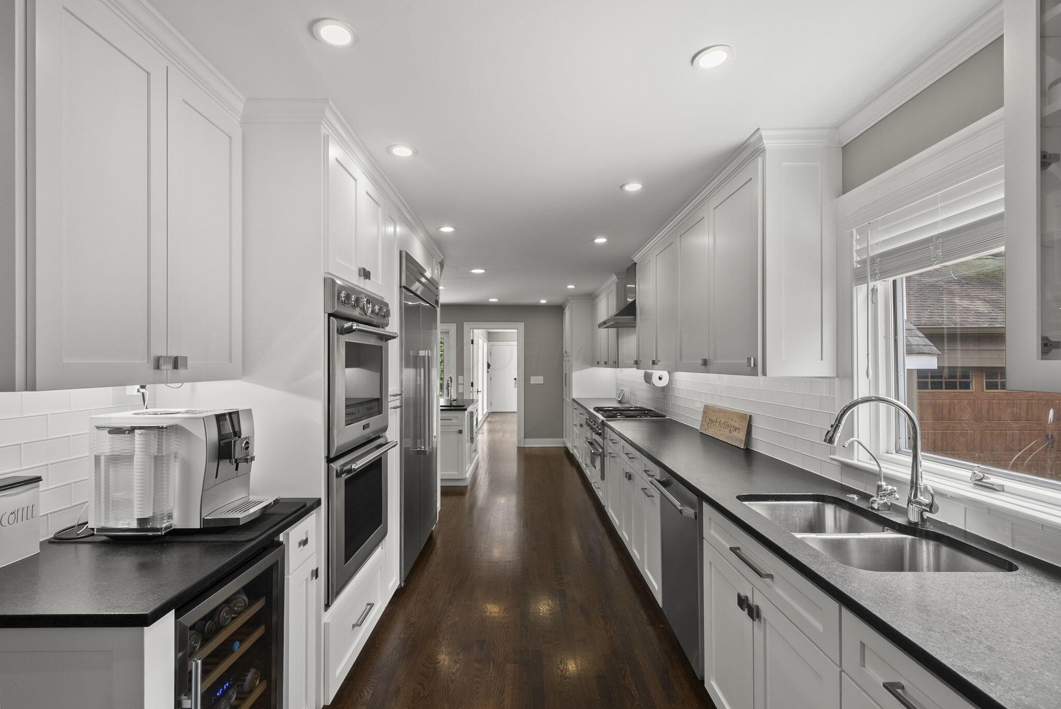
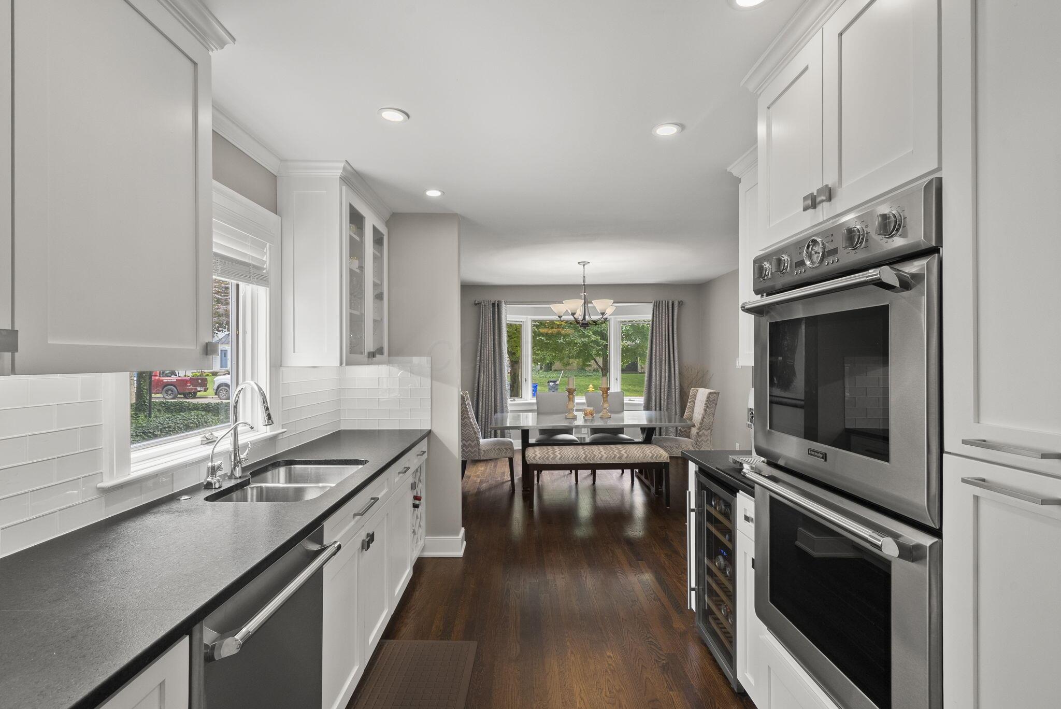
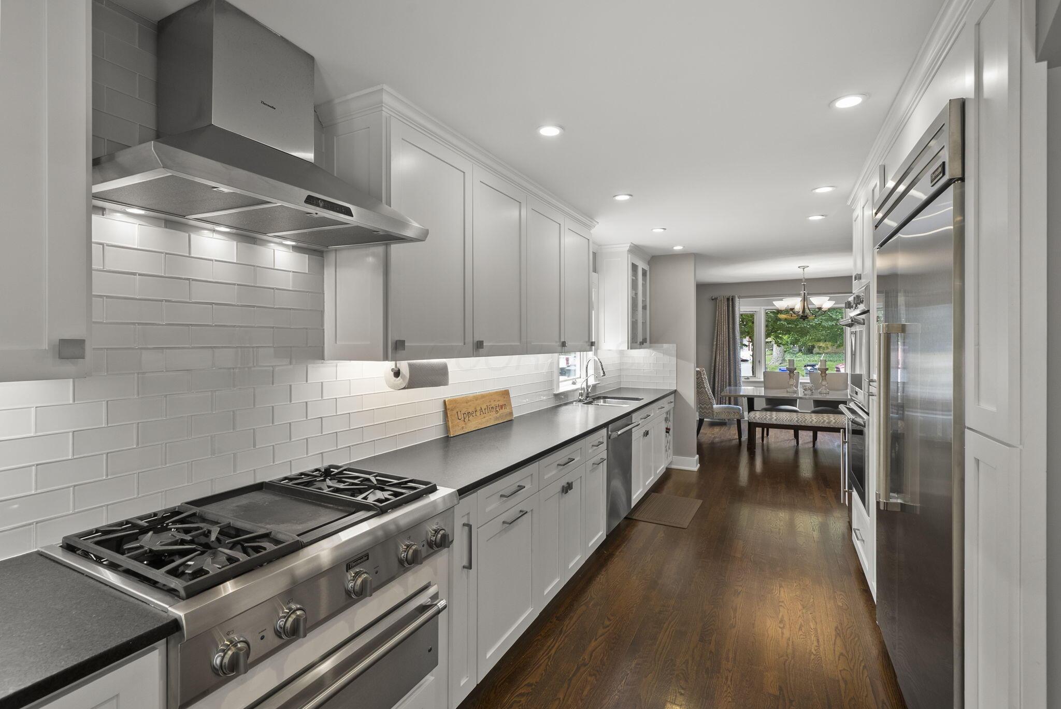
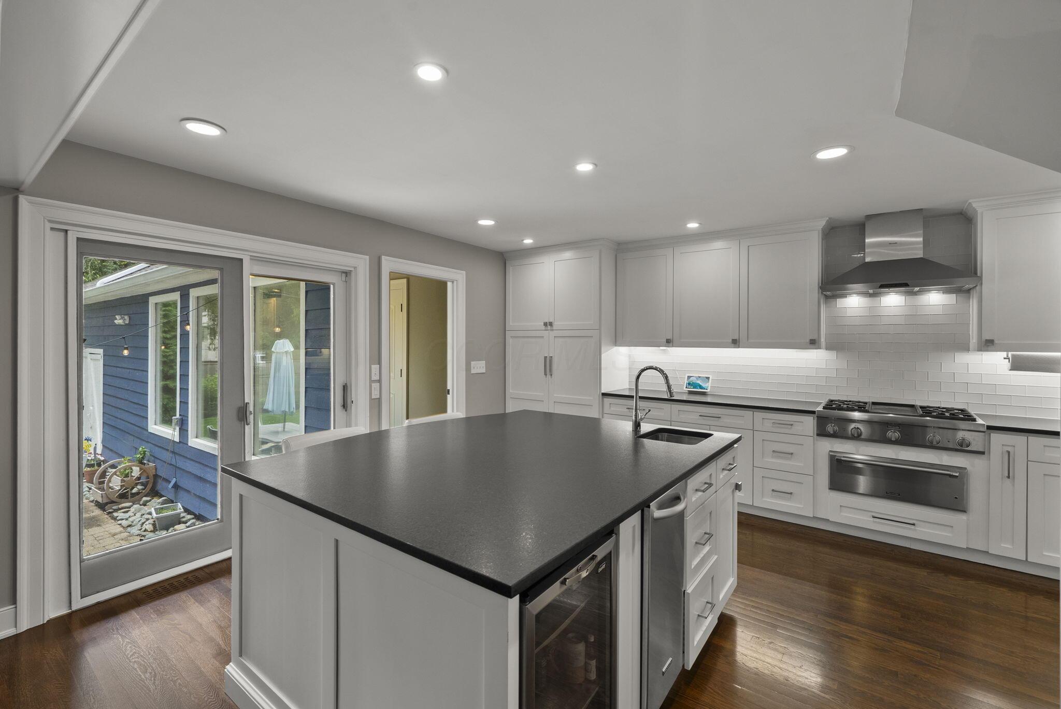
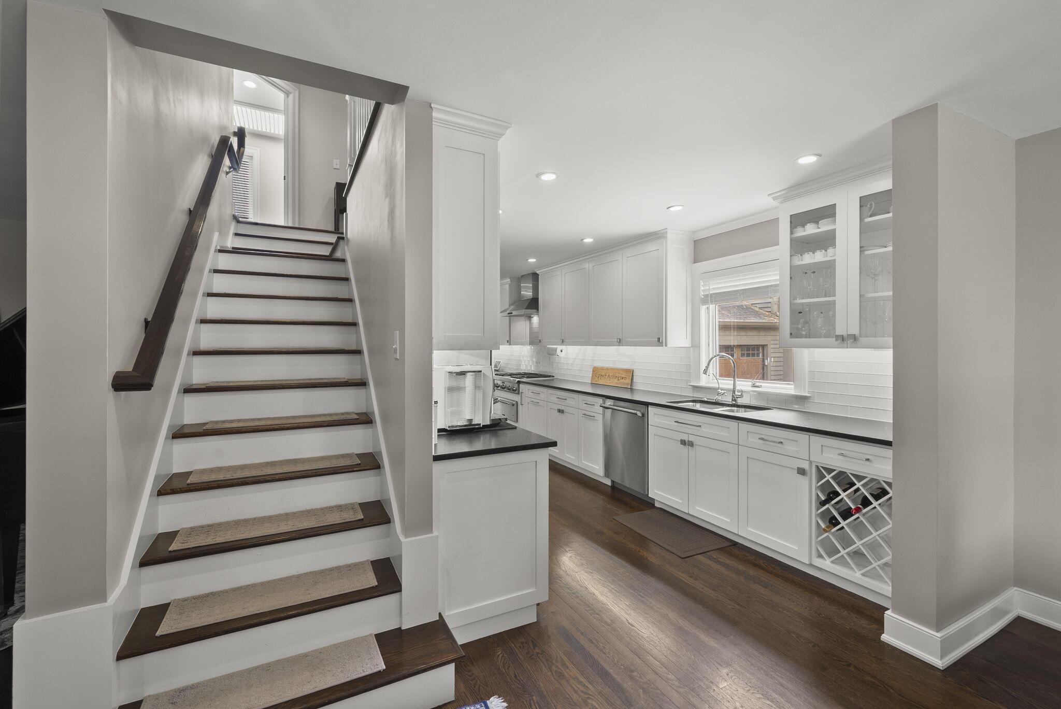
Entry to kitchen off dining room, double ovens, one of 2 beverage refrigerators, main sink, dishwasher, Thermador double oven, under counter wine rack.
Entry to kitchen off dining room, under cabinet lighting, double ovens, one of 2 beverage refrigerators, main sink, dishwasher, Thermador double oven, under counter wine rack.
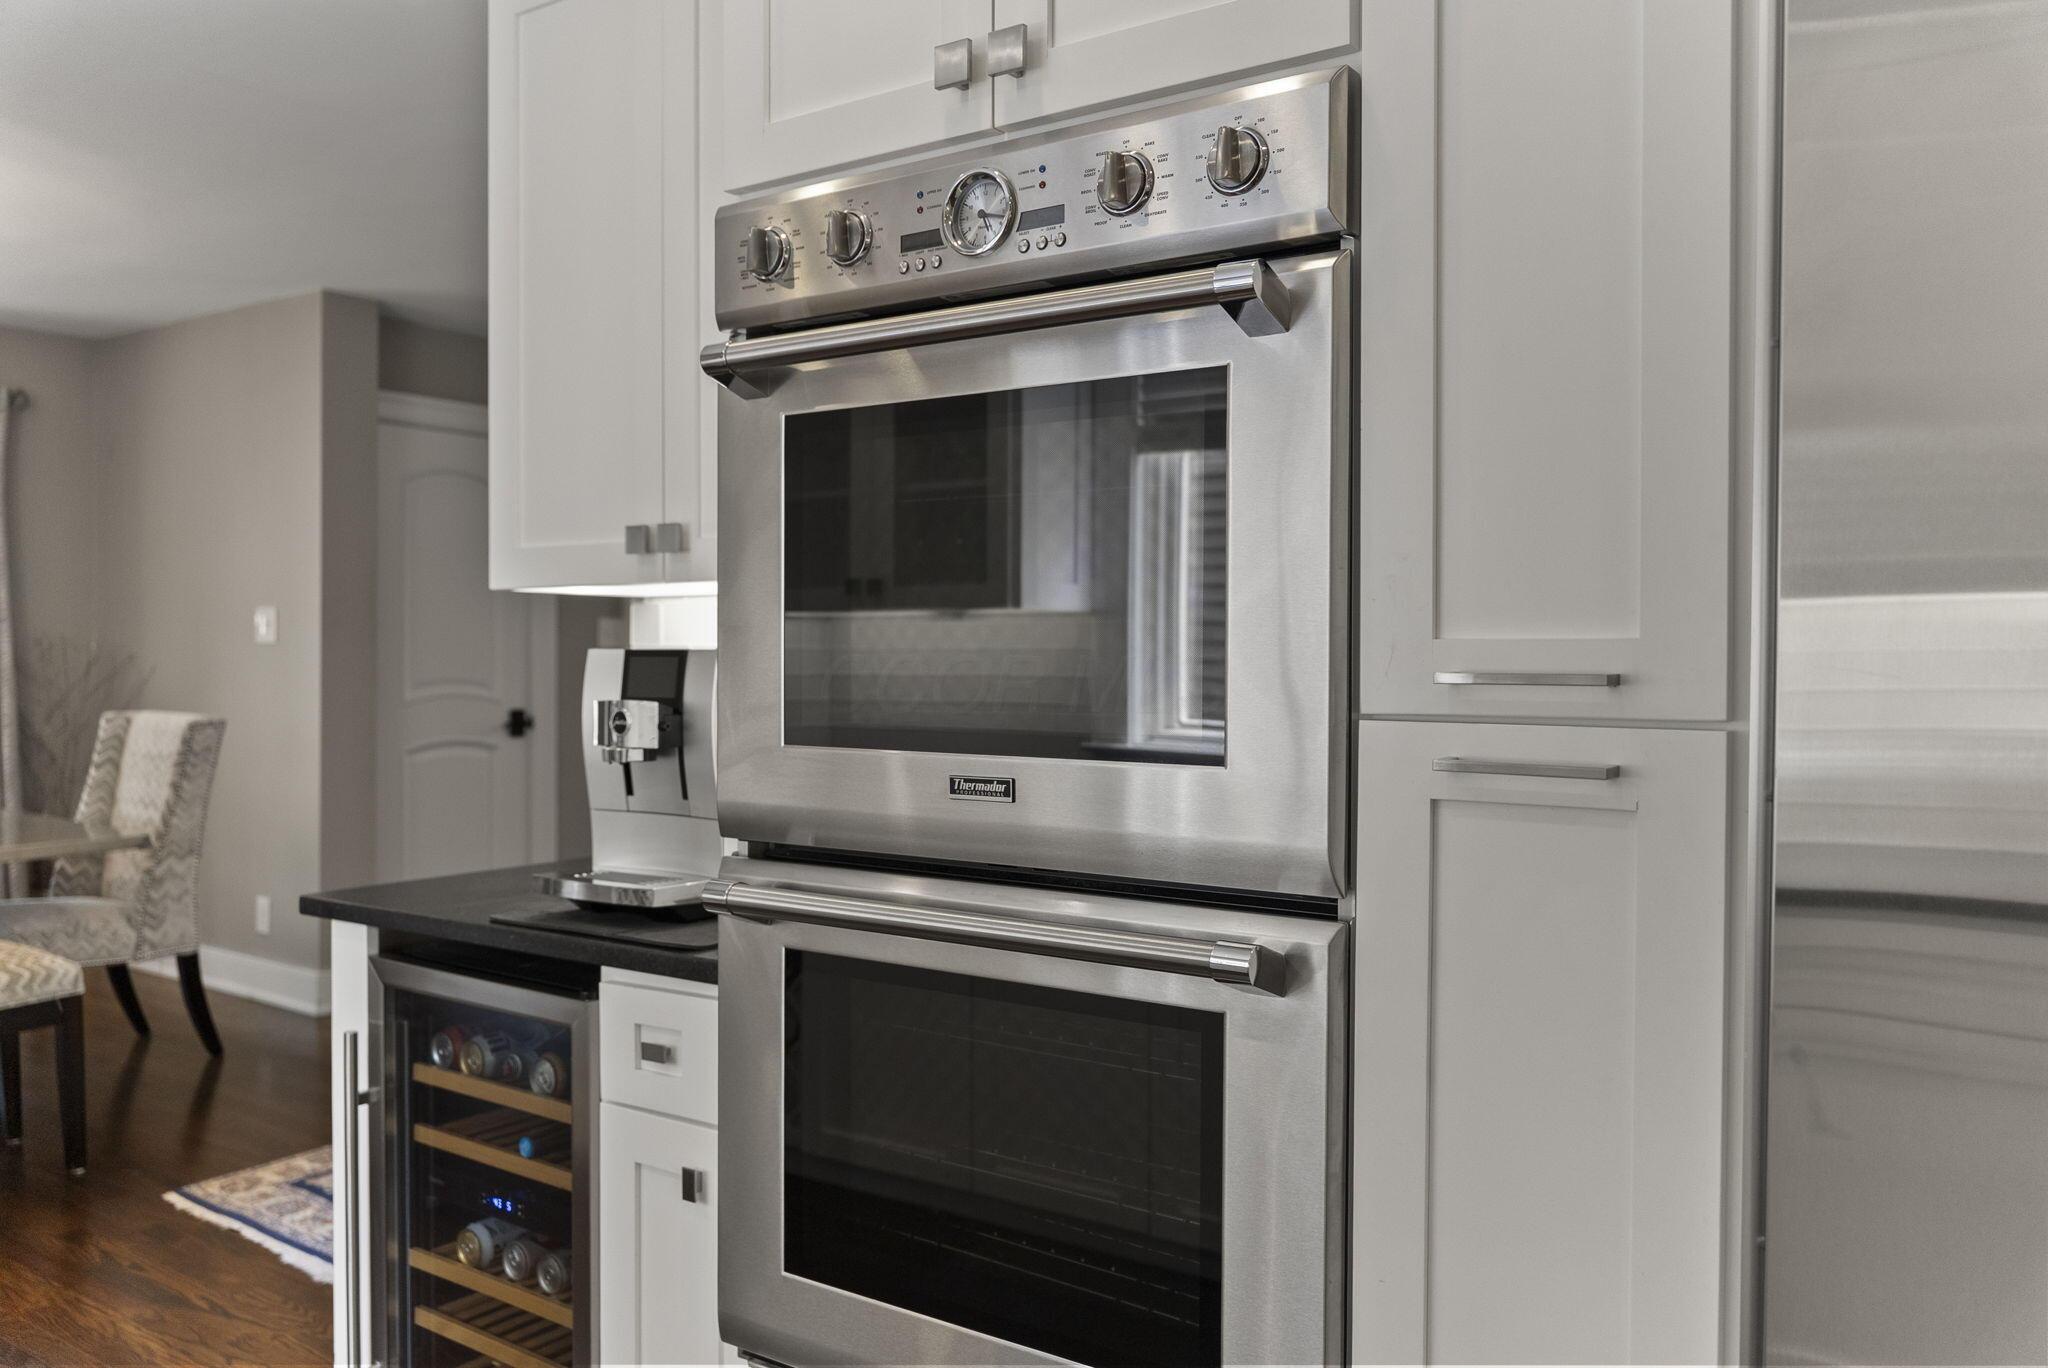
Thermador double oven, beverage refrigerator, ample storage.
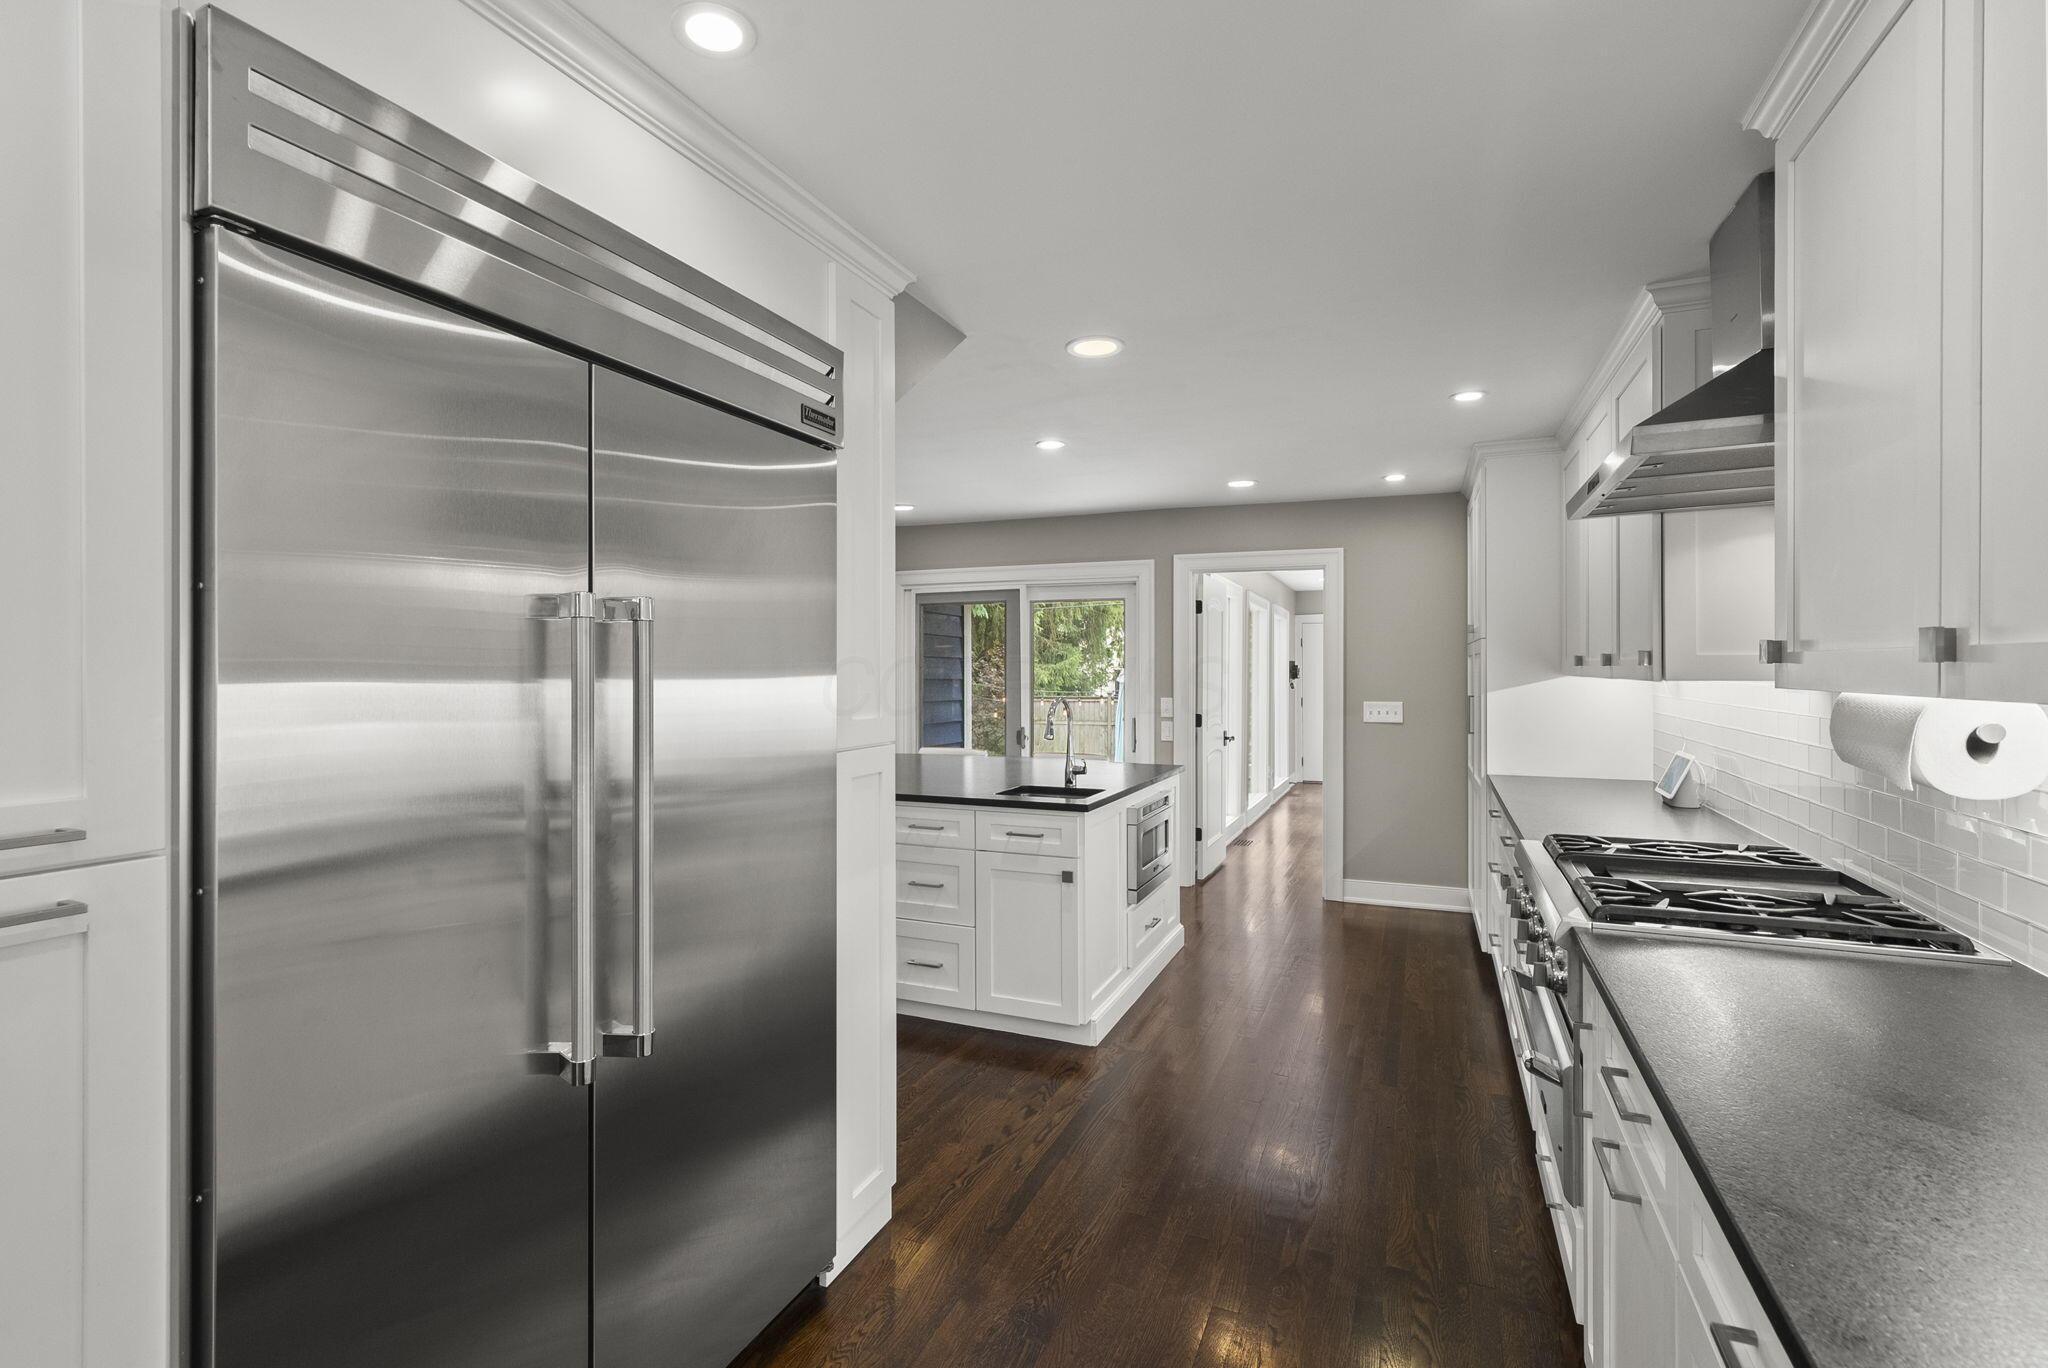
Full size Thermador side by side refrigerator and freezer columns
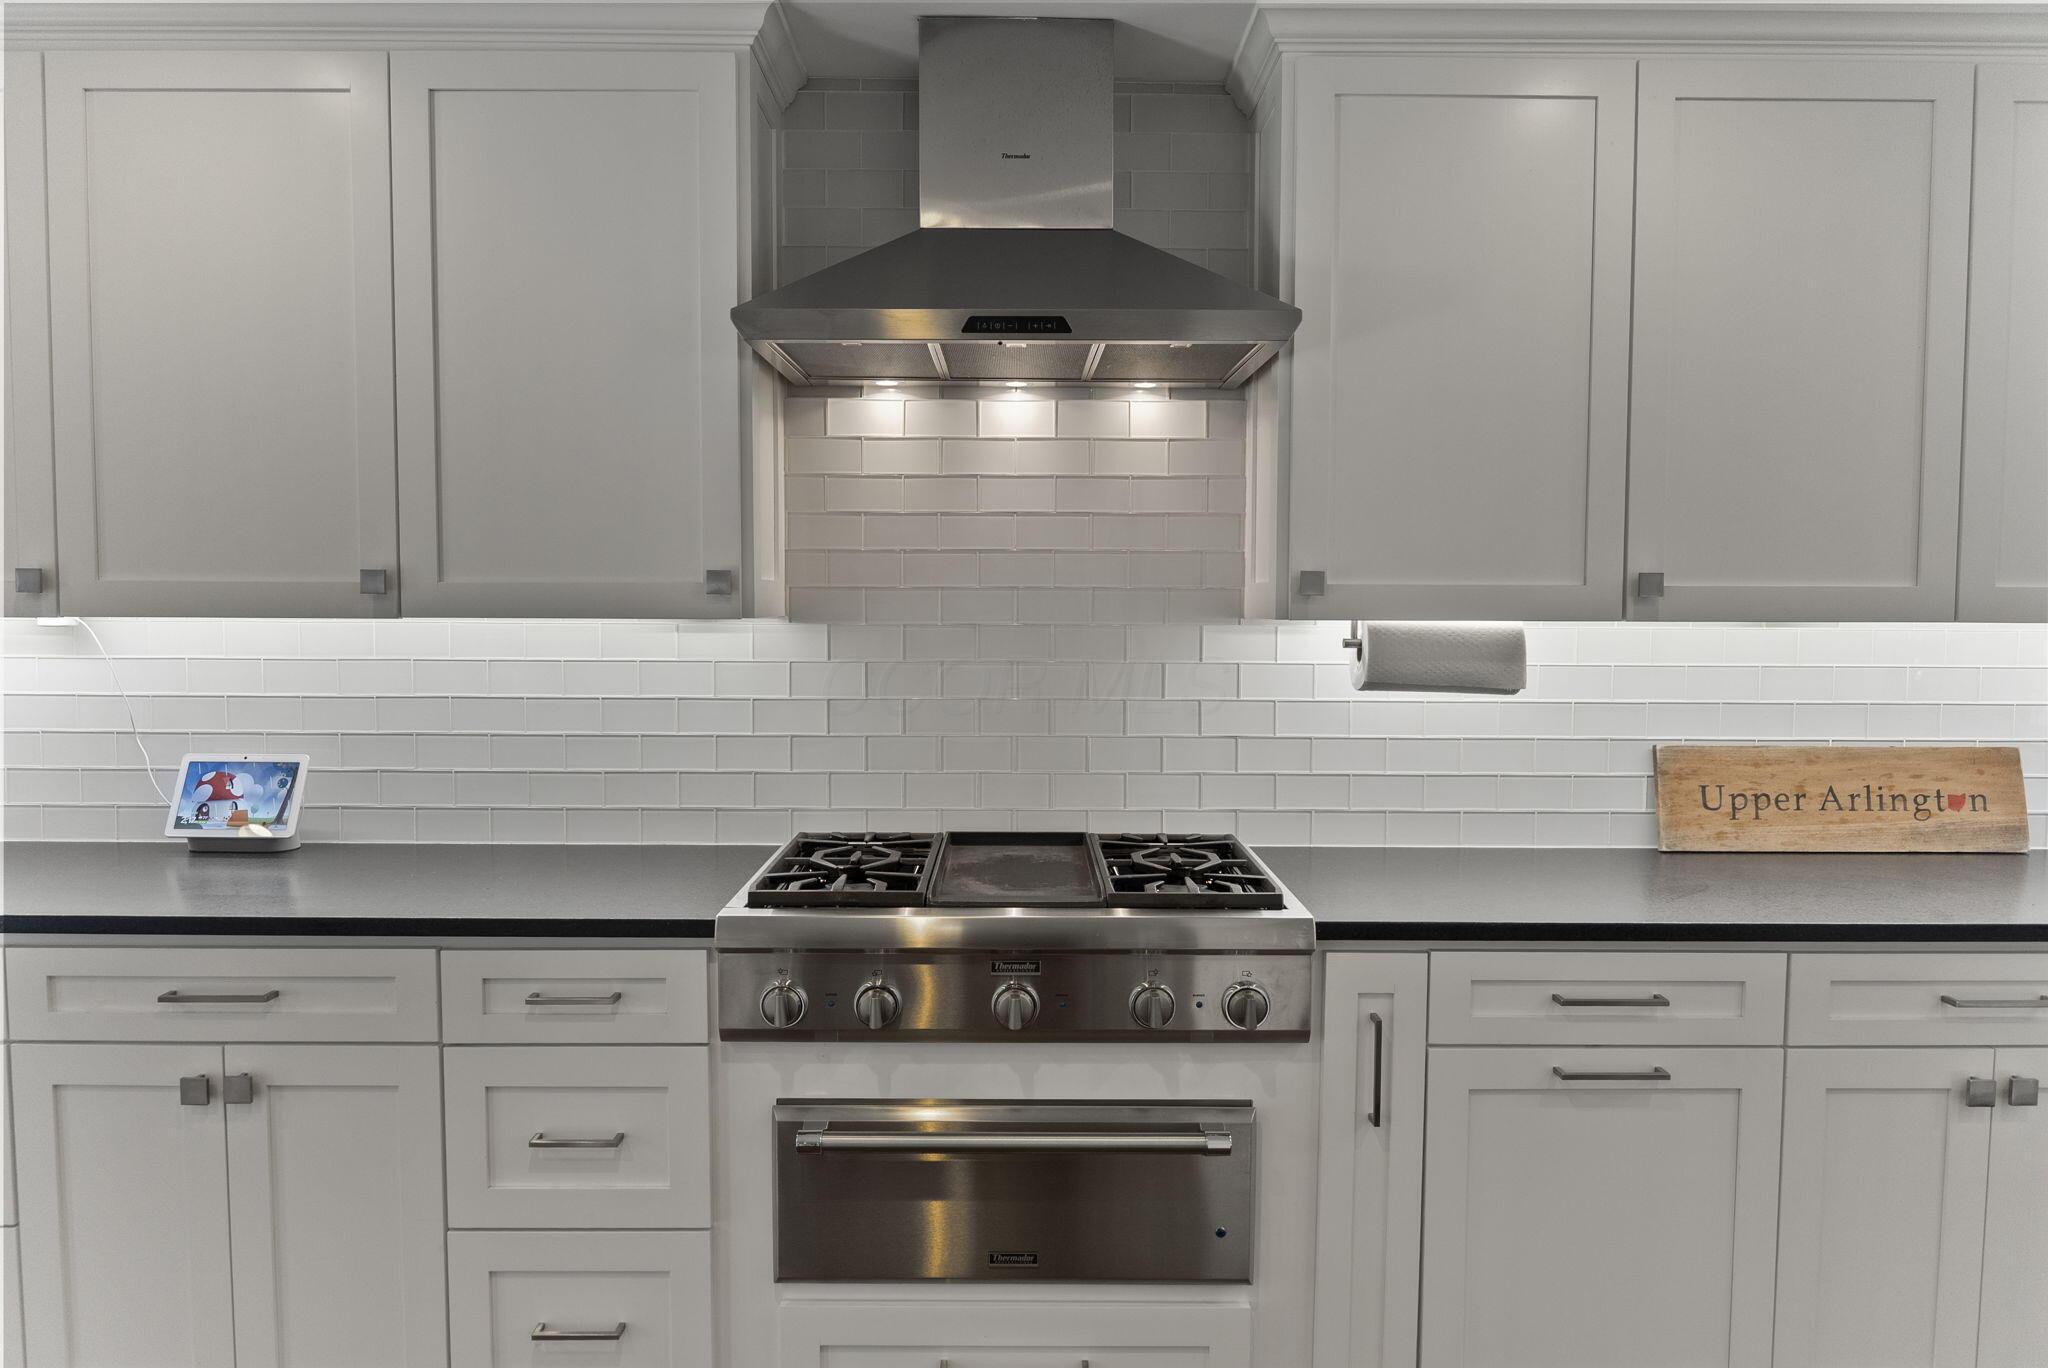
Thermador professional series, 4 burner gas cooktop and griddle and warming drawer
Thermador professional series, 4 burner gas cooktop and griddle and warming drawer, surrounded by spacious counters and ample storage.
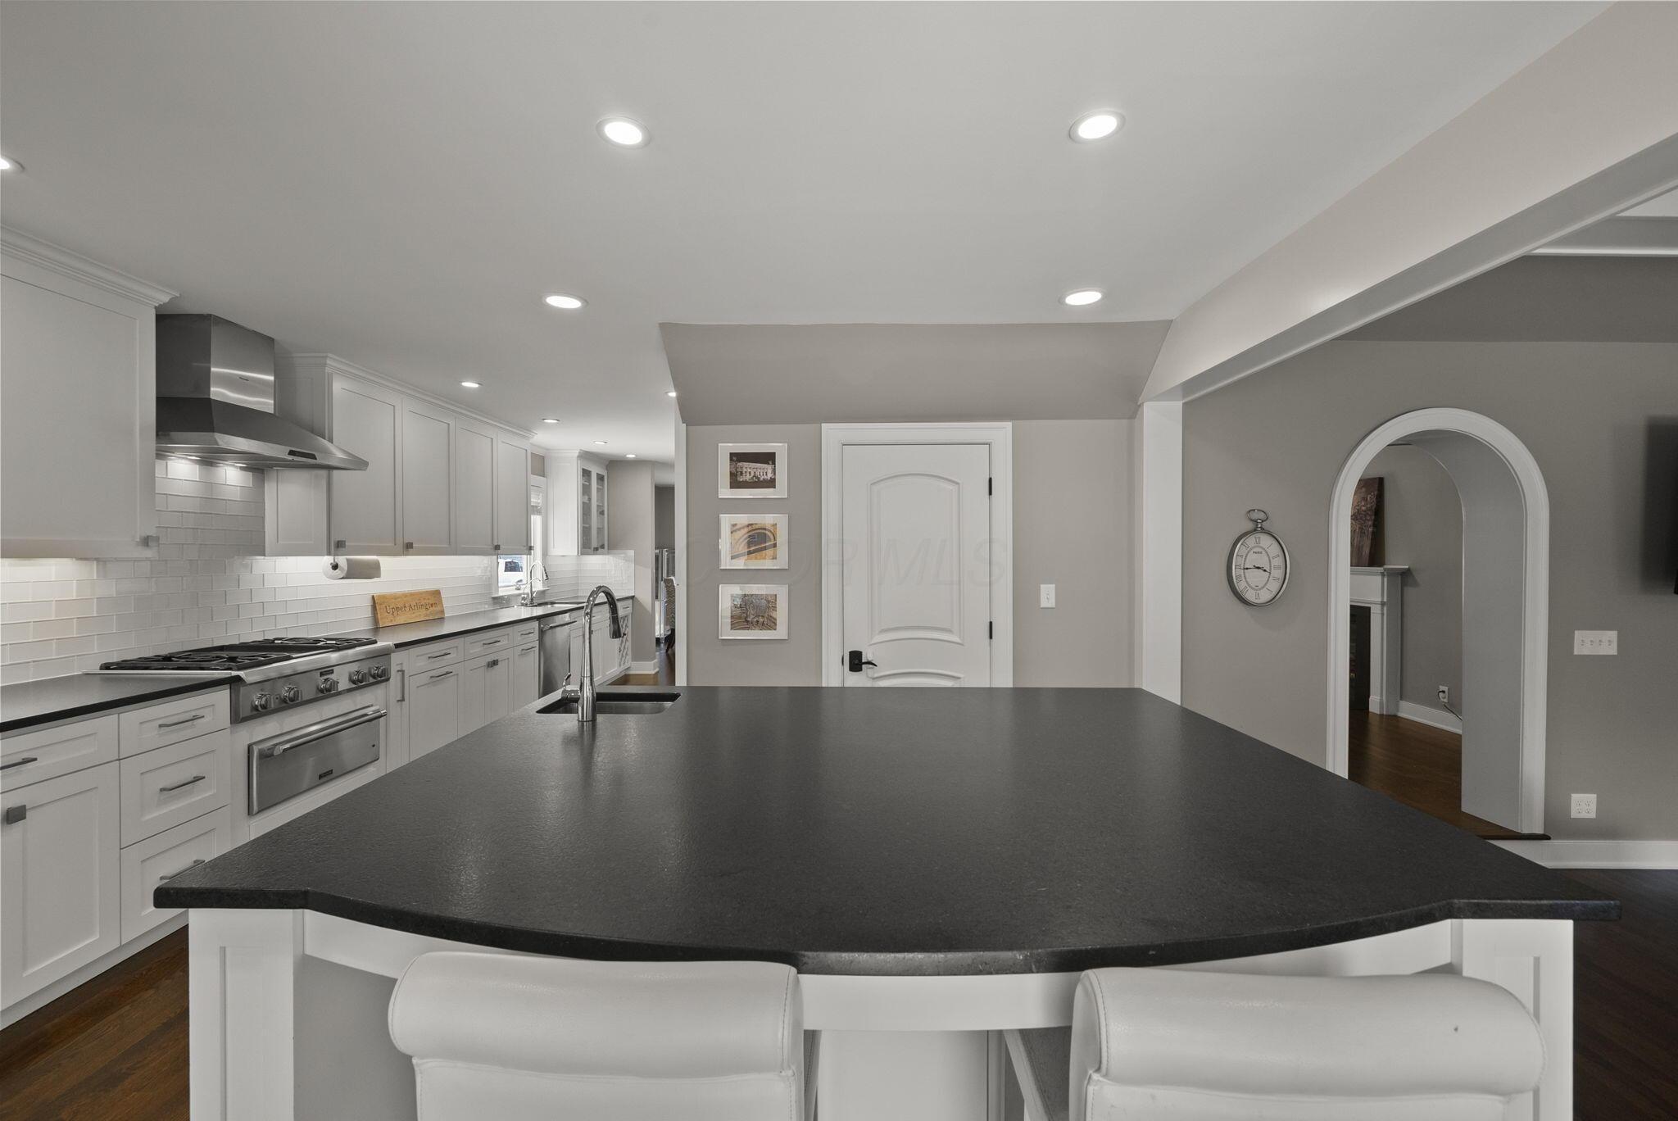
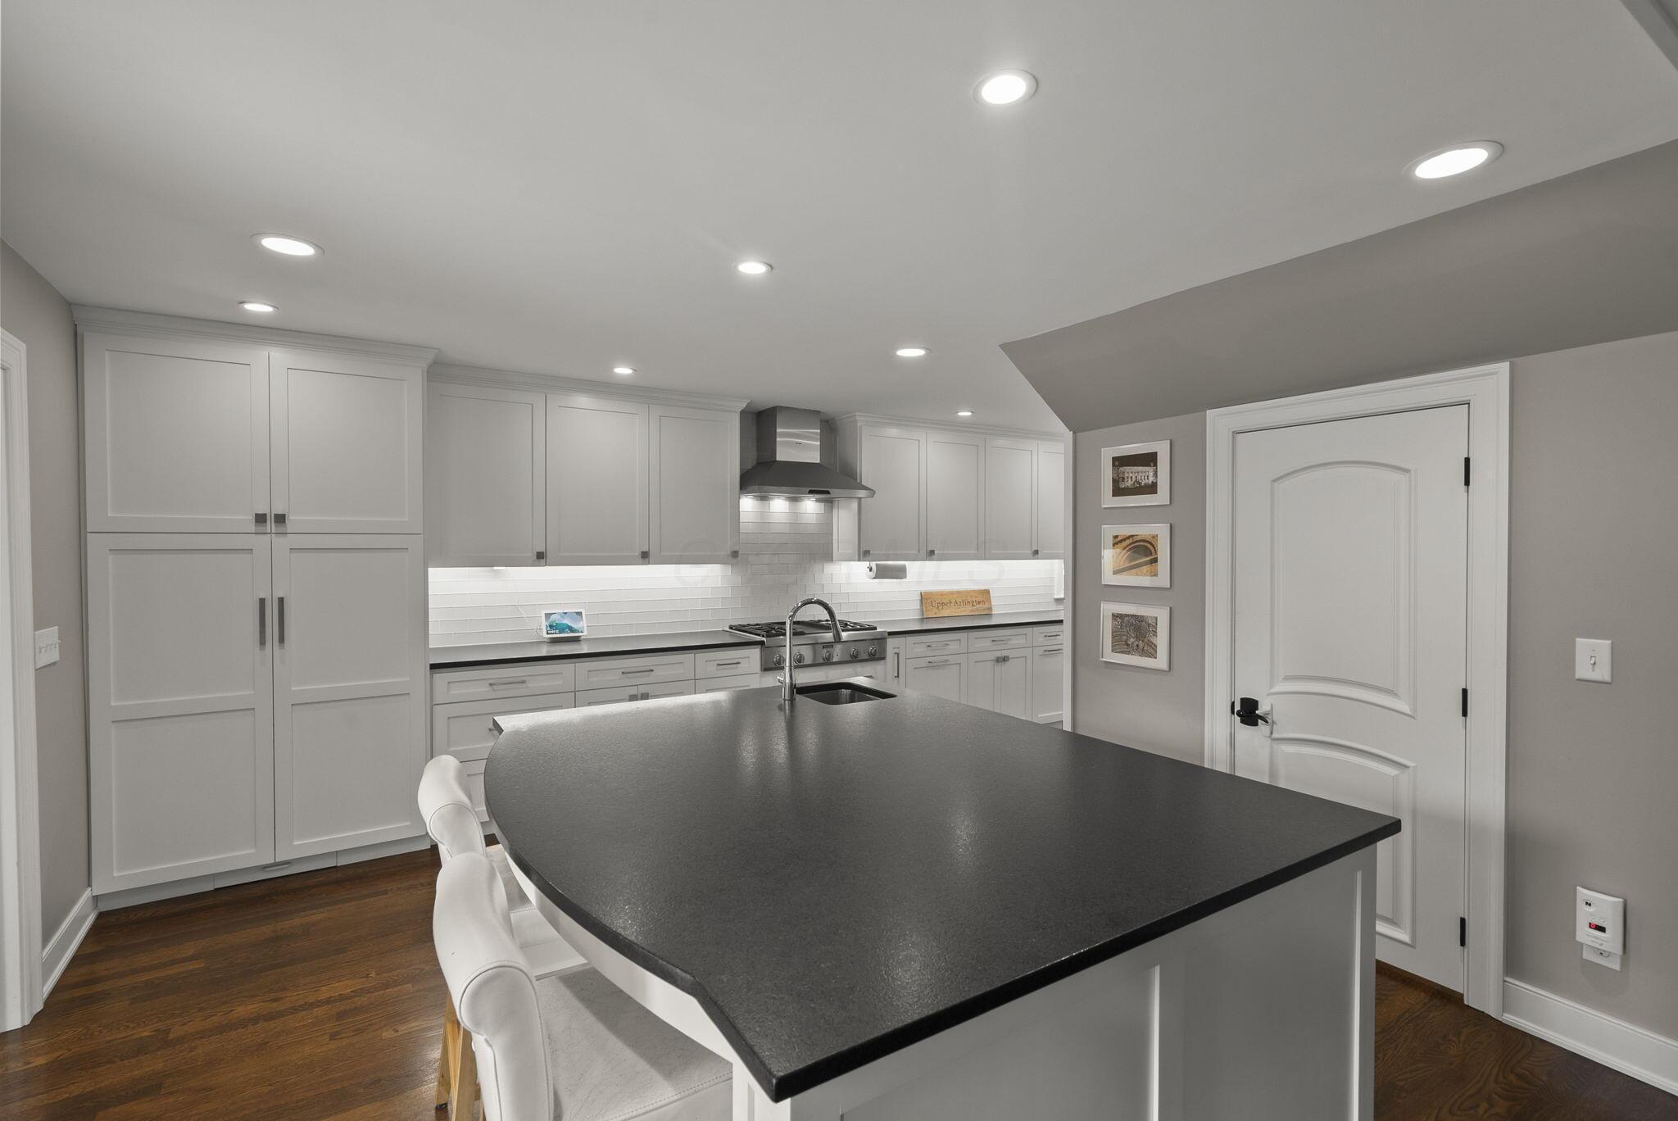
Beautiful leathered grantie counters throughout the kitchen, and on the generous island.
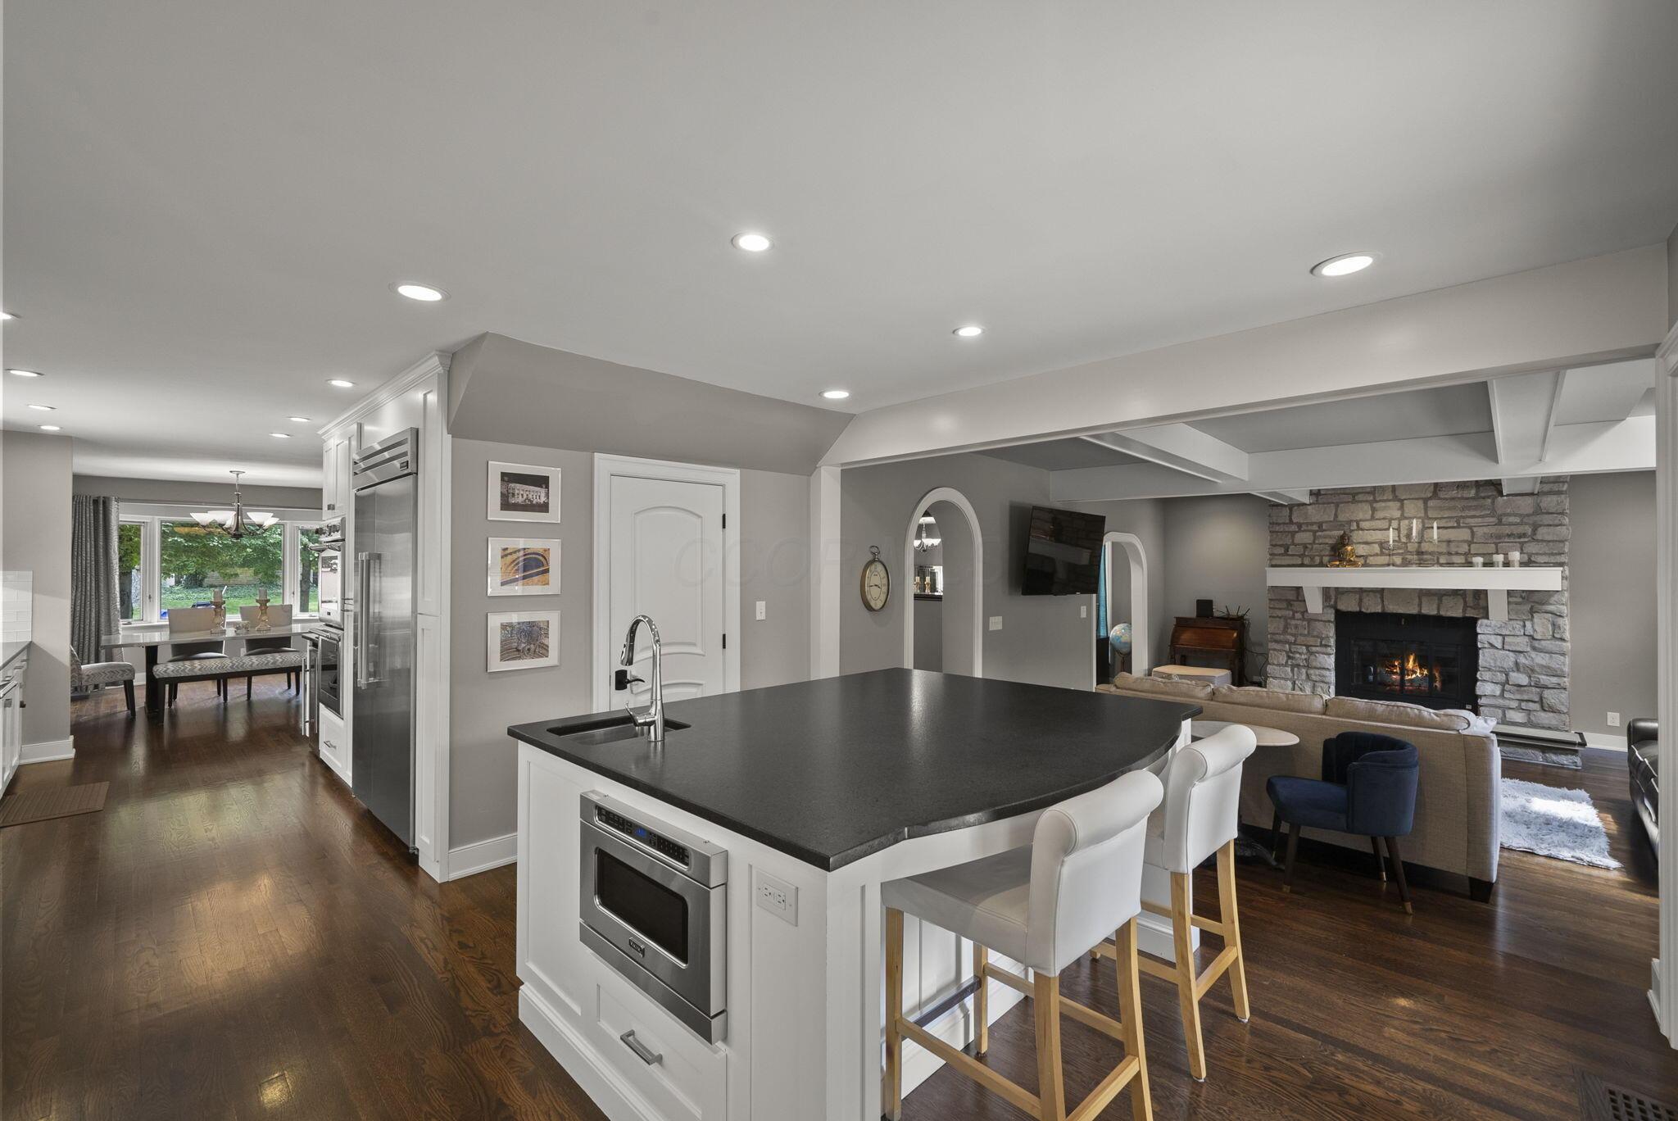
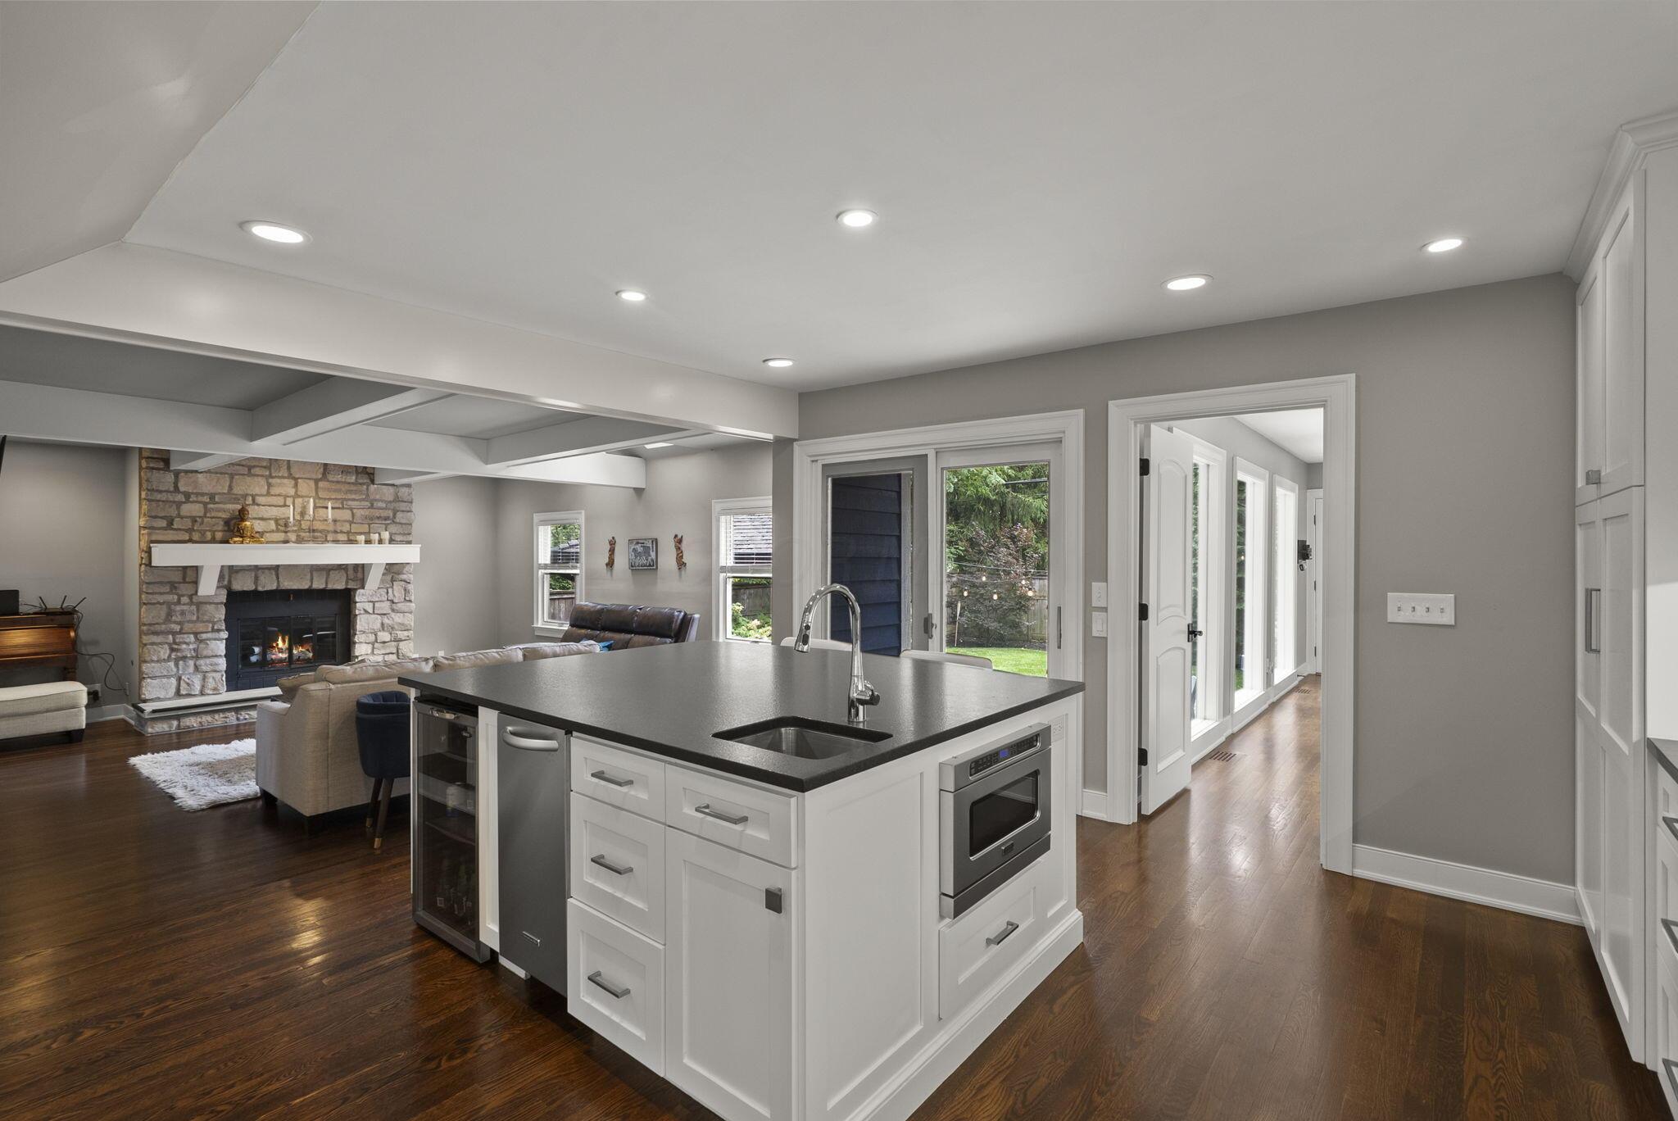
Drawer microwave and prep sink, perfect for entertaining, and chefs use of kitchen.
Ice maker, beverage refrigerator, looking out the sliding glass doors to the patio.
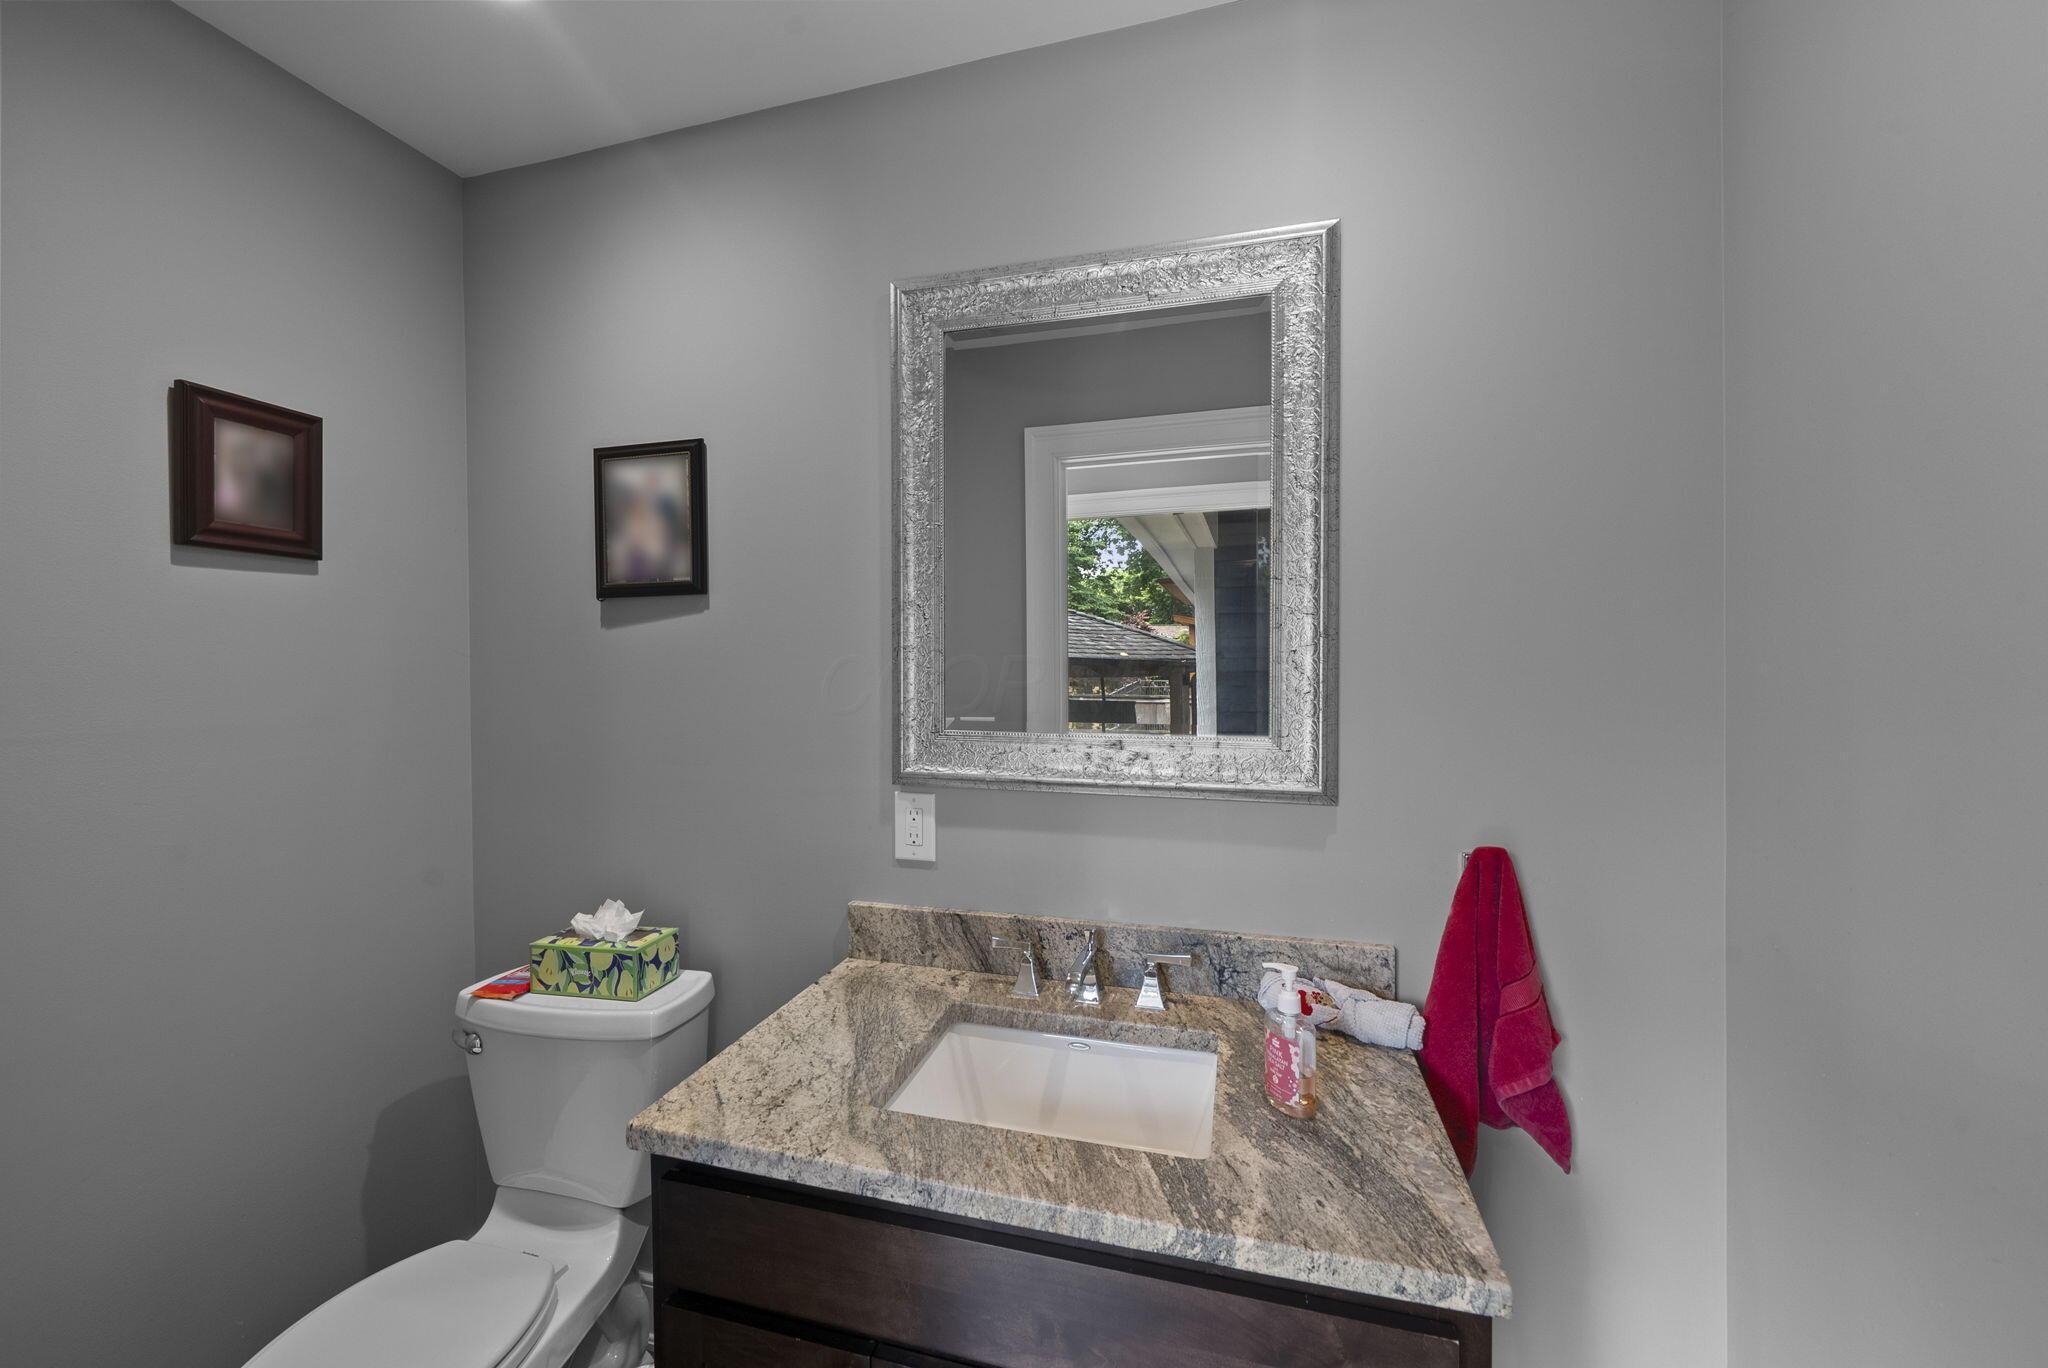
View from the kitchen, into the open spacious, family room, patio, and down the hall to the mudroom, half bath, and first floor laundry.
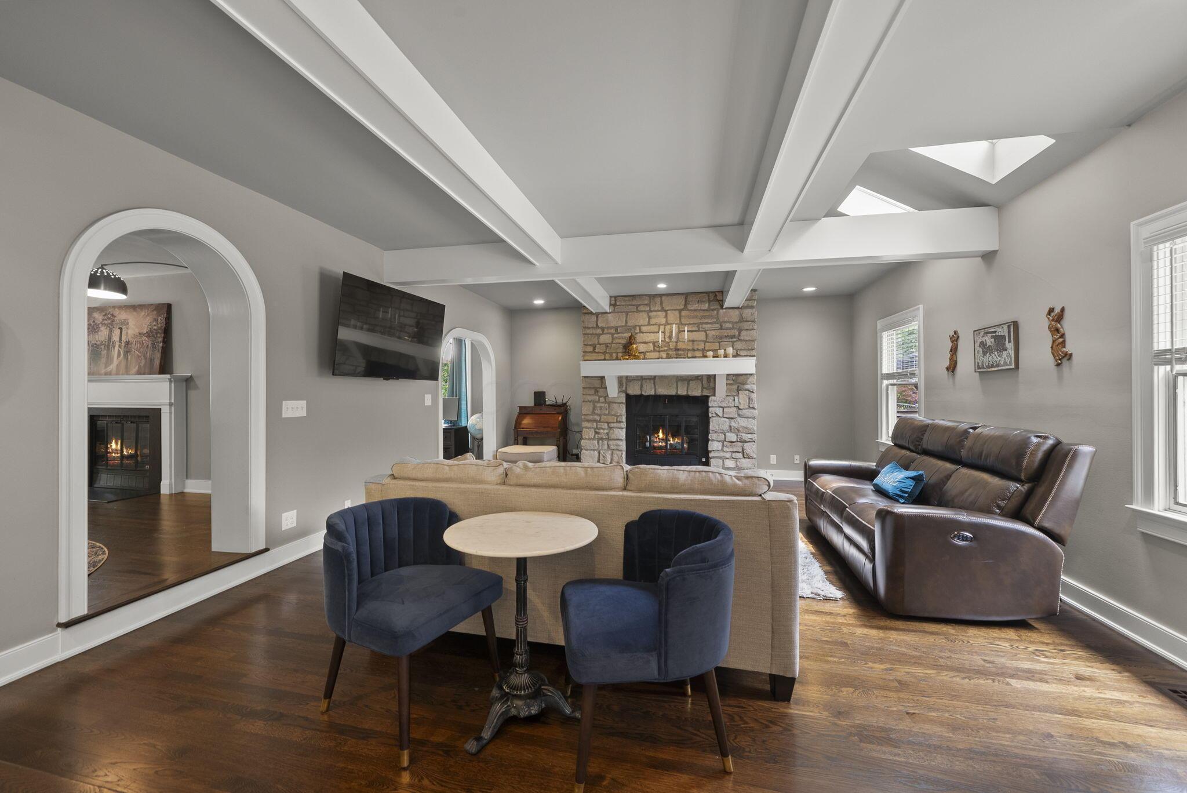
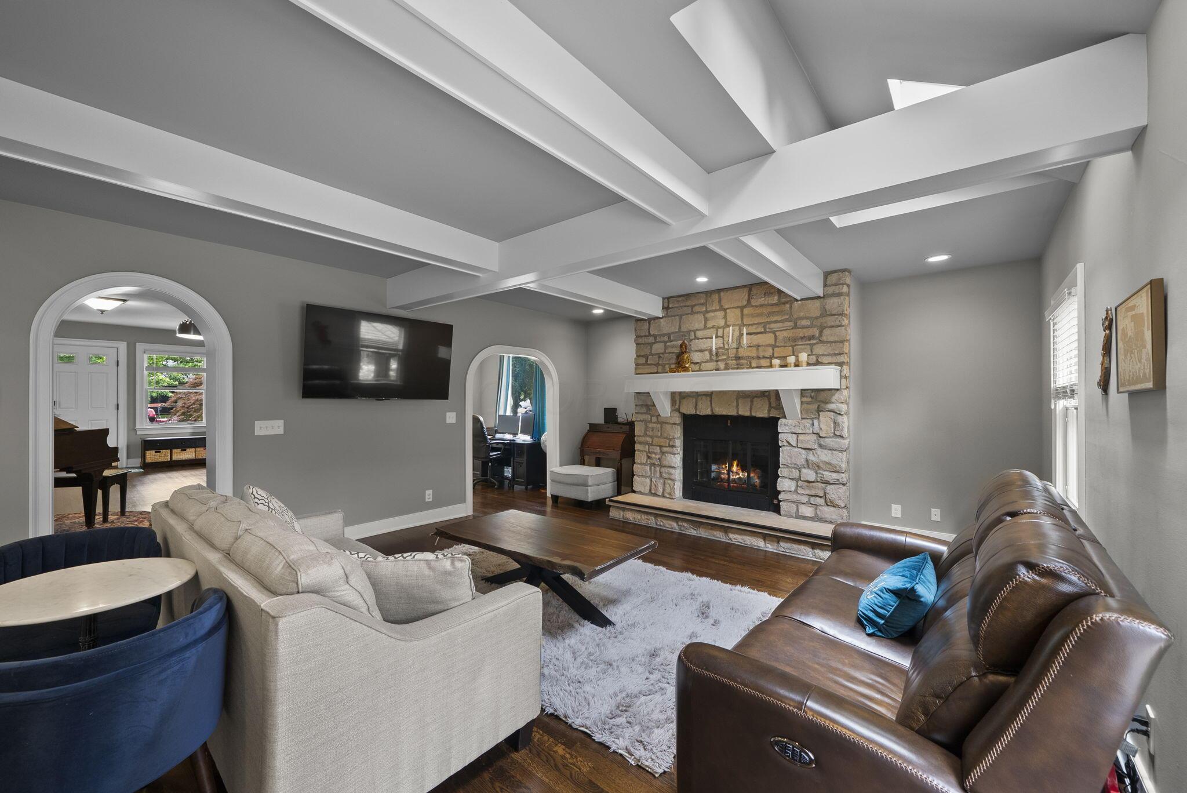
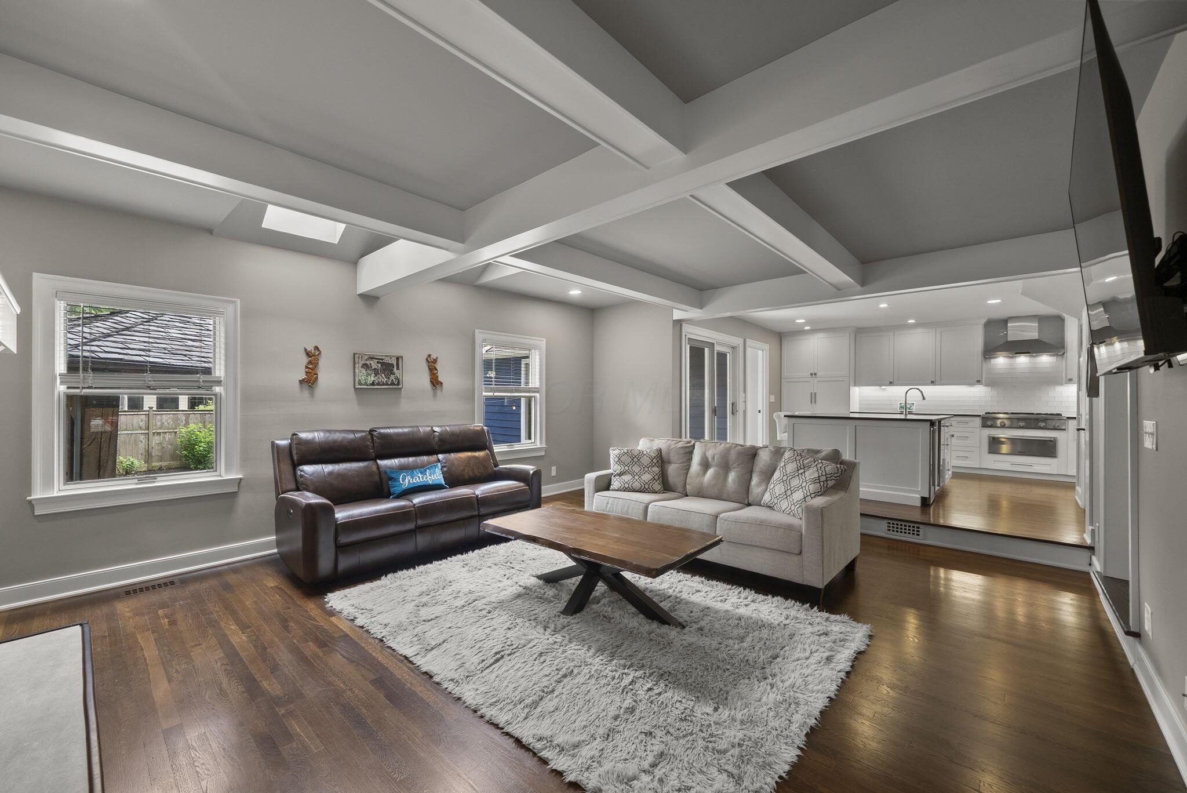
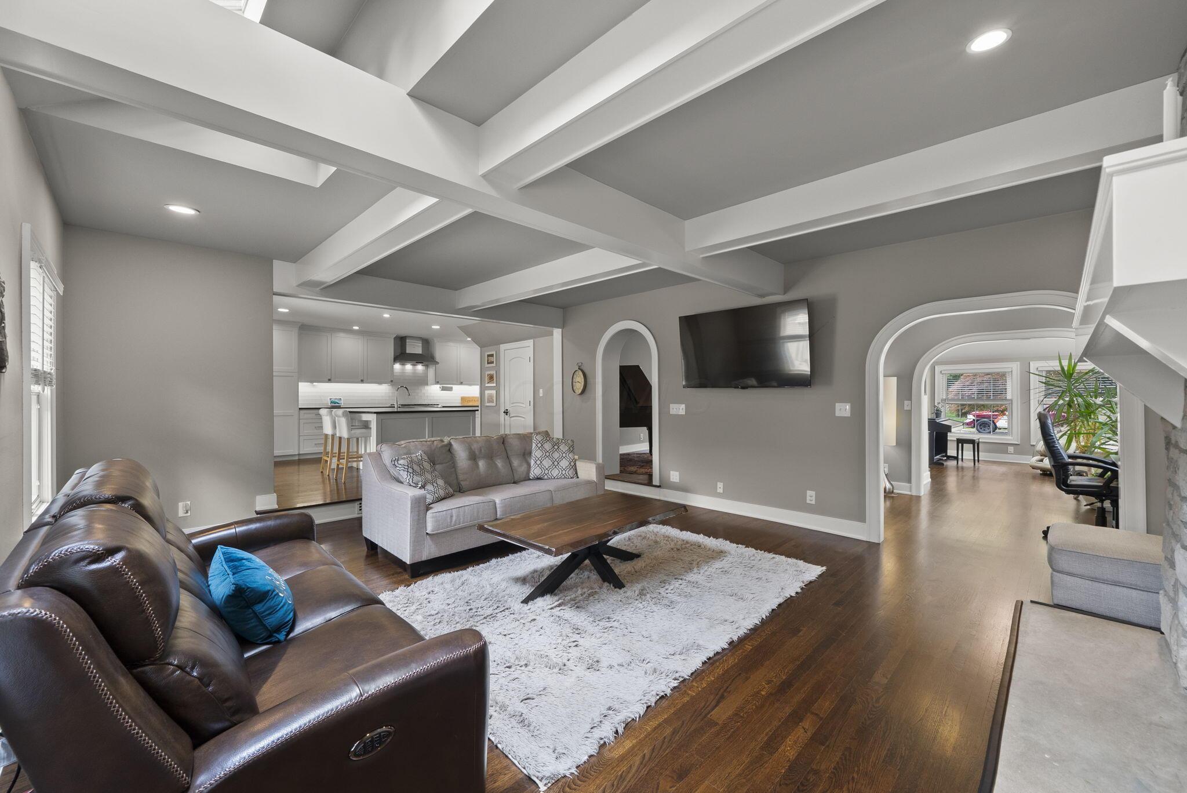
Step down family room with elevated coffered ceilings, warm hardwood floors, gas fireplace and mantle with stone hearth, lit with skylights and architectural detail curved doorways.
Step down family room with elevated coffered ceilings, warm gas fireplace and mantle with stone hearth, lit with skylights and architectural detail curved doorways.
Step down family room with elevated coffered ceilings, warm, natural light brightens the room through skylights and warm wood floors.
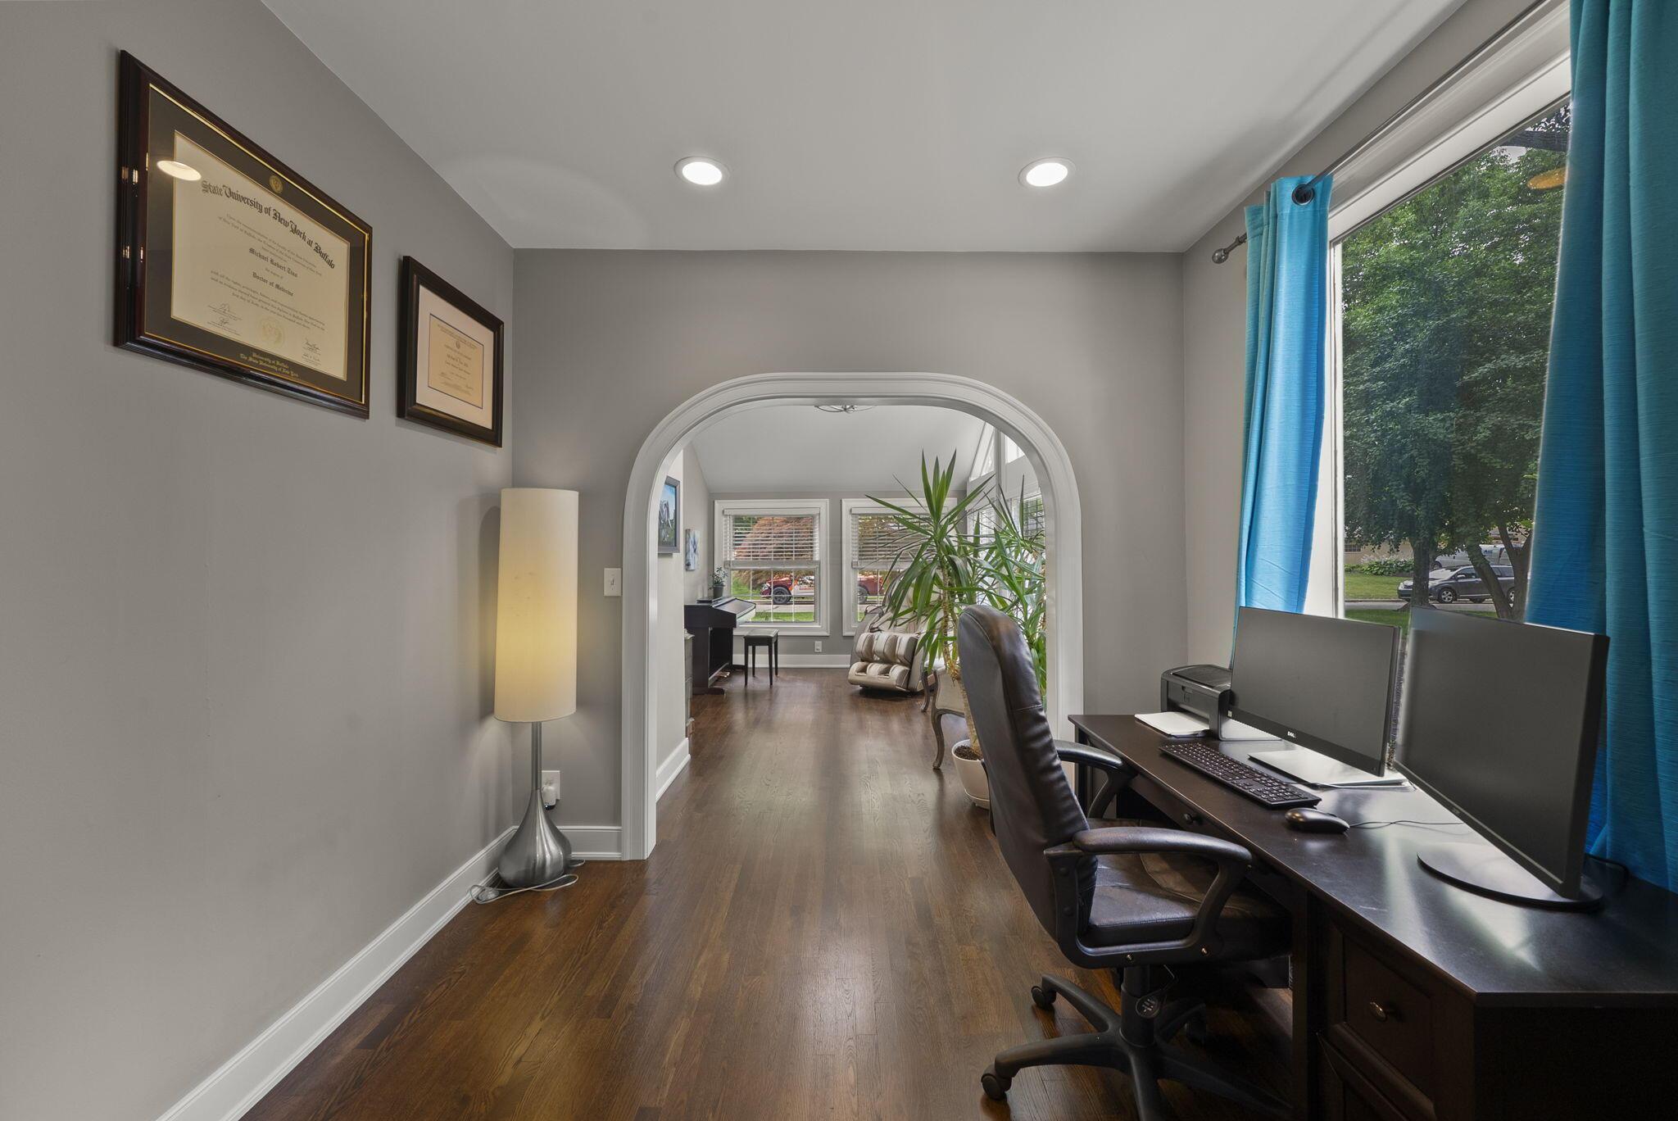
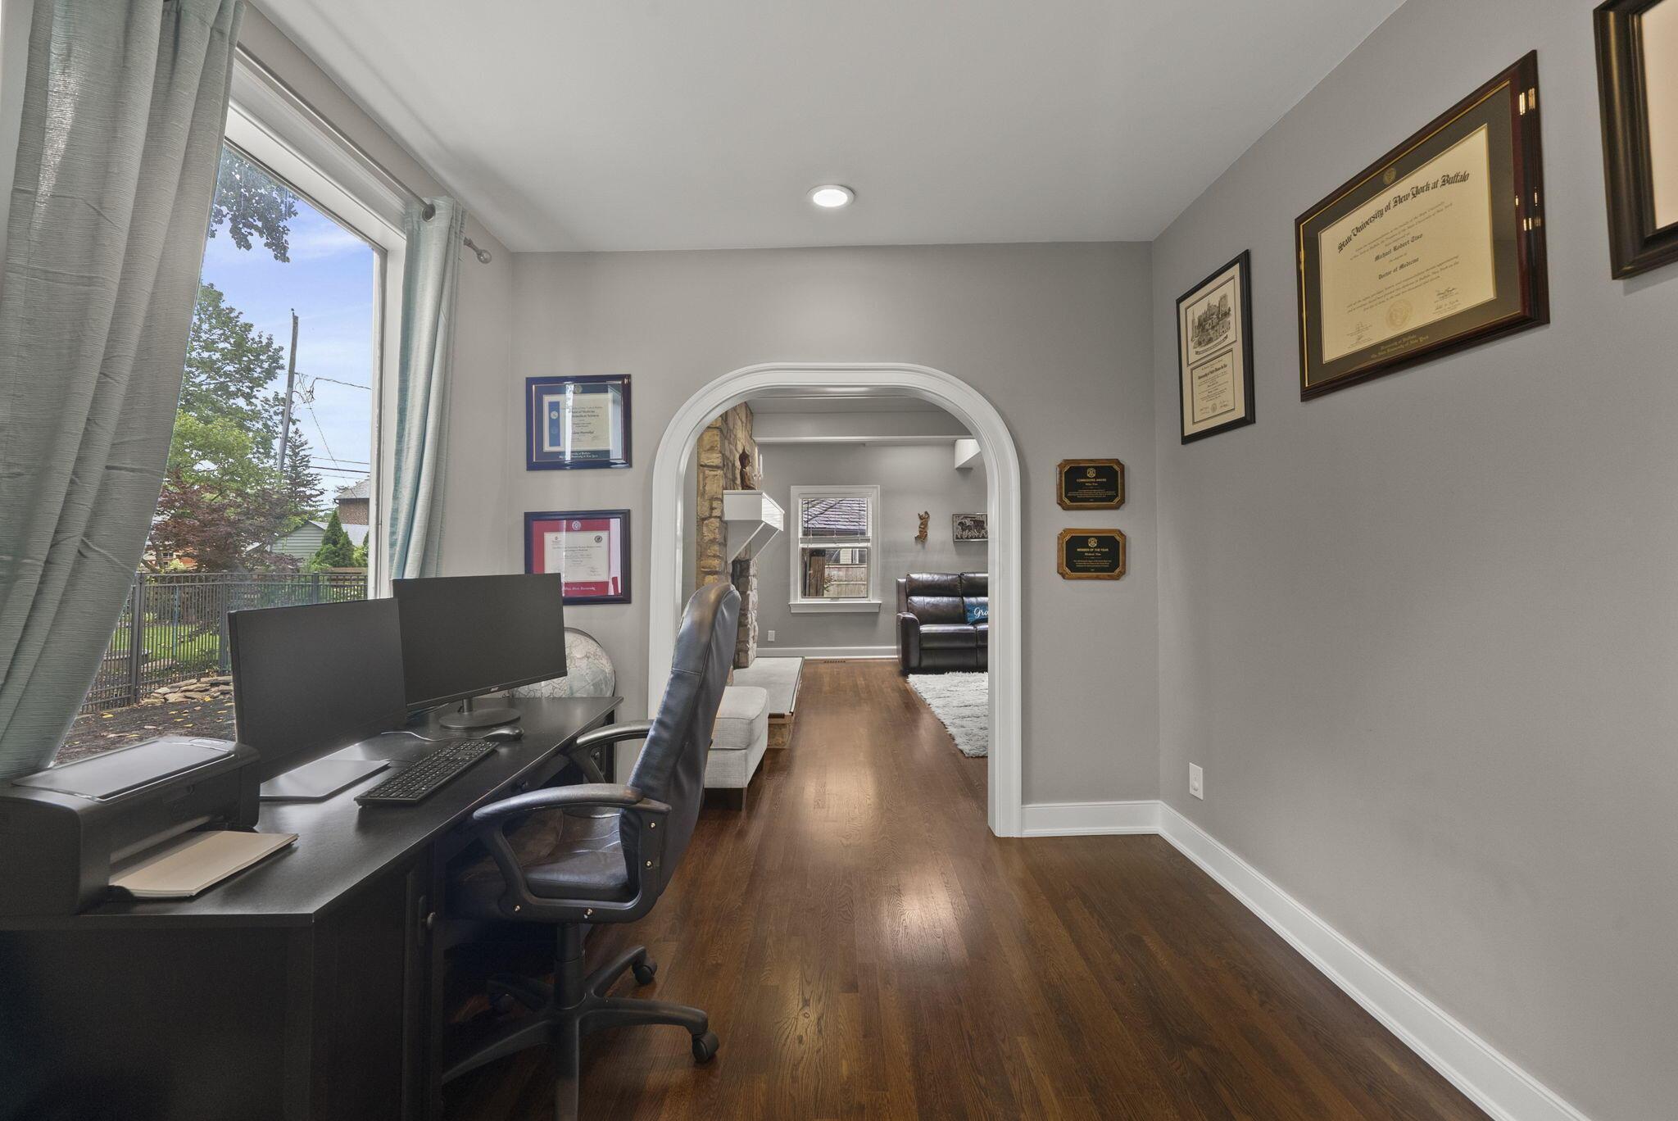
Overlooking the kitchen, and home office, or flex space, gallery.
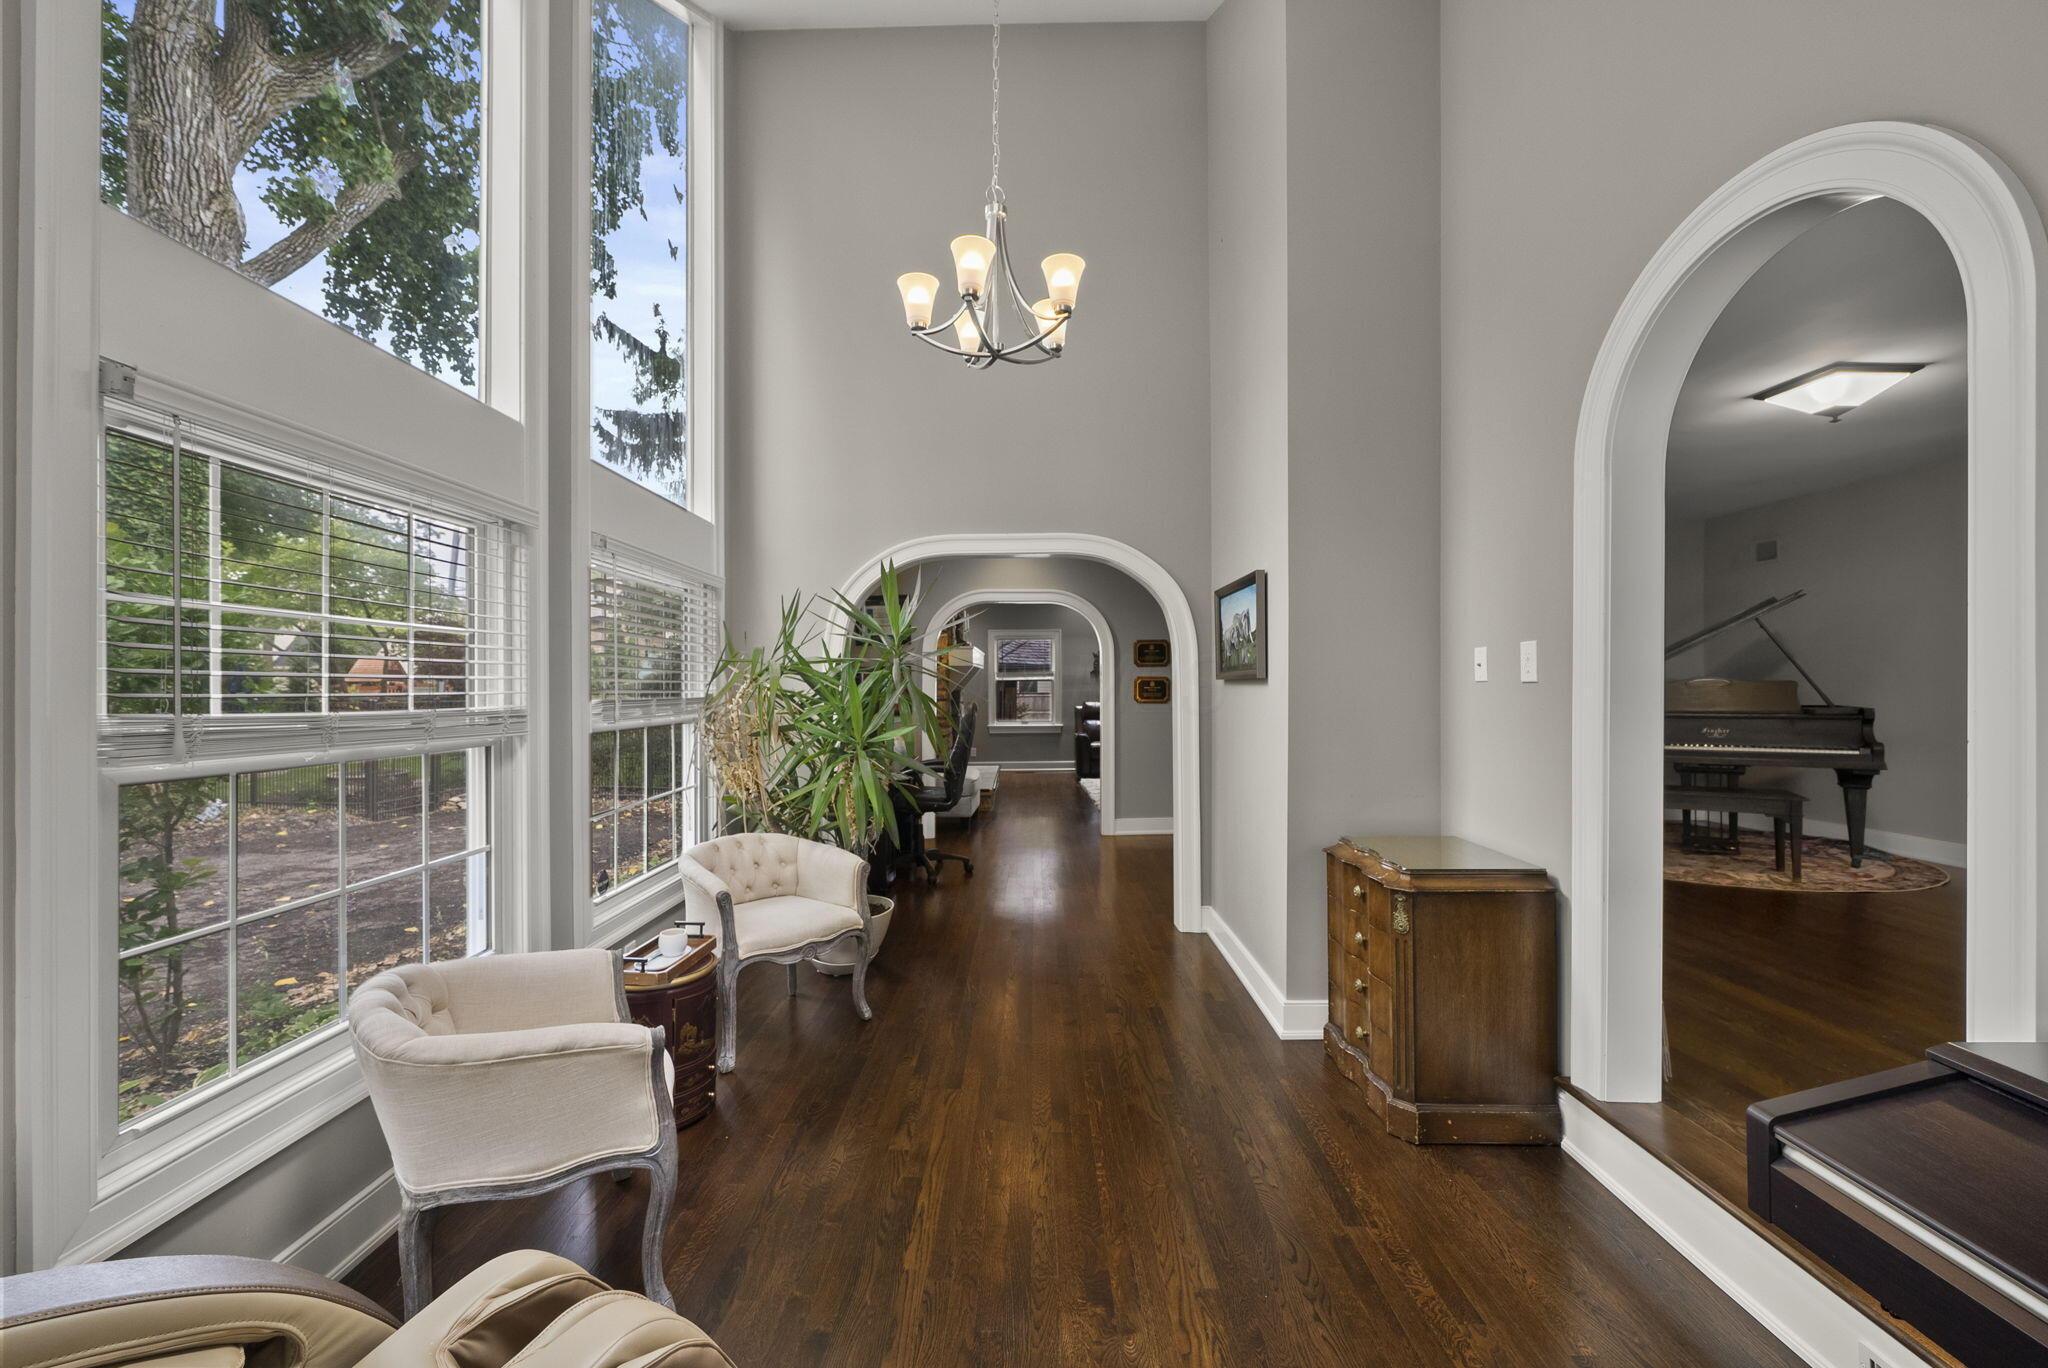
Flex space gallery, architectural detail and an abundance of light.
Flex space gallery, architectural detail and an abundance of light.
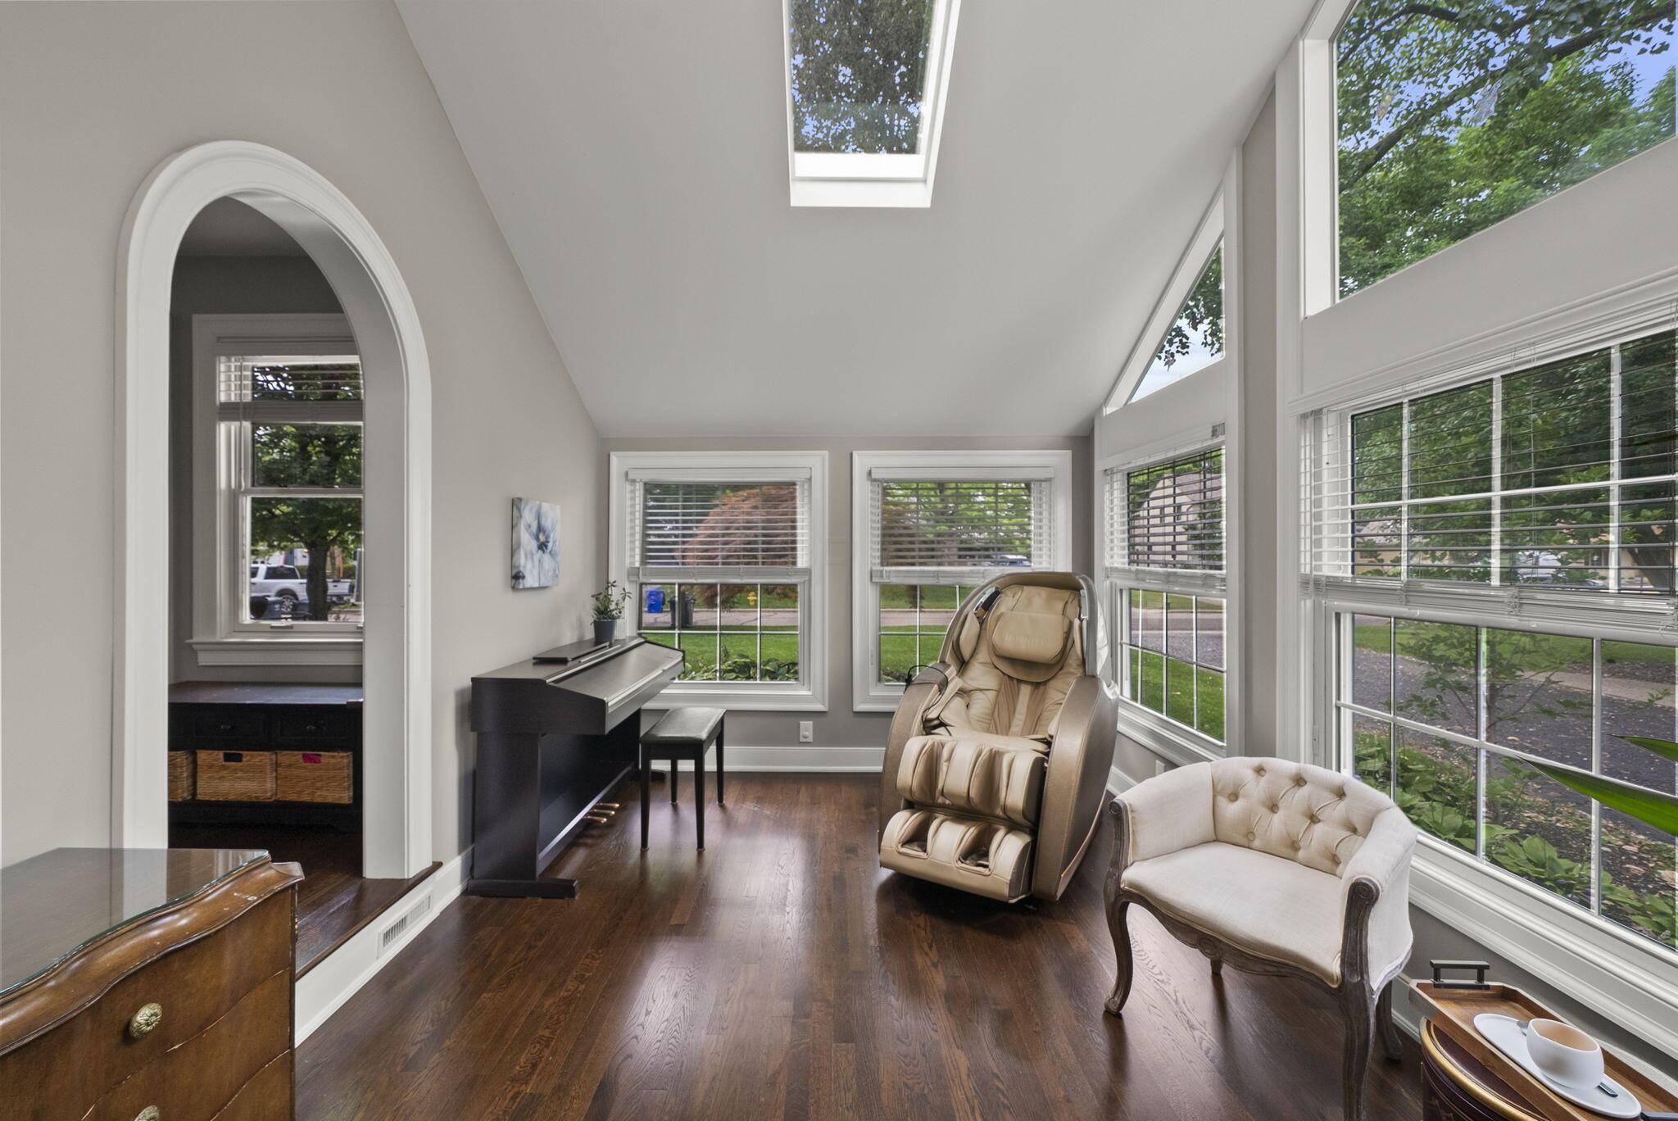
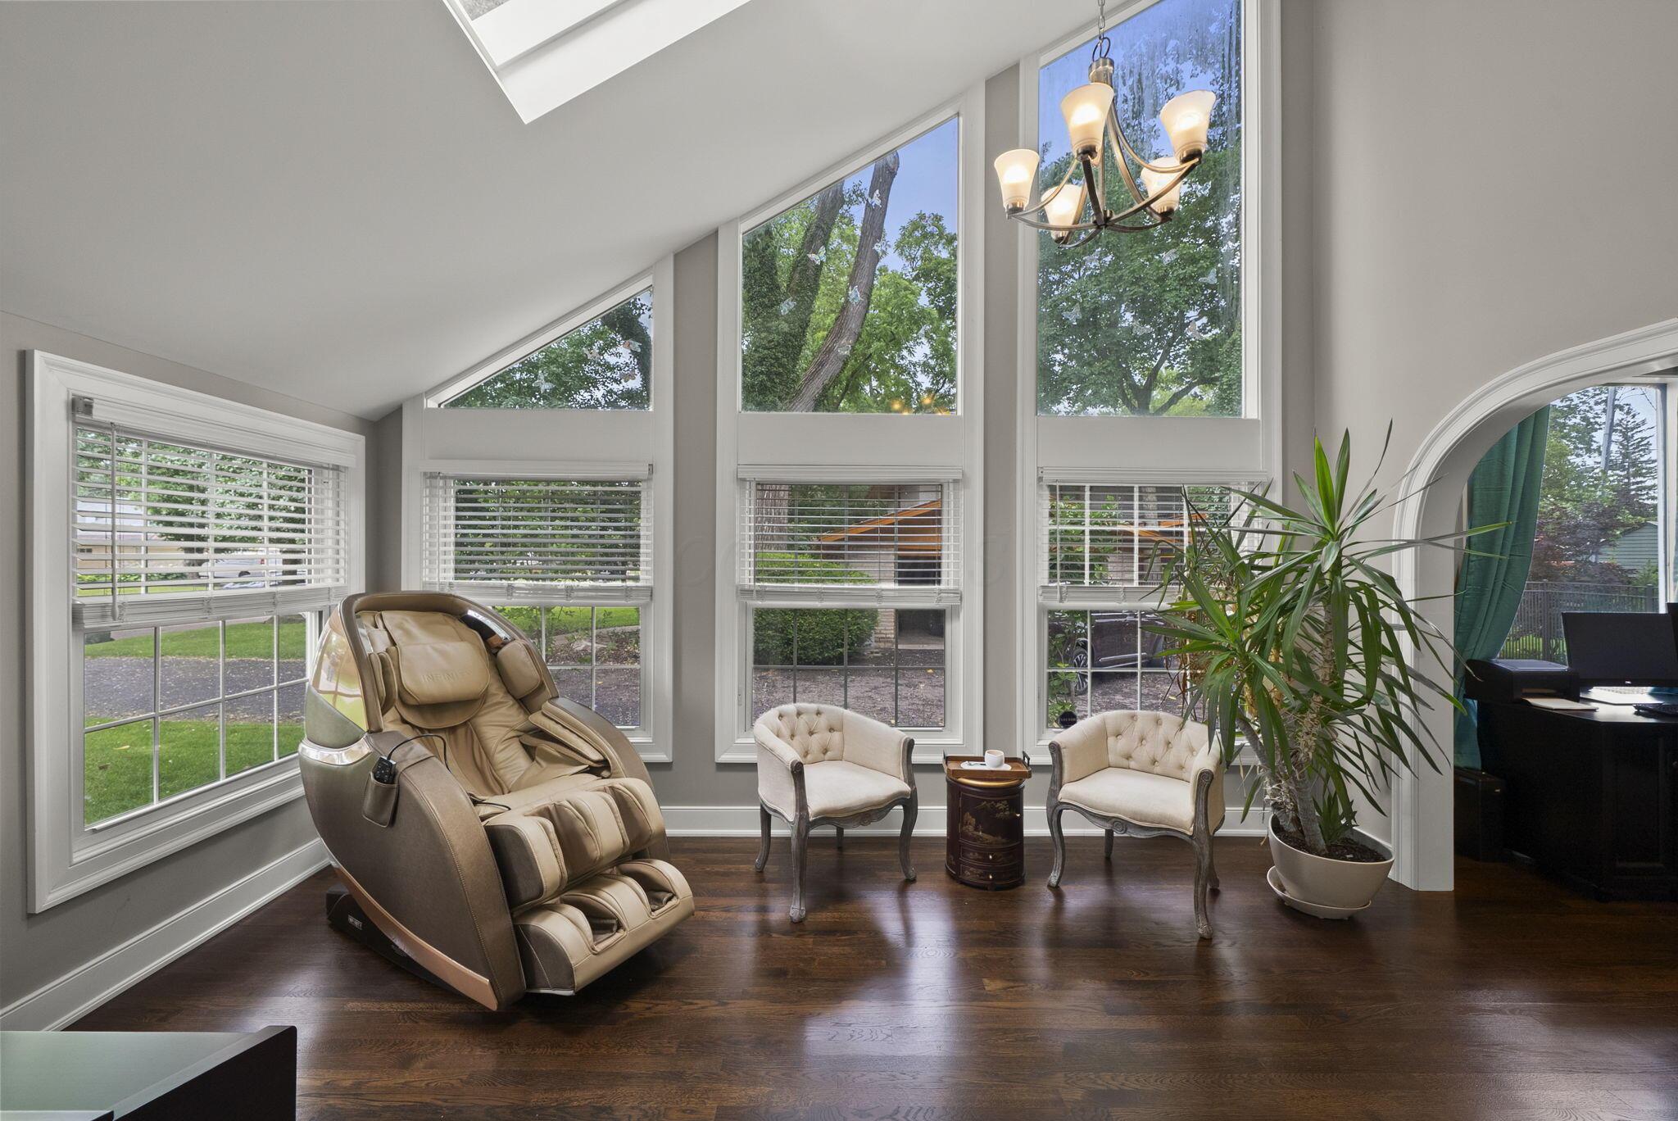
This serene flex space with vaulted ceilings and skylight, could be used as a sitting room, dining room, home retreat, really a full light flex space.
This serene flex space with vaulted ceilings and skylight, could be used as a sitting room, dining room, home retreat, really a full light flex space.
This serene flex space with vaulted ceilings and skylight, could be used as a sitting room, dining room, home retreat, really a full light flex space.
Staircase off entry to second floor.
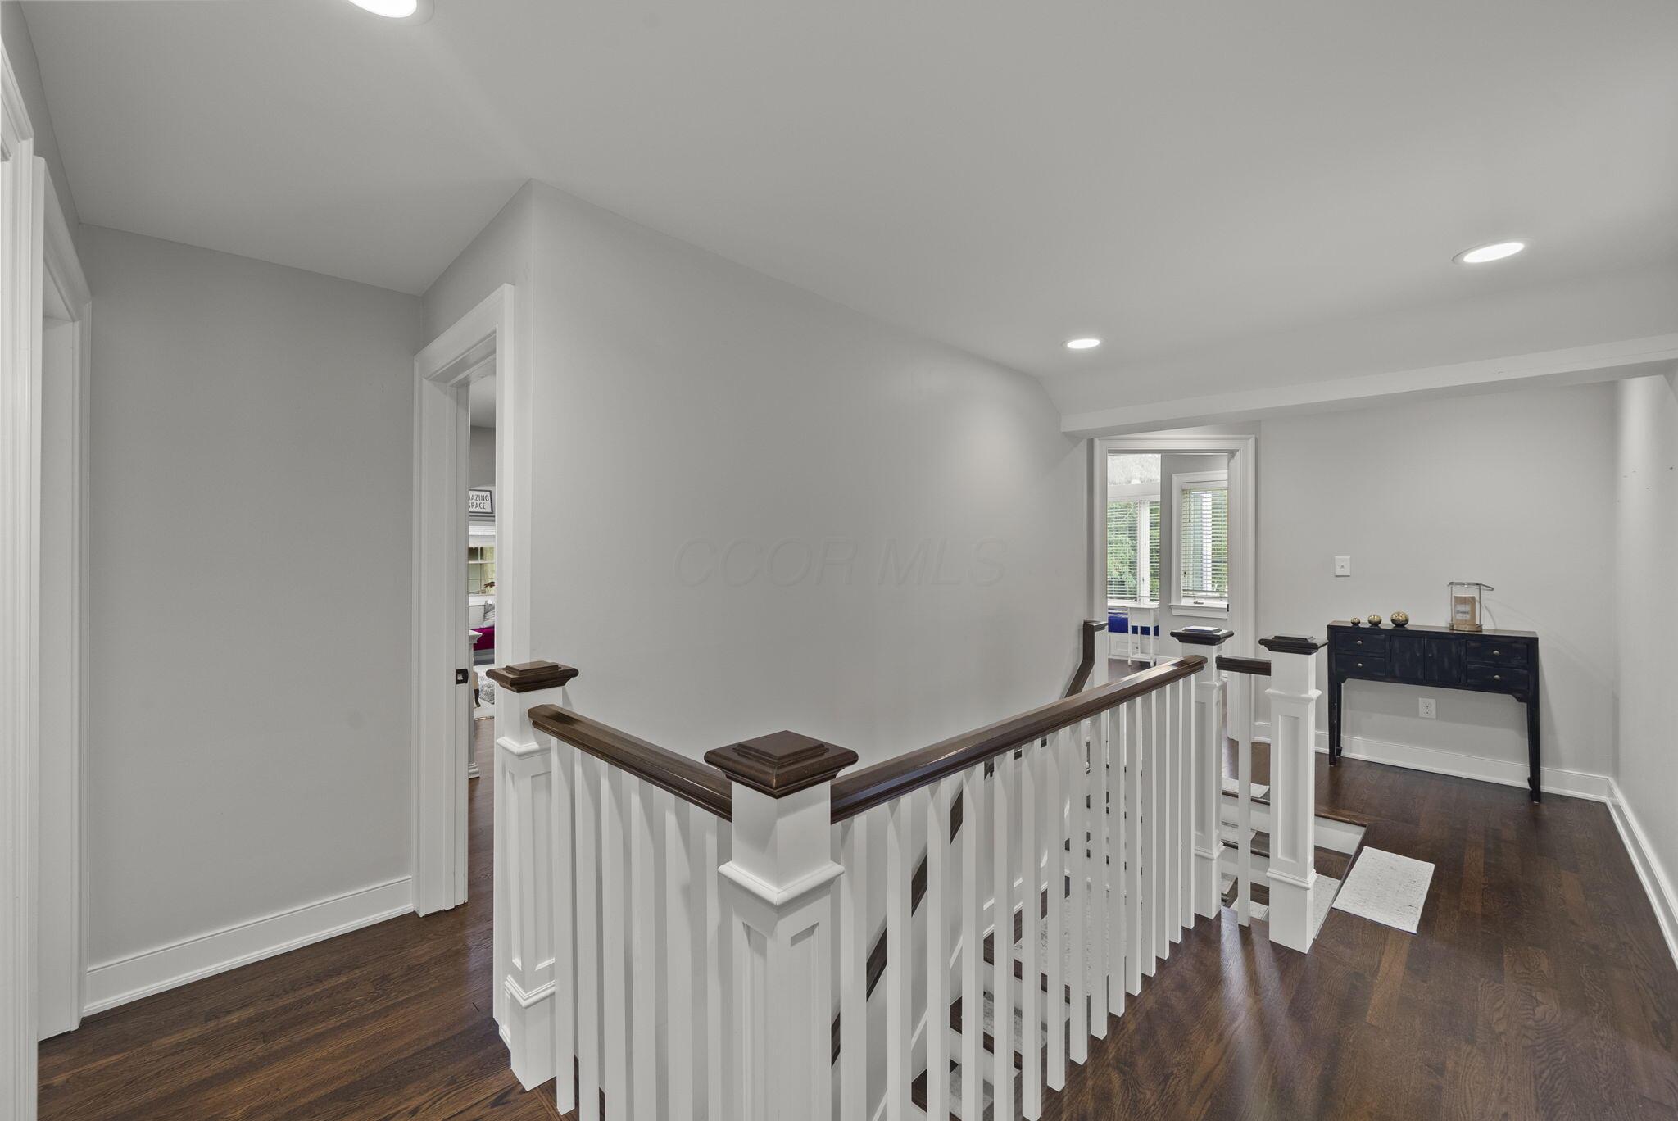
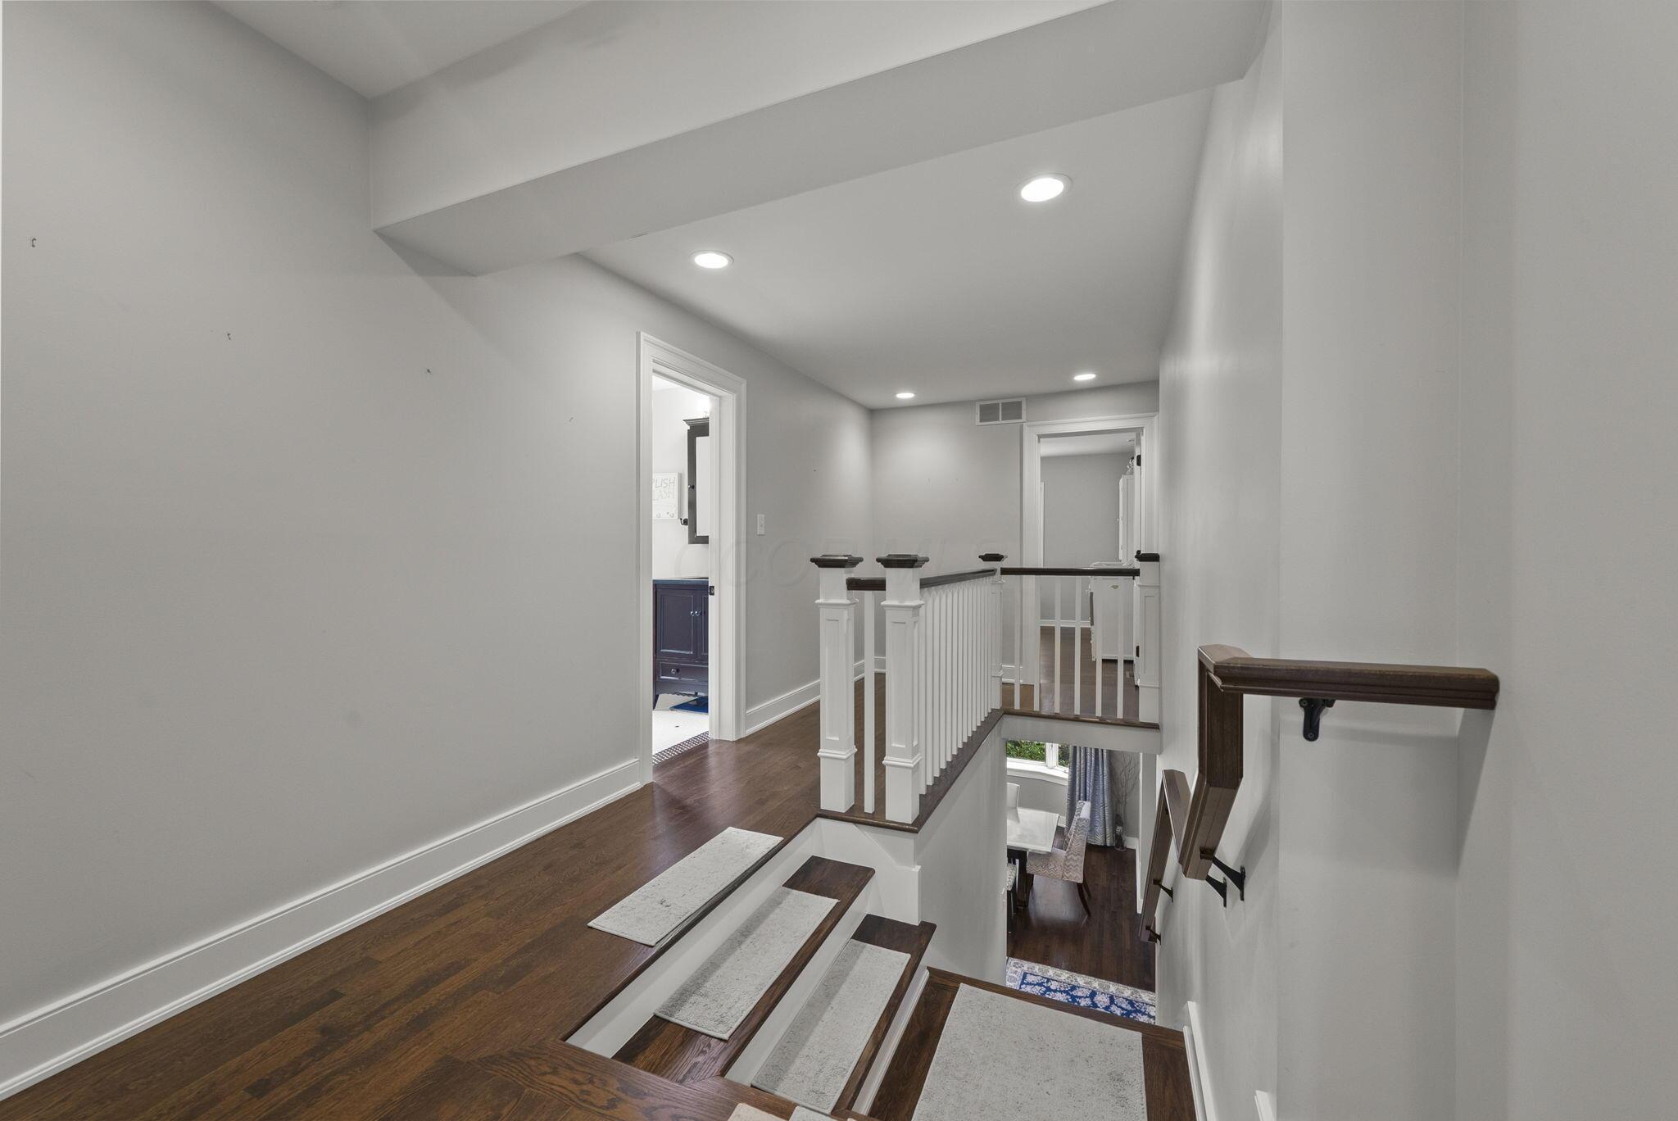
Second floor landing and hall, over looking the primary bedroom.
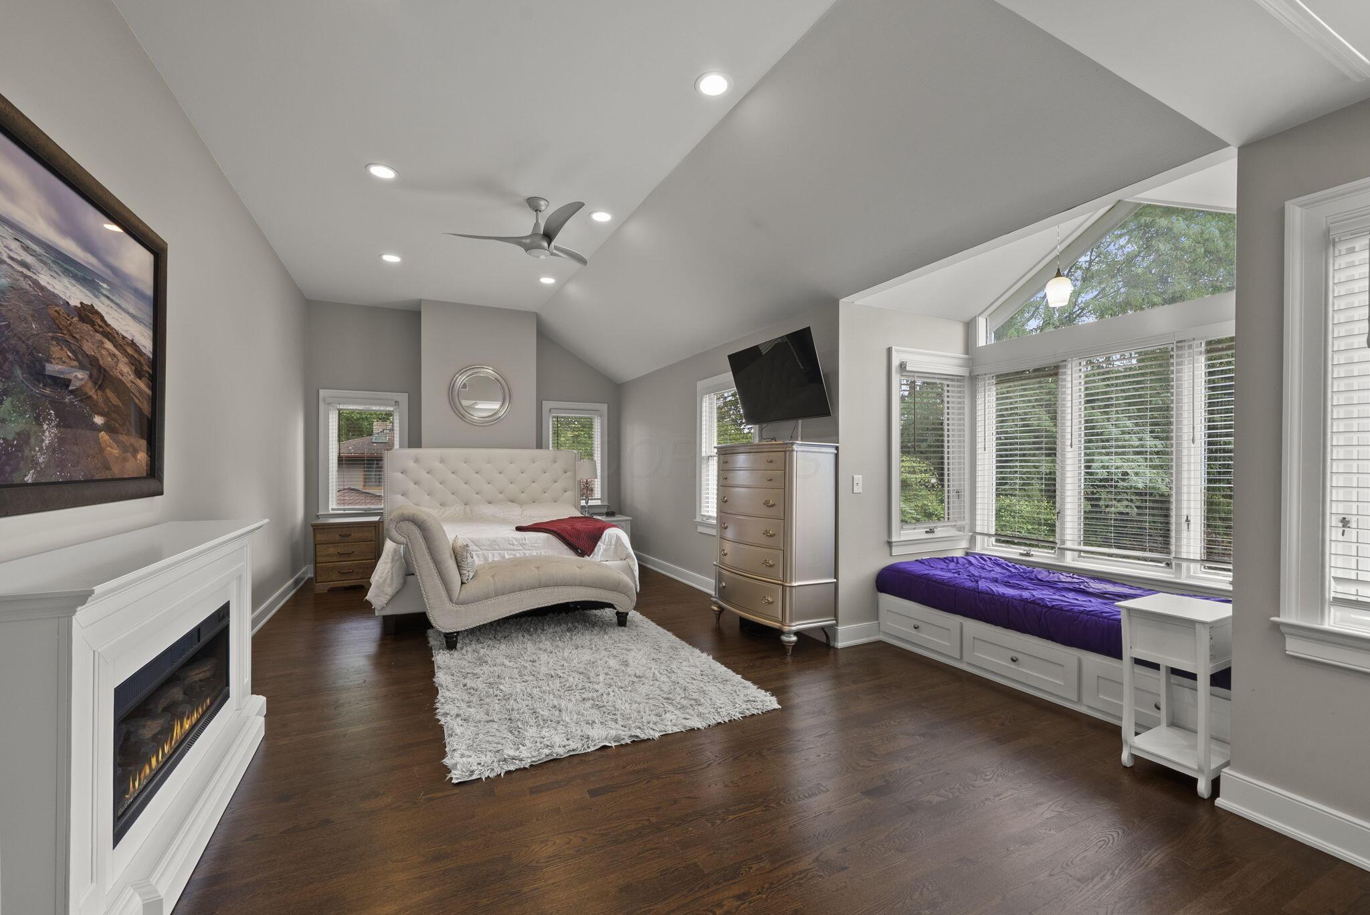
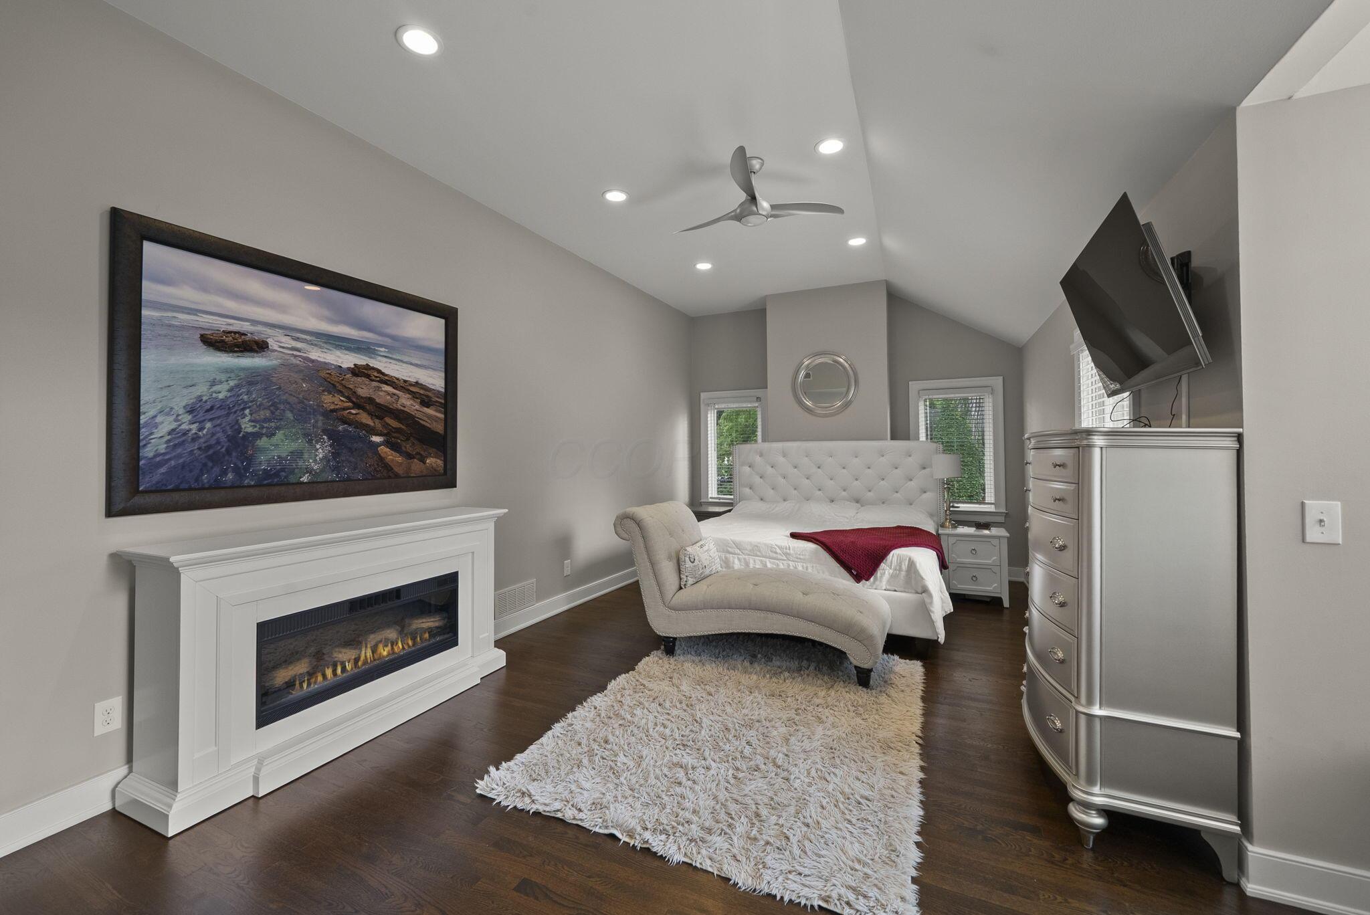
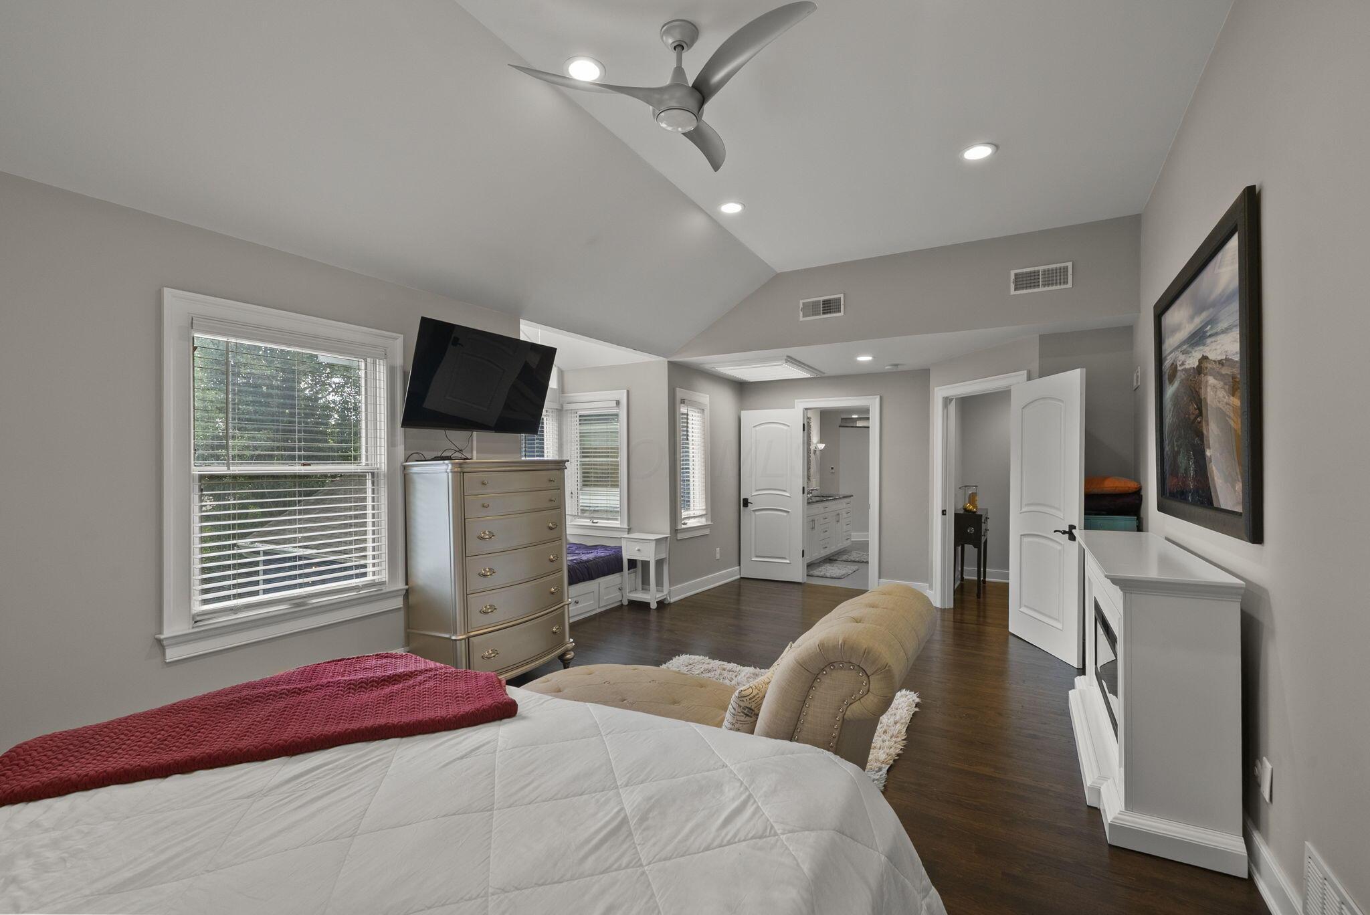
Spacious primary bedroom, high ceilings, ample light, featuring skylight, reading space or day bed overlooking the backyard.
Spacious primary bedroom, high ceilings, ample light, featuring skylight, reading space or day bed overlooking the backyard.
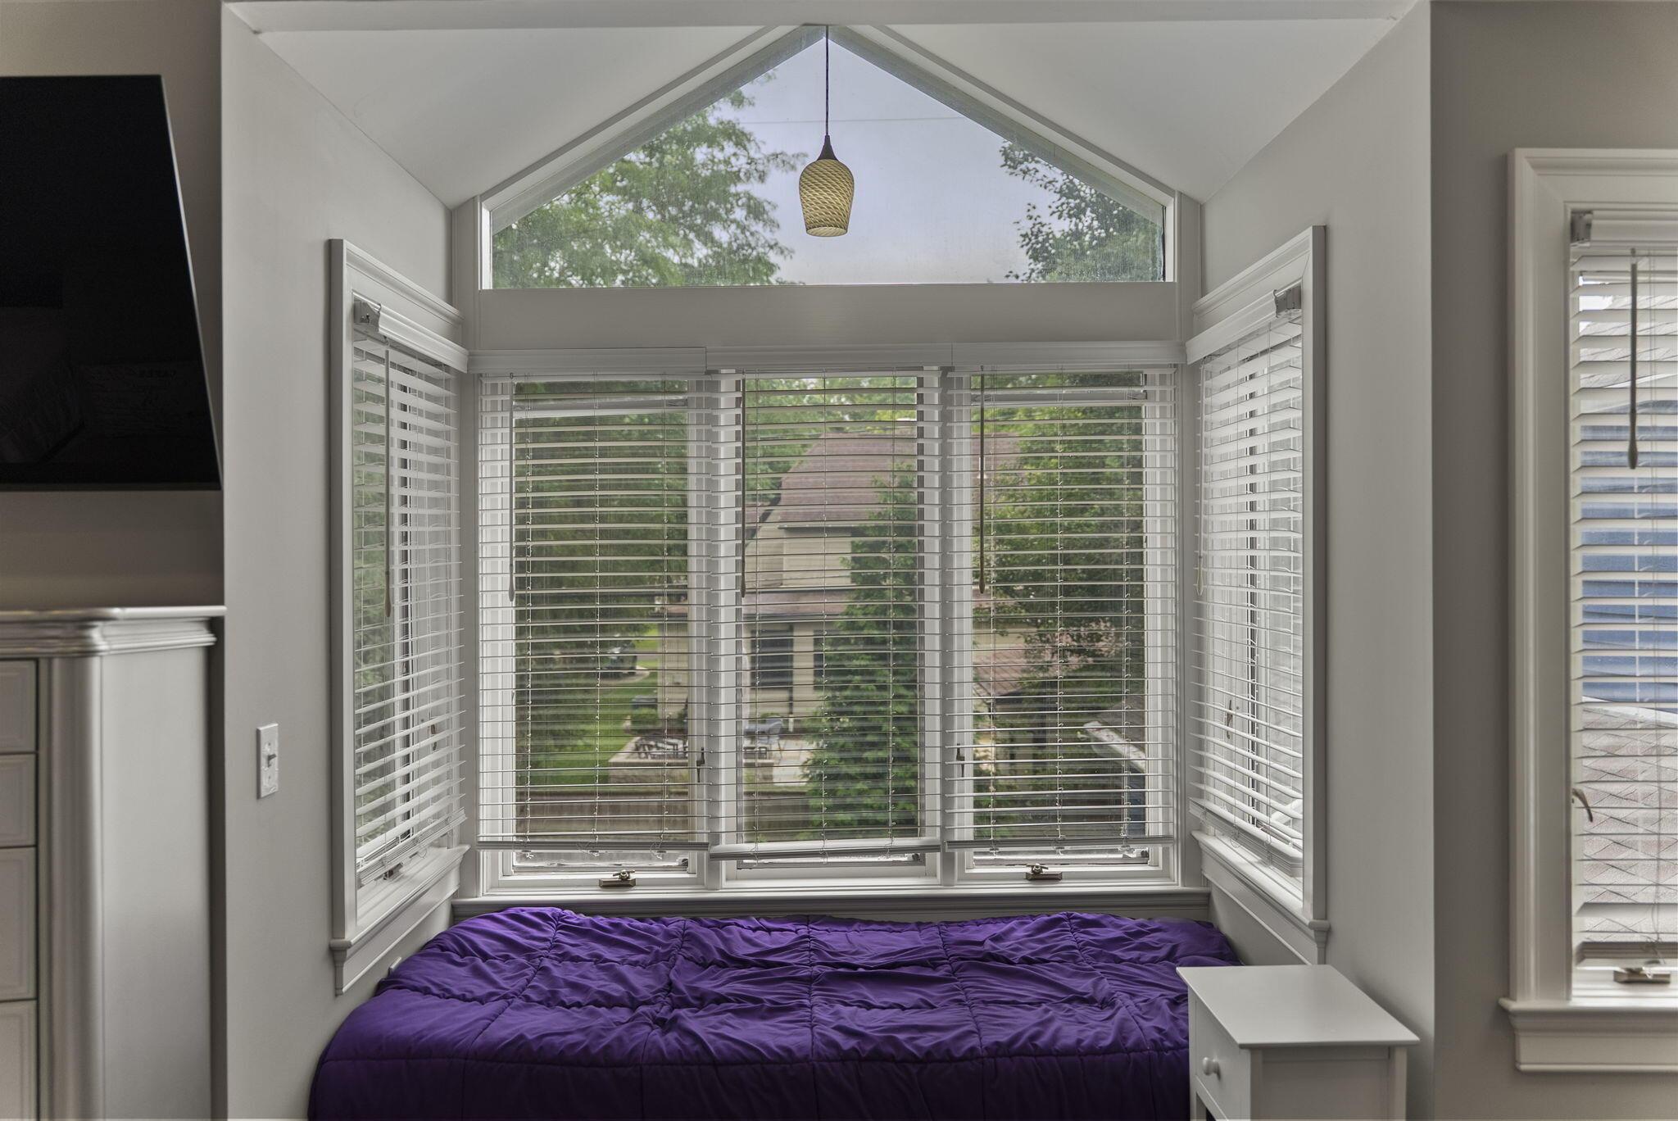
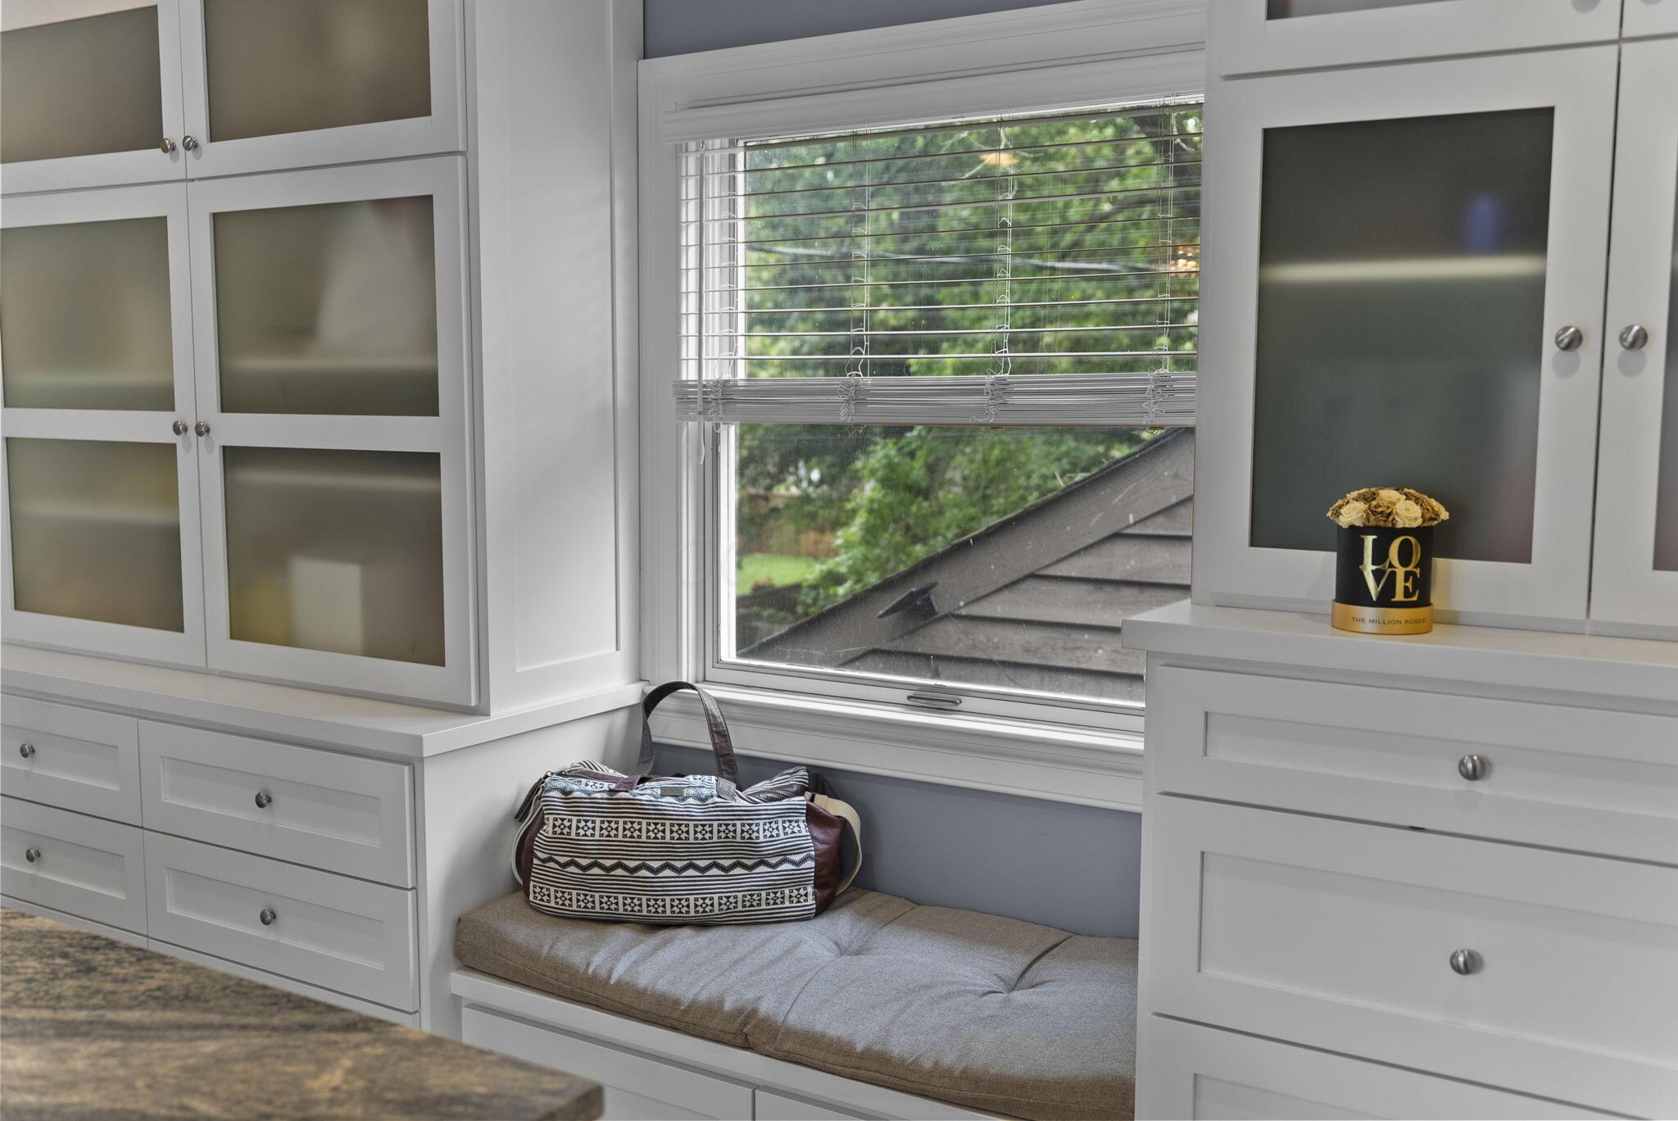
Daybed overlooking the backyard.
Spacious primary bedroom, high ceilings, ample light, featuring skylight, reading space or day bed overlooking the backyard.
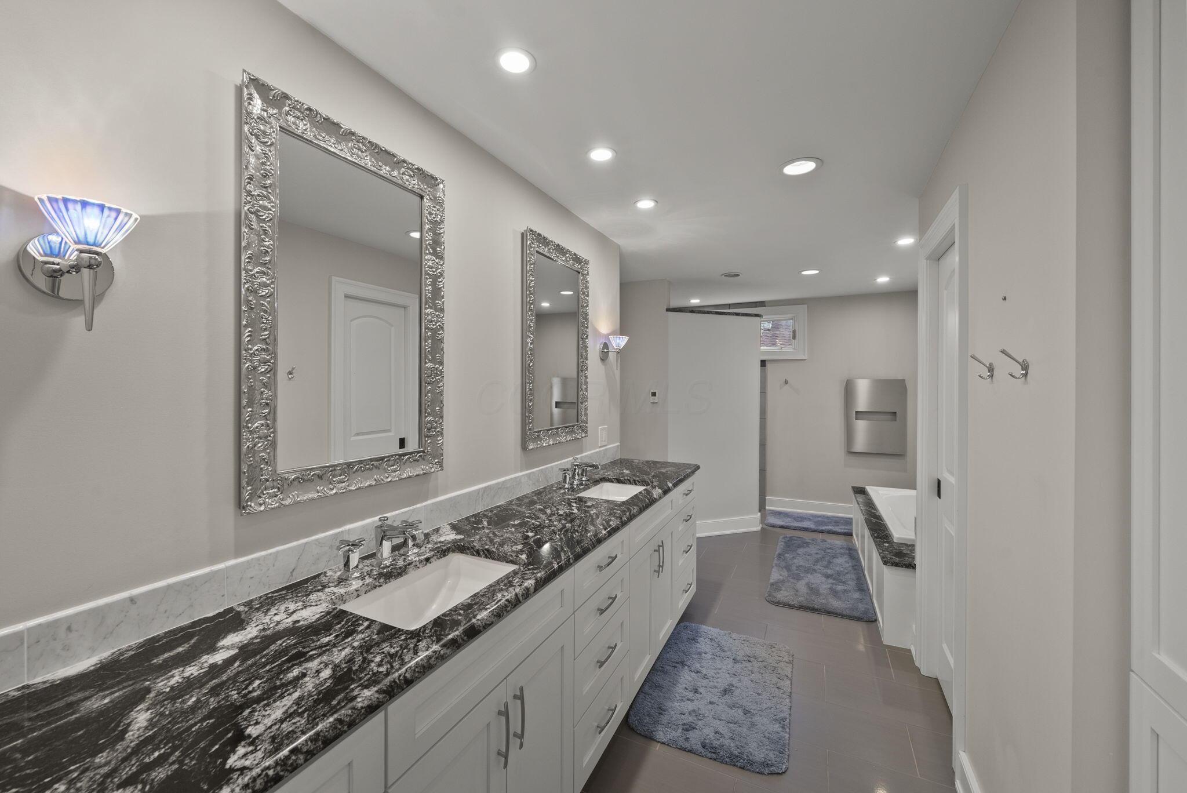
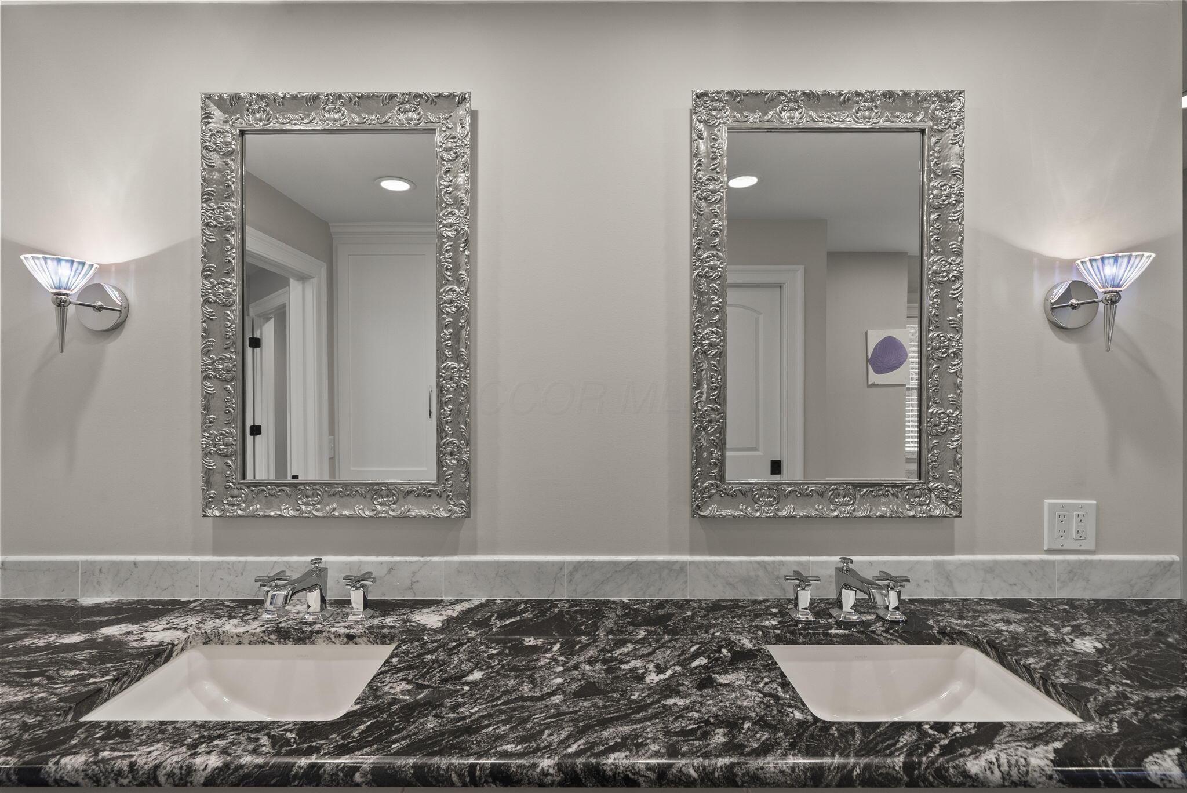
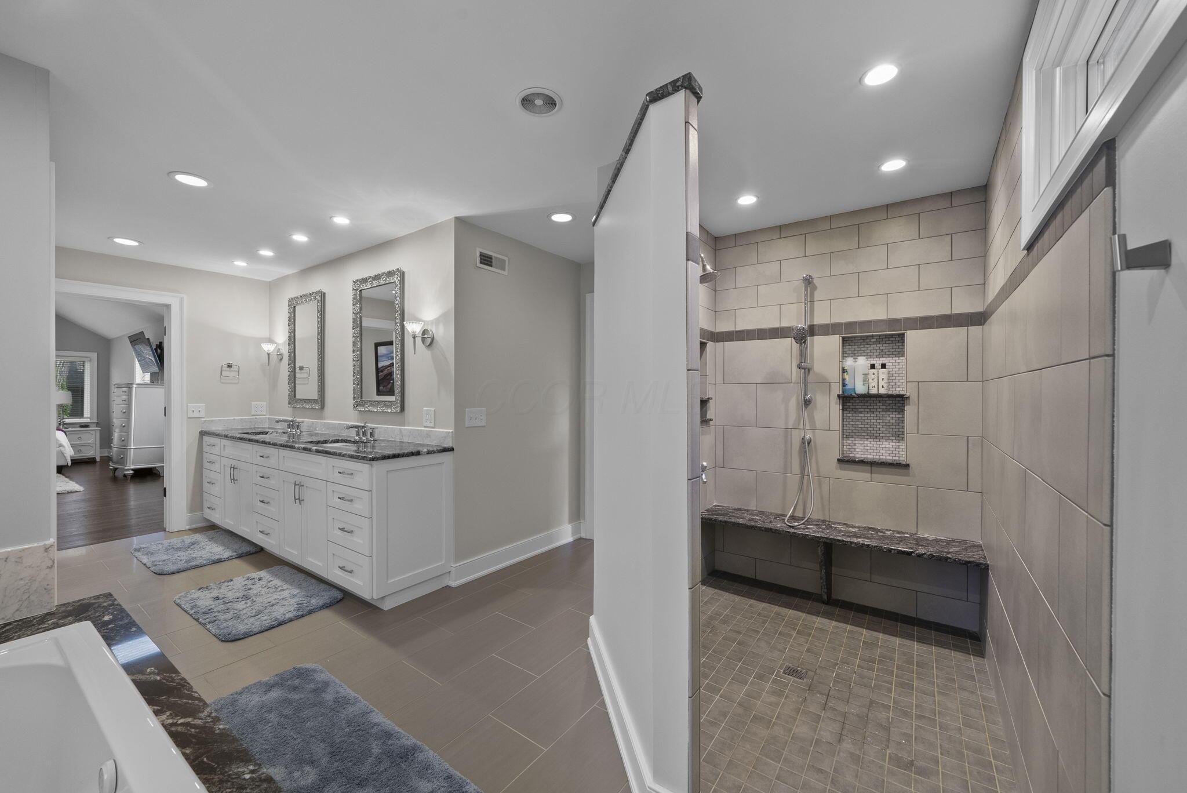
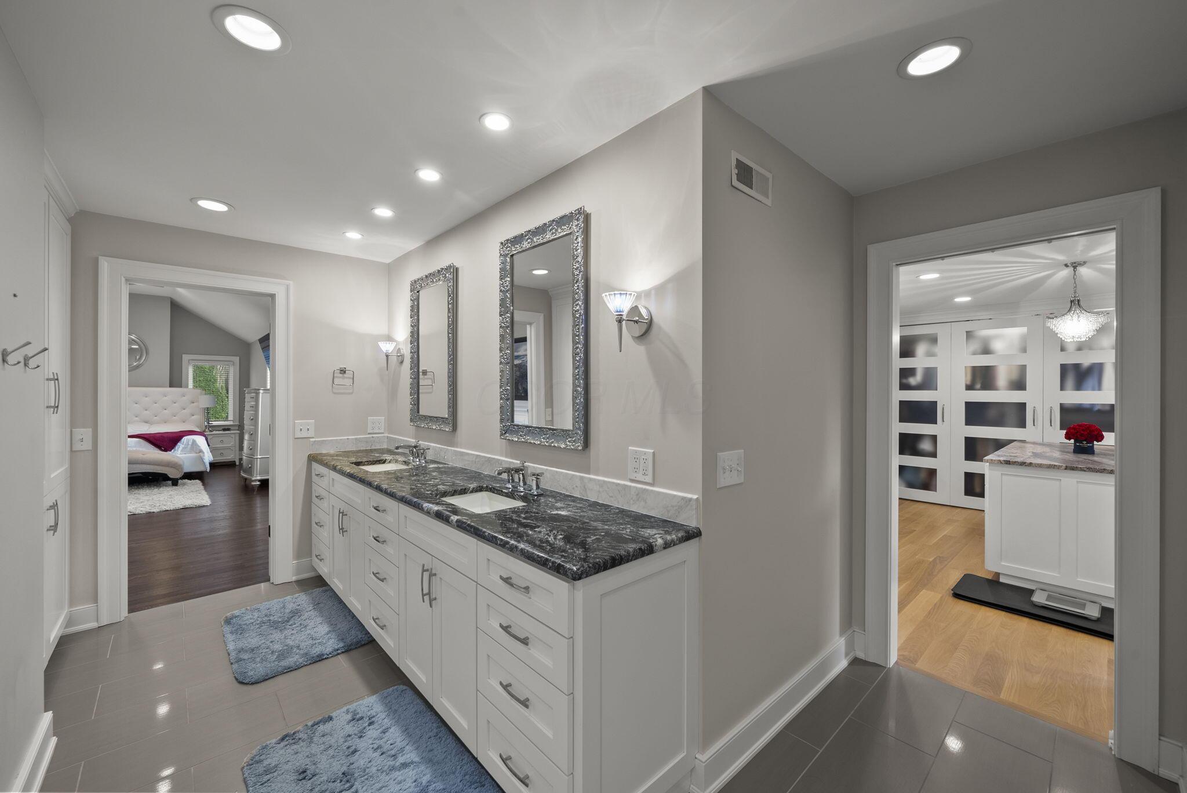
Primary bath, double vanity, heated floors, grantie counters, ample storage, entry to primary walk-in closet.
Primary bath, double vanity with granite counter tops.
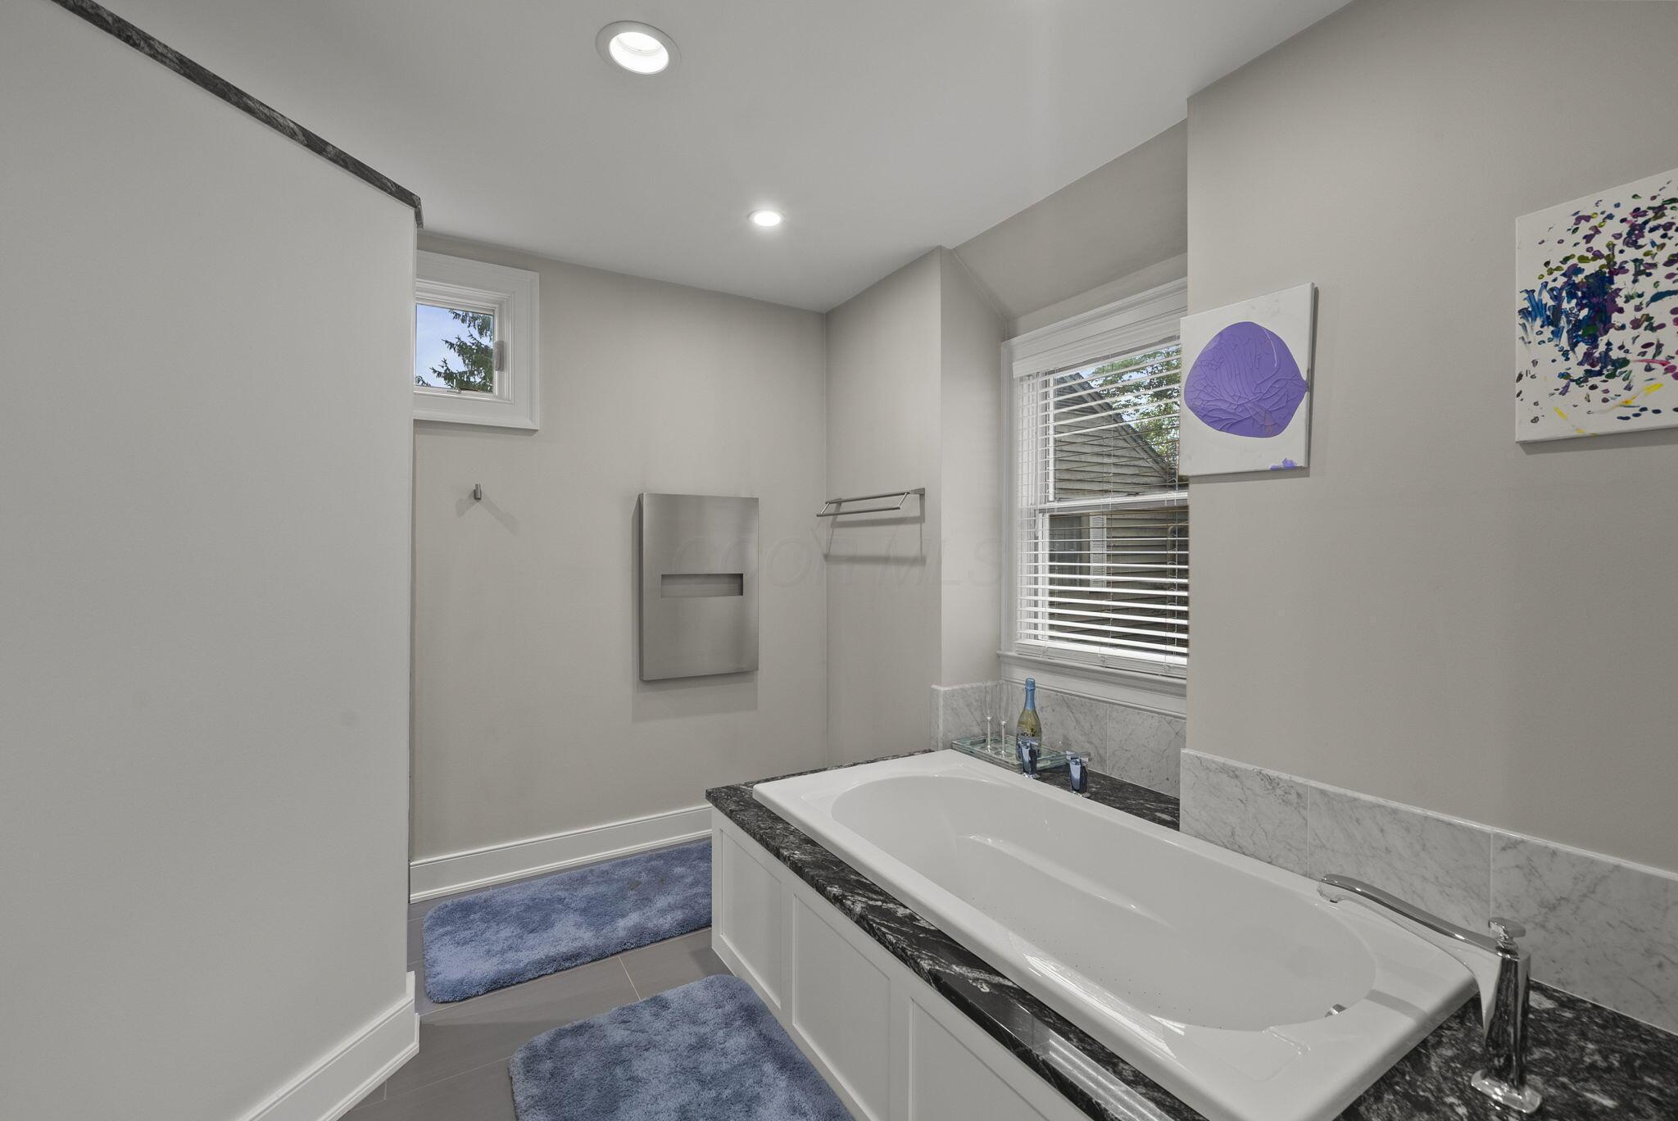
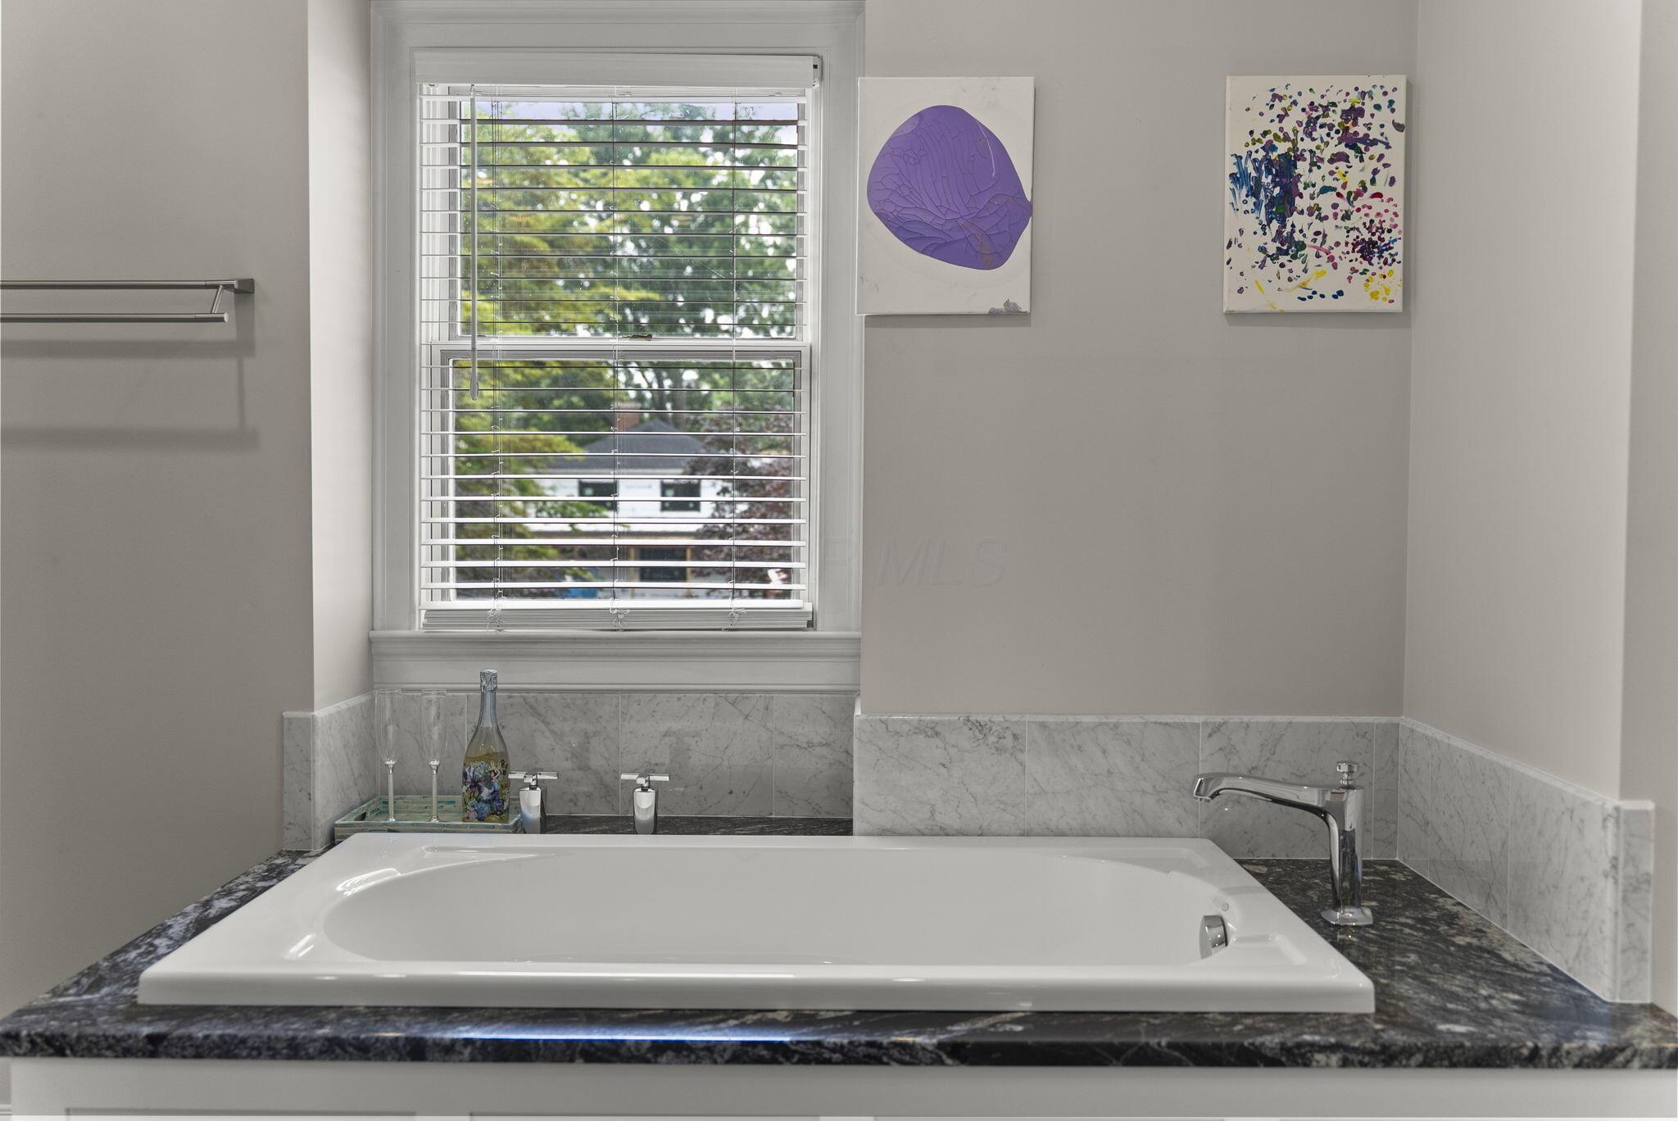
Soaking tub, heated towel rack, heated floors, entry to shower.
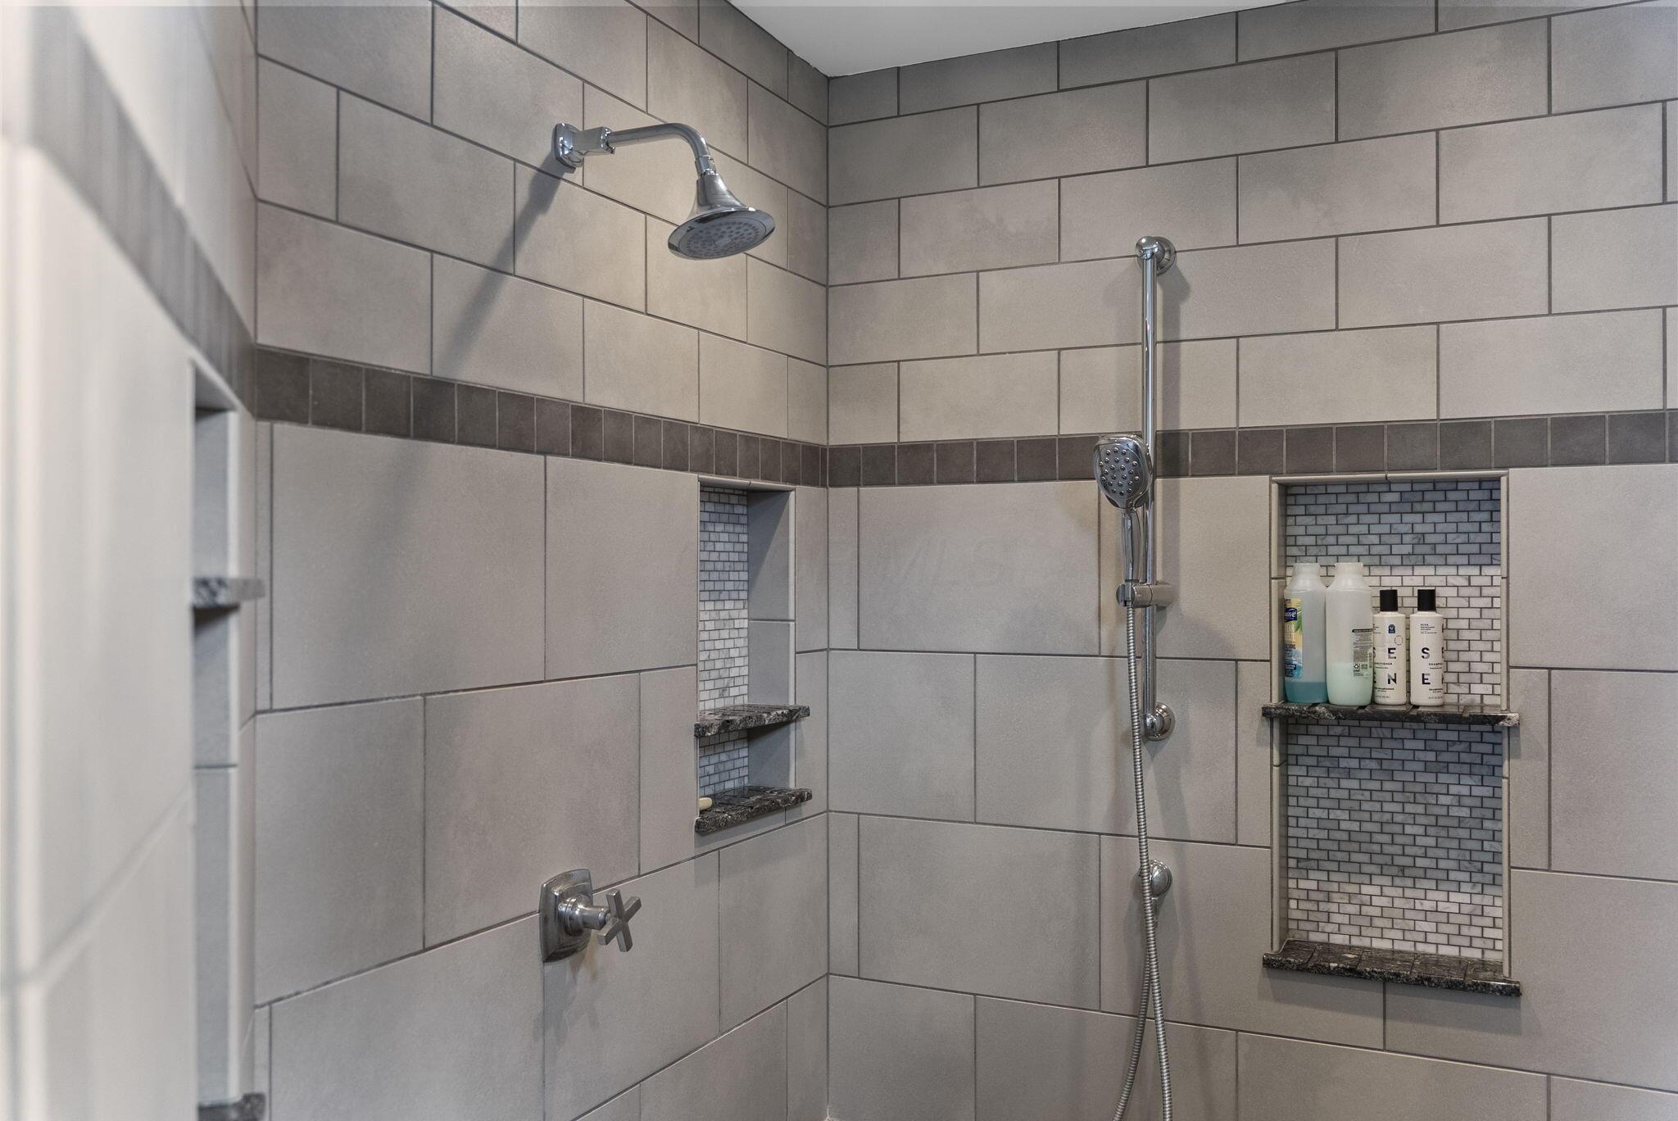
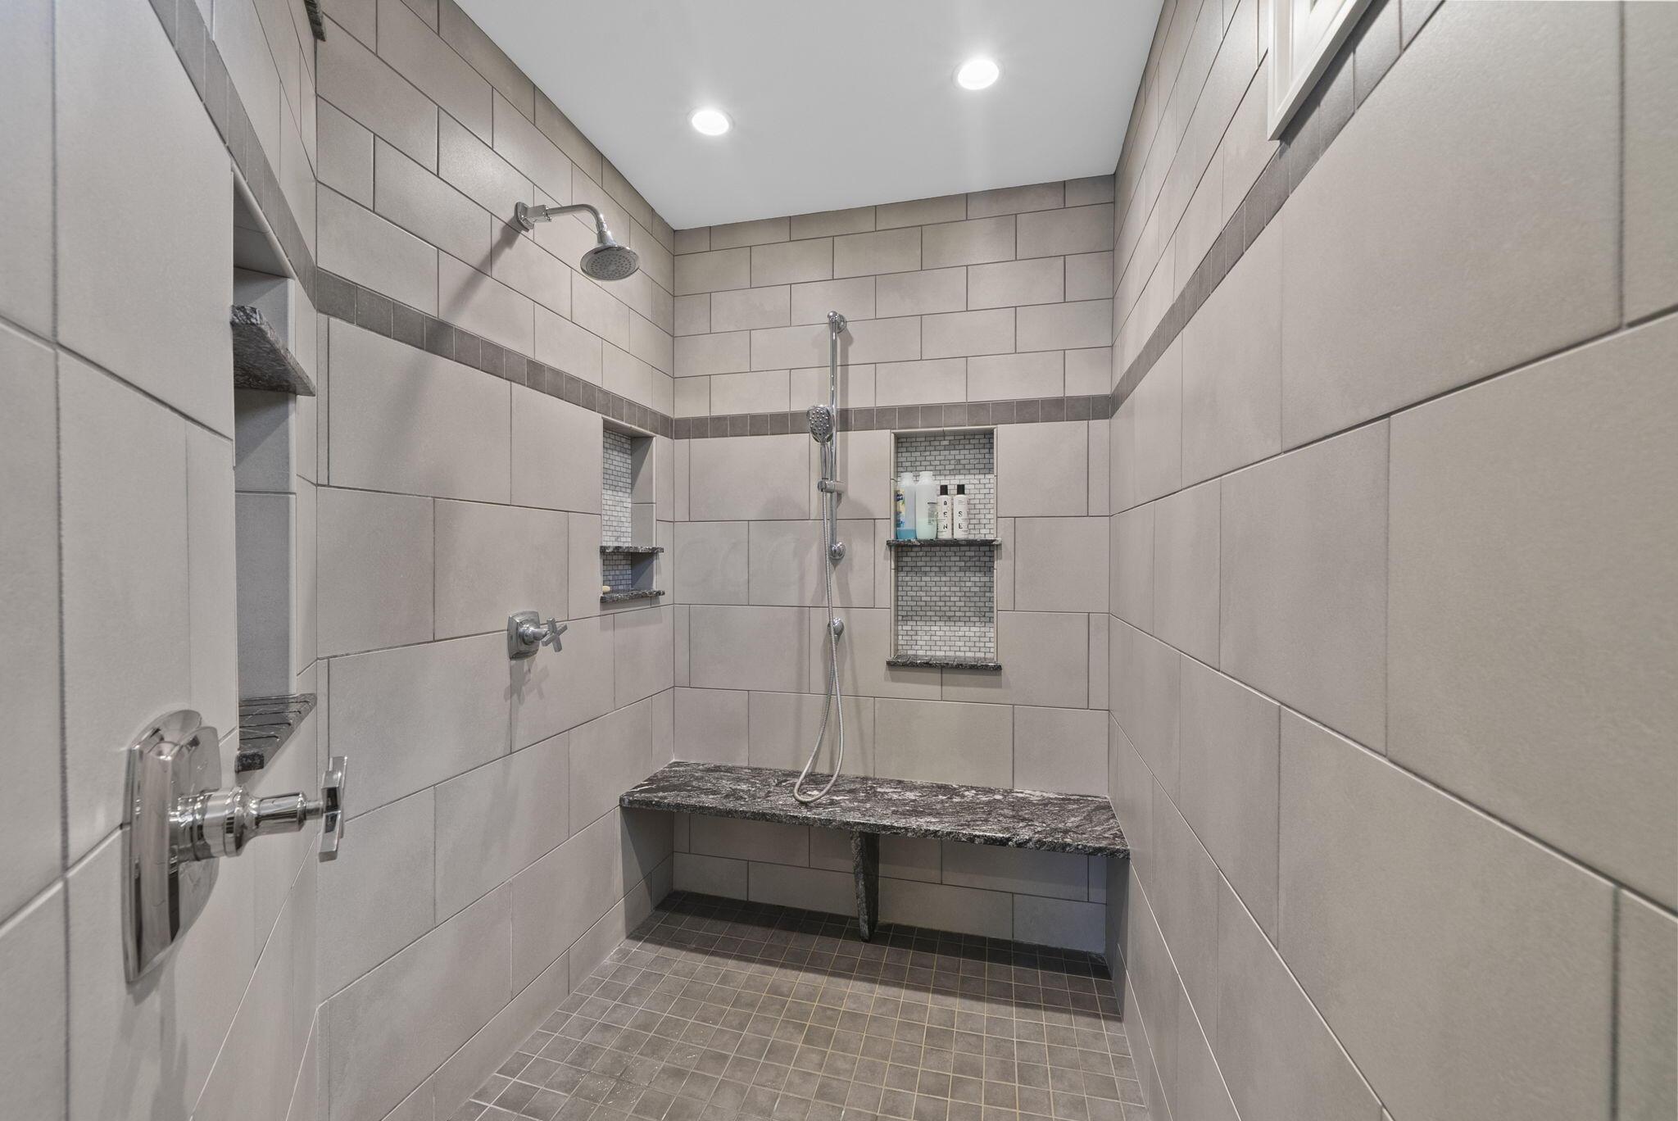
Walk-in shower with plenty of storage and sitting bench.
Walk-in shower with plenty of storage and sitting bench.
Walk-in shower with plenty of storage and sitting bench.
Primary bath entry to walk-in closet.
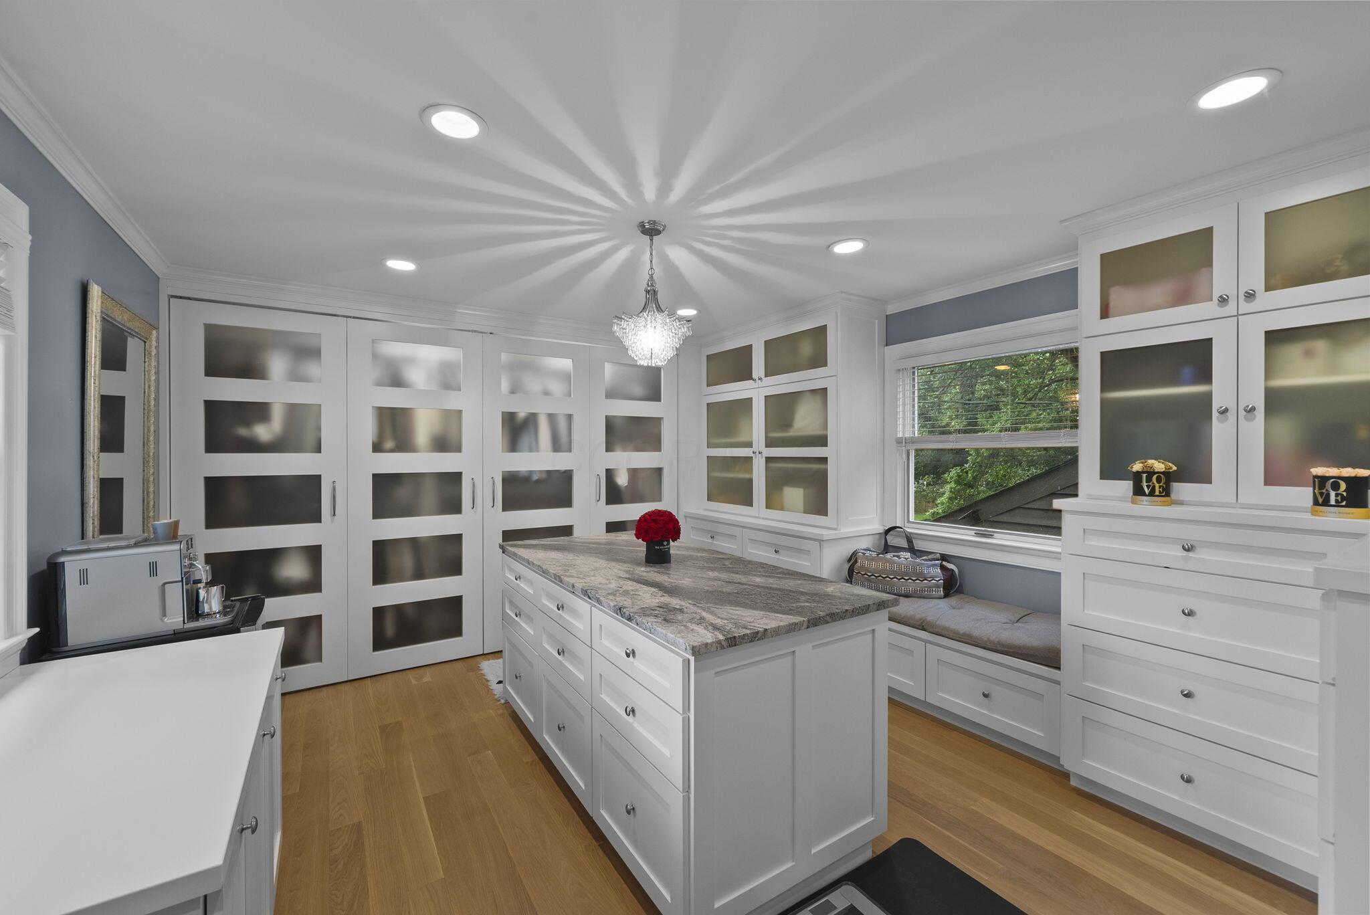
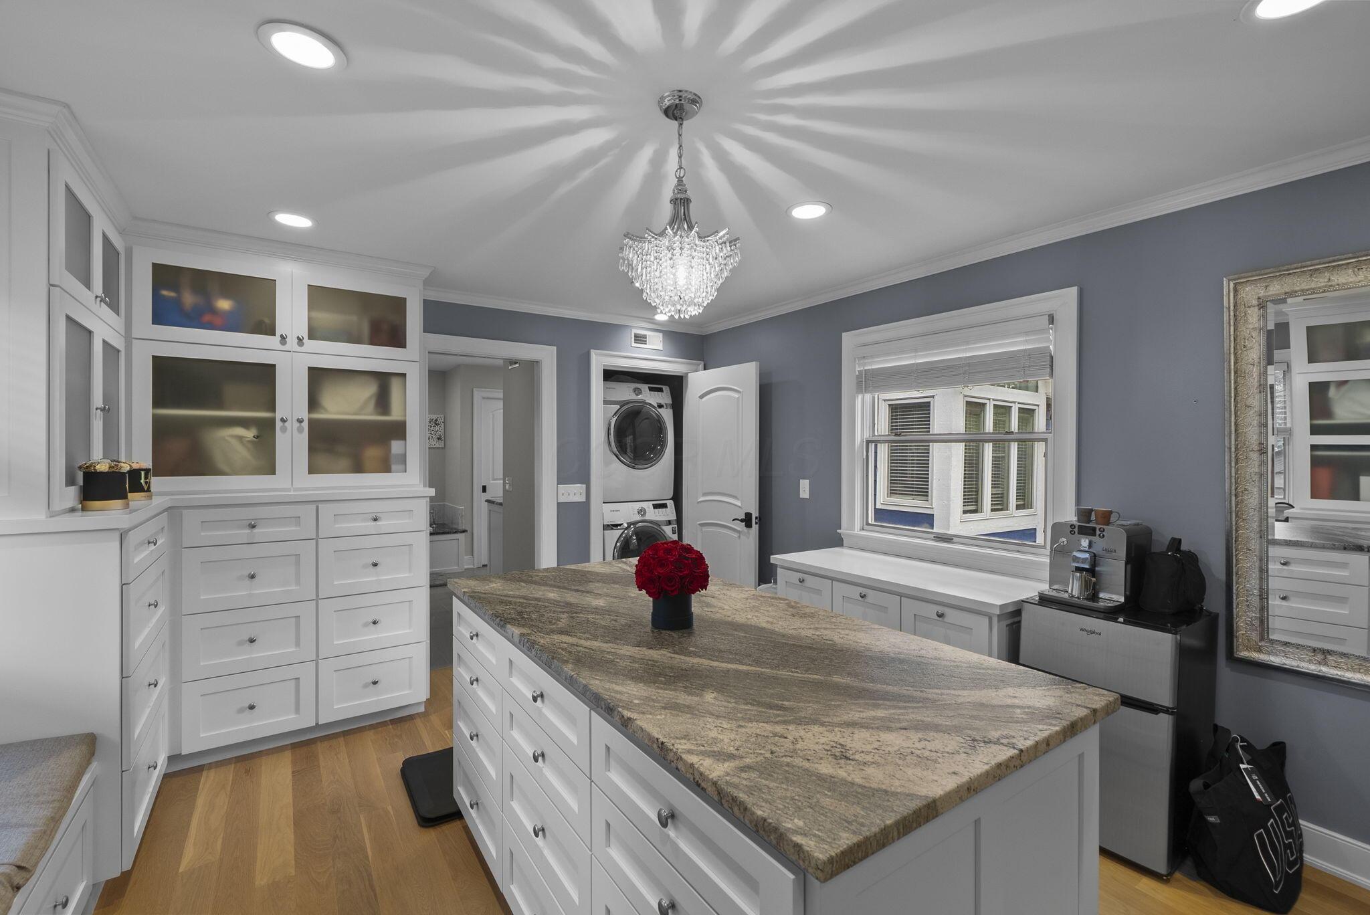
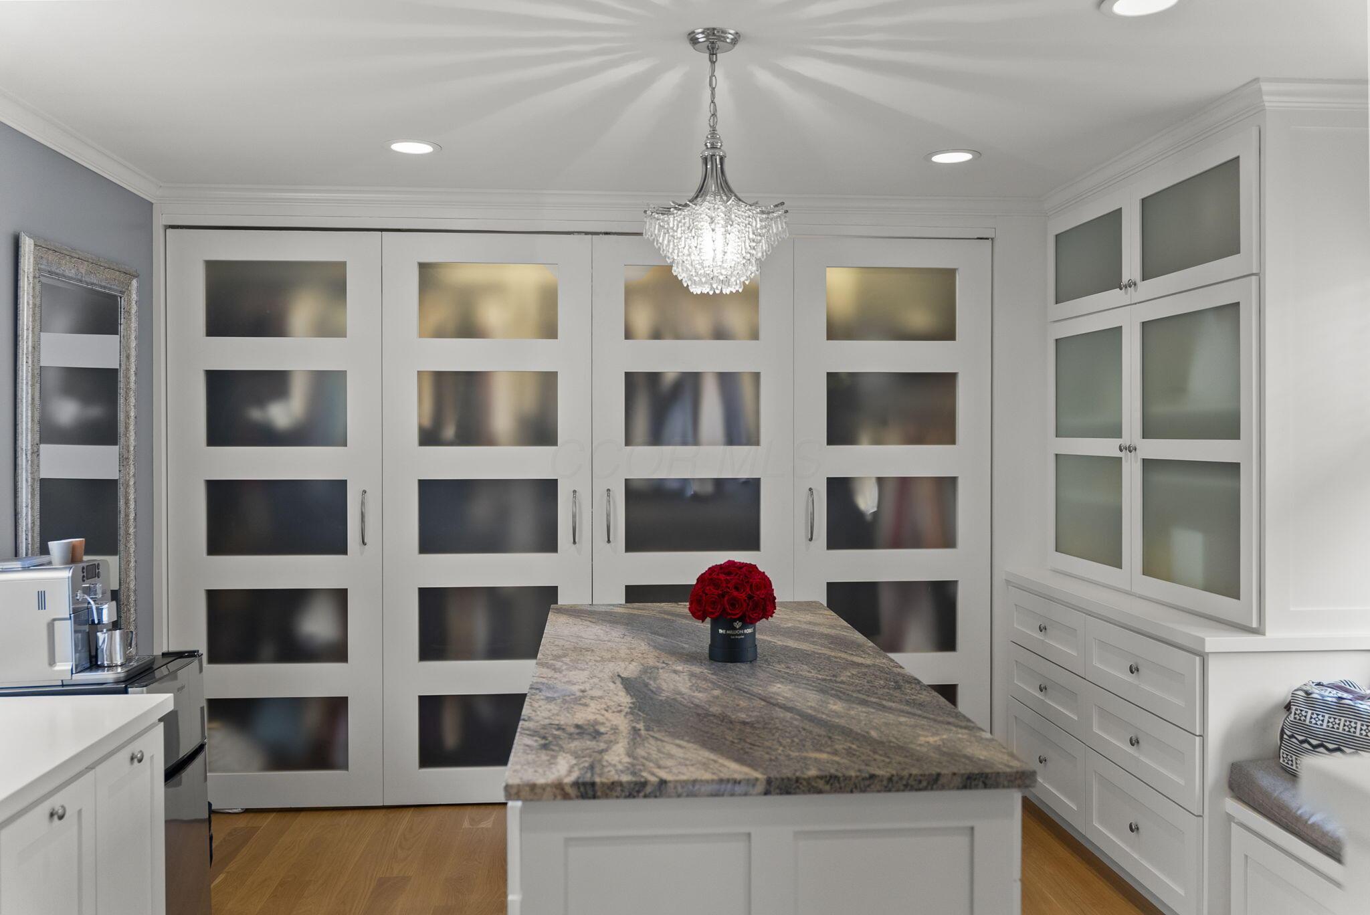
Luxury walk-in closet, dressing room, with custom cabinets and storage, perfect for showcasing fashion and an abundance of storage, sitting bench, and even more storage in the wardrobe island.
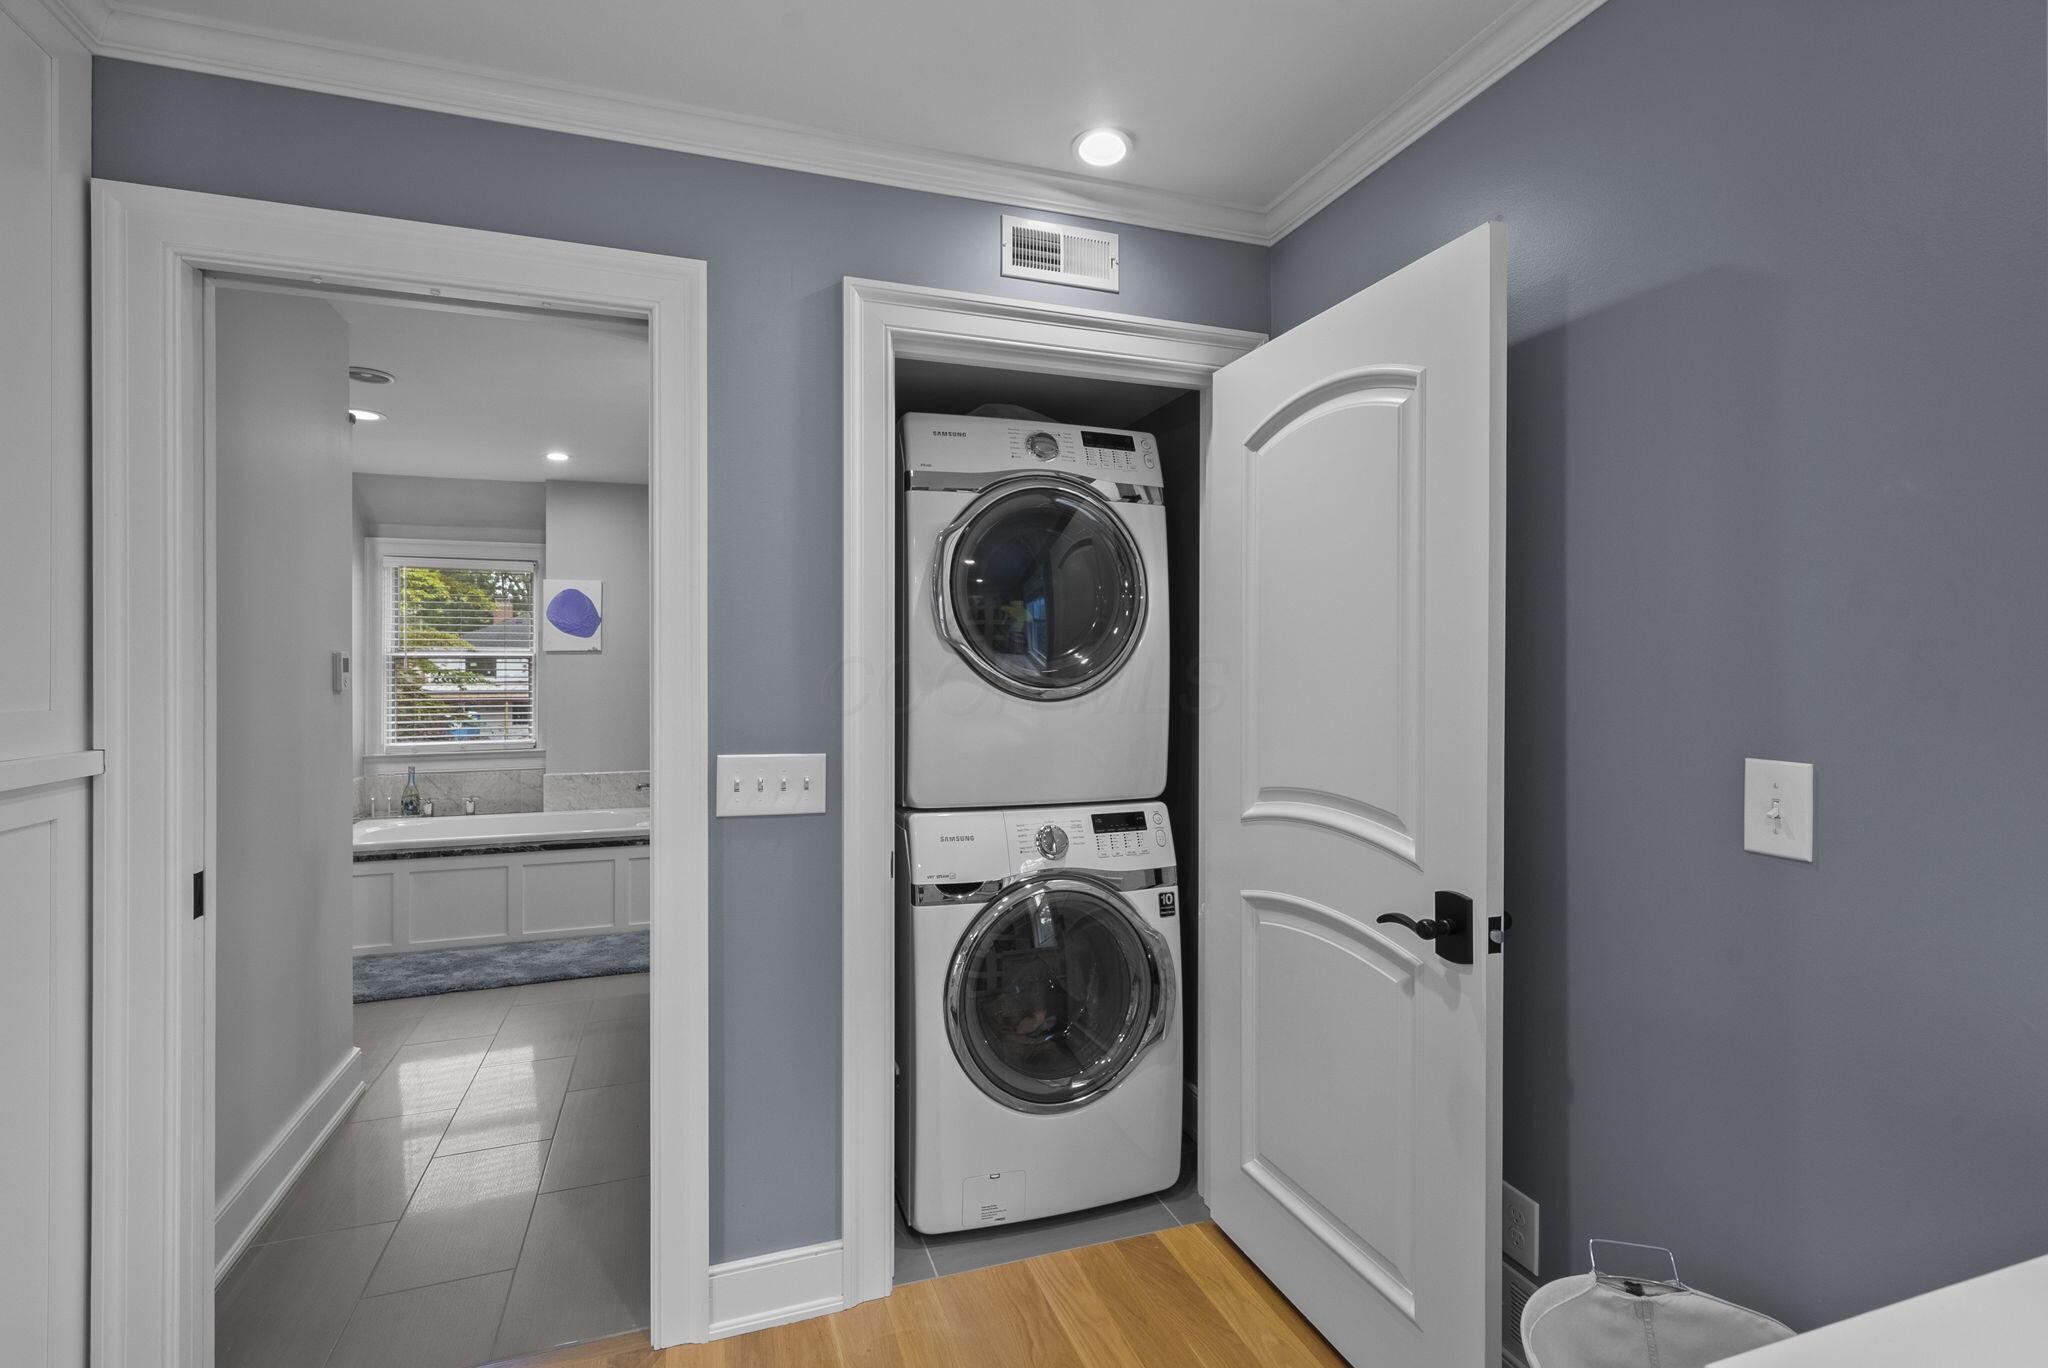
Granite top wardrobe island, en-suite clothes washer and dryer.
Elegant dressing room with showcase storage.
En-suite front loading clothes washer and dryer.
View from primary bed to second full bath and 3 bedrooms.
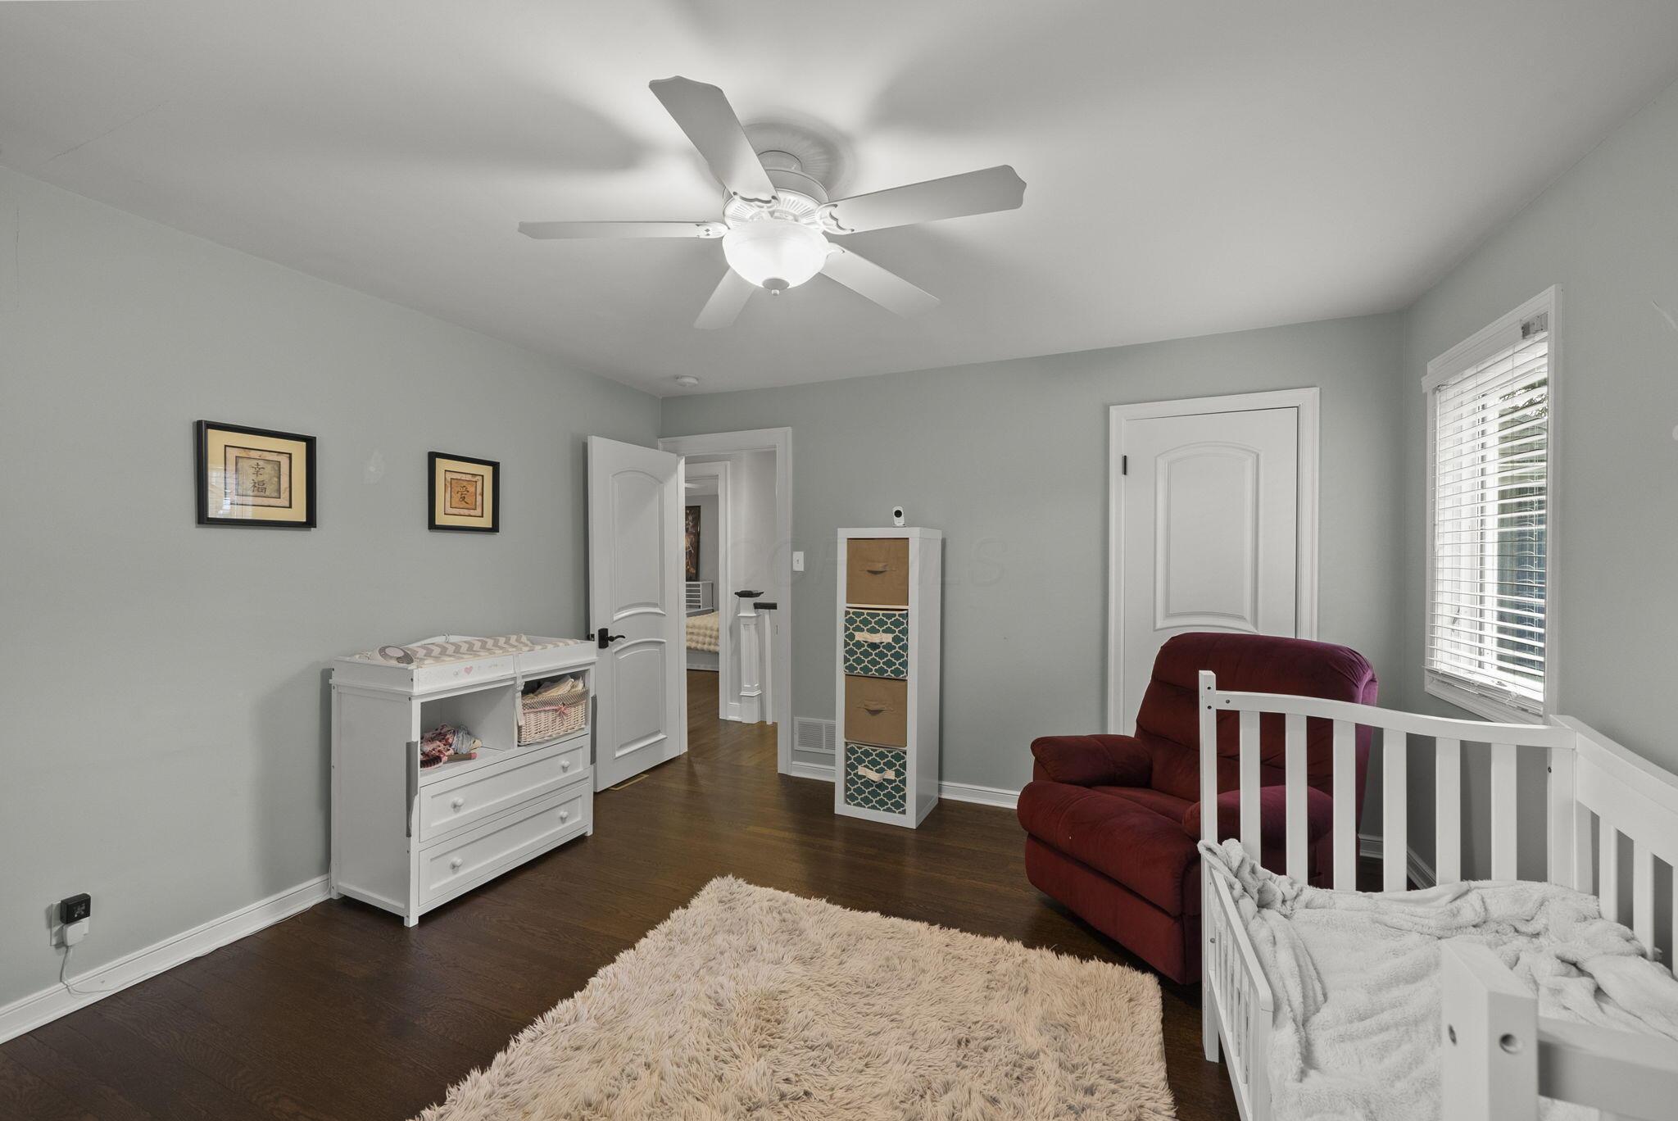
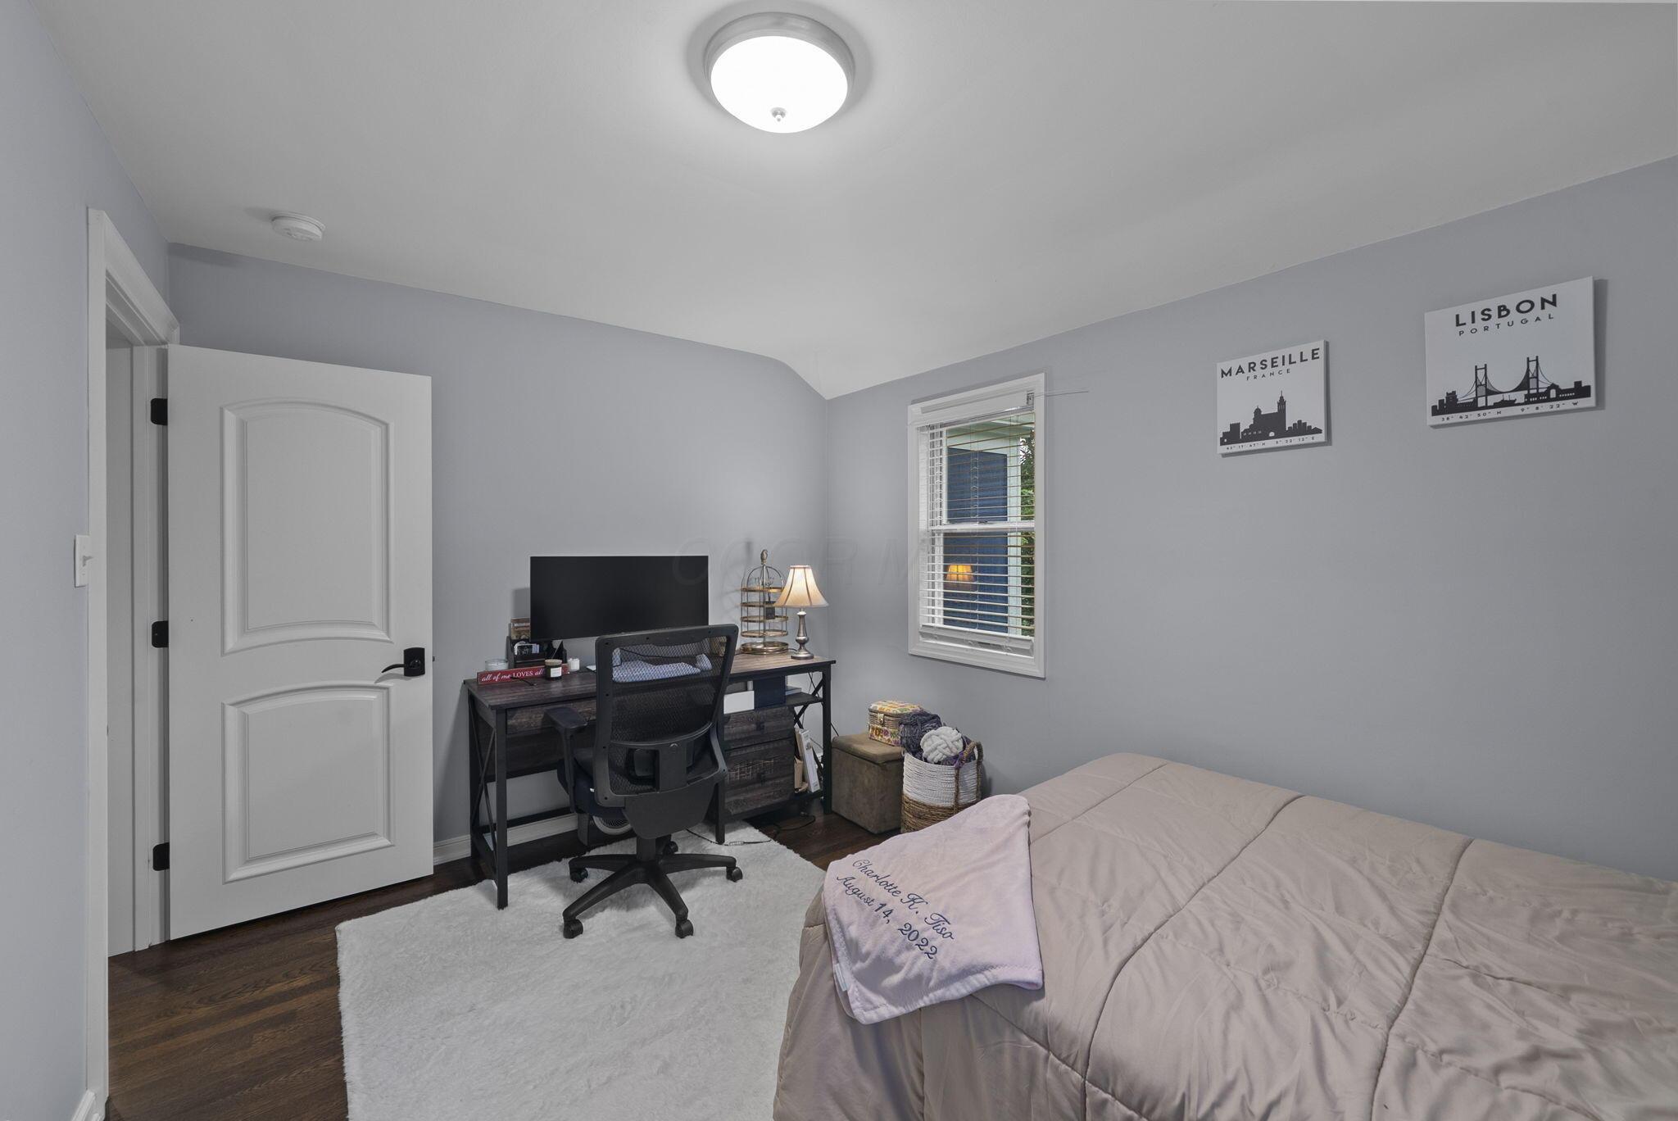
Oversized bedroom two, spacious closet and hardwood floors continue throughout.
Oversized bedroom two, spacious closet.
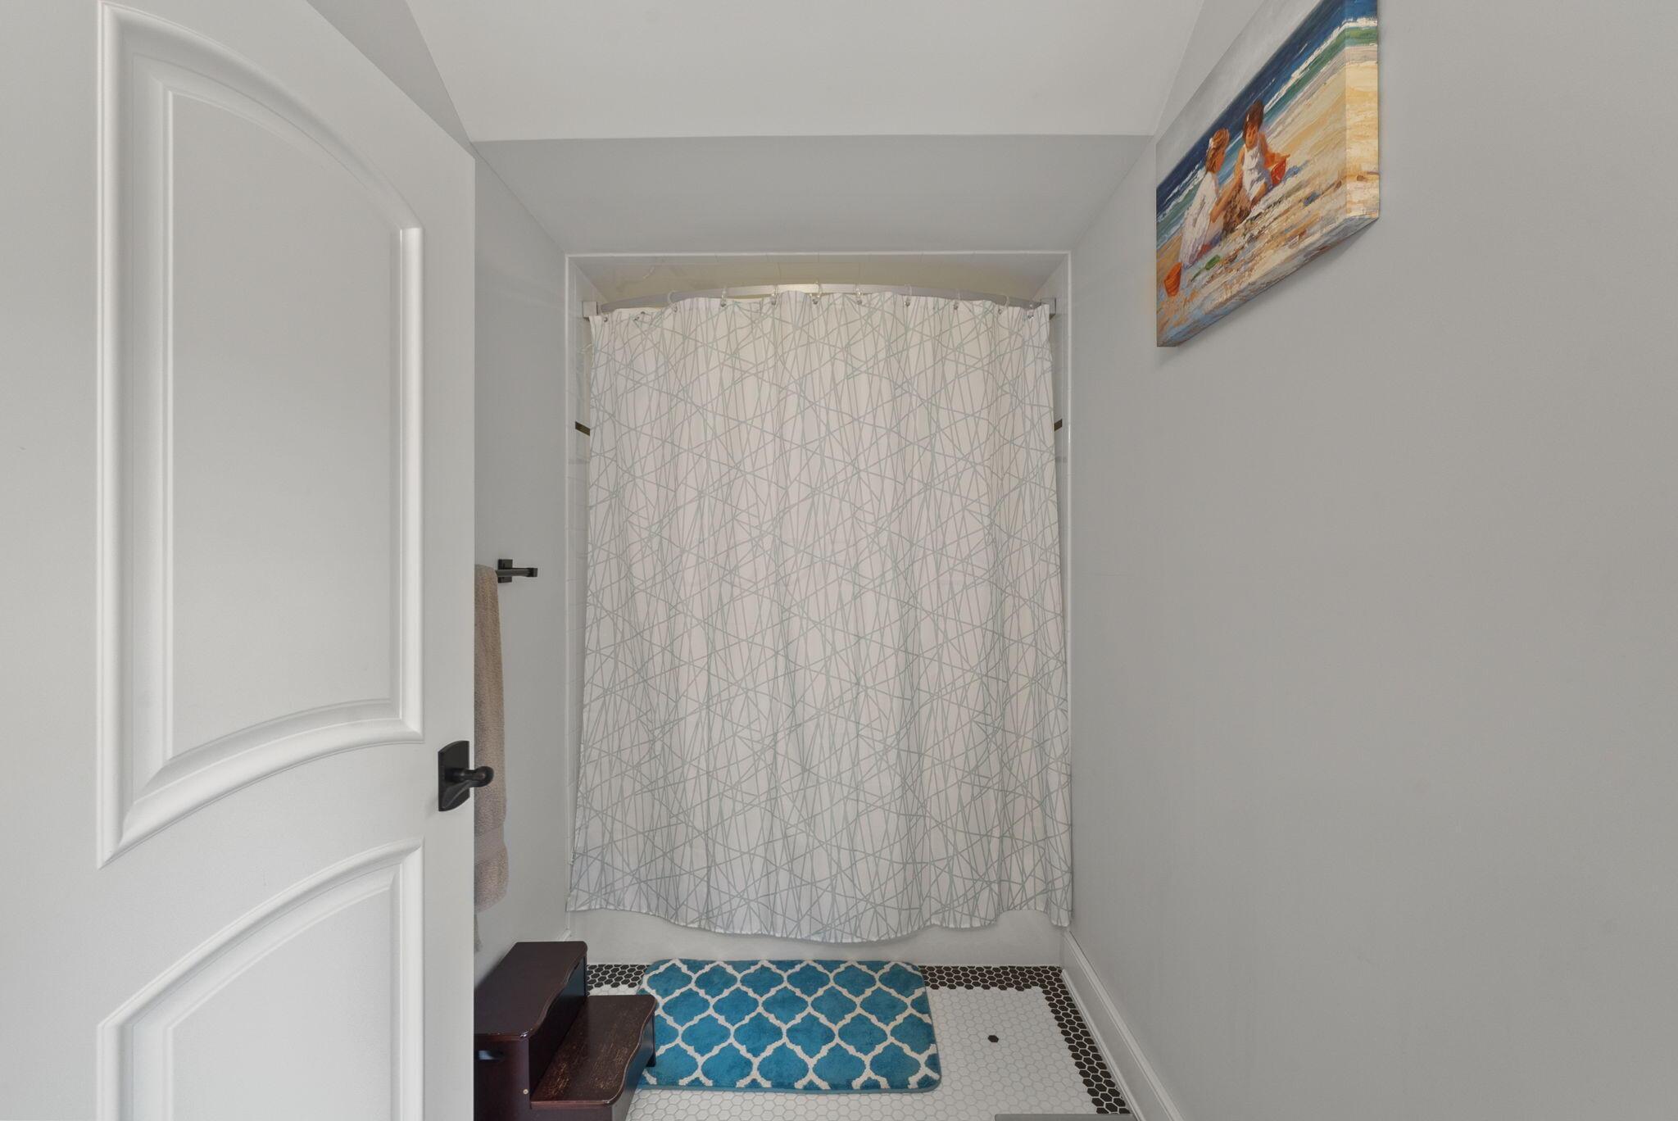
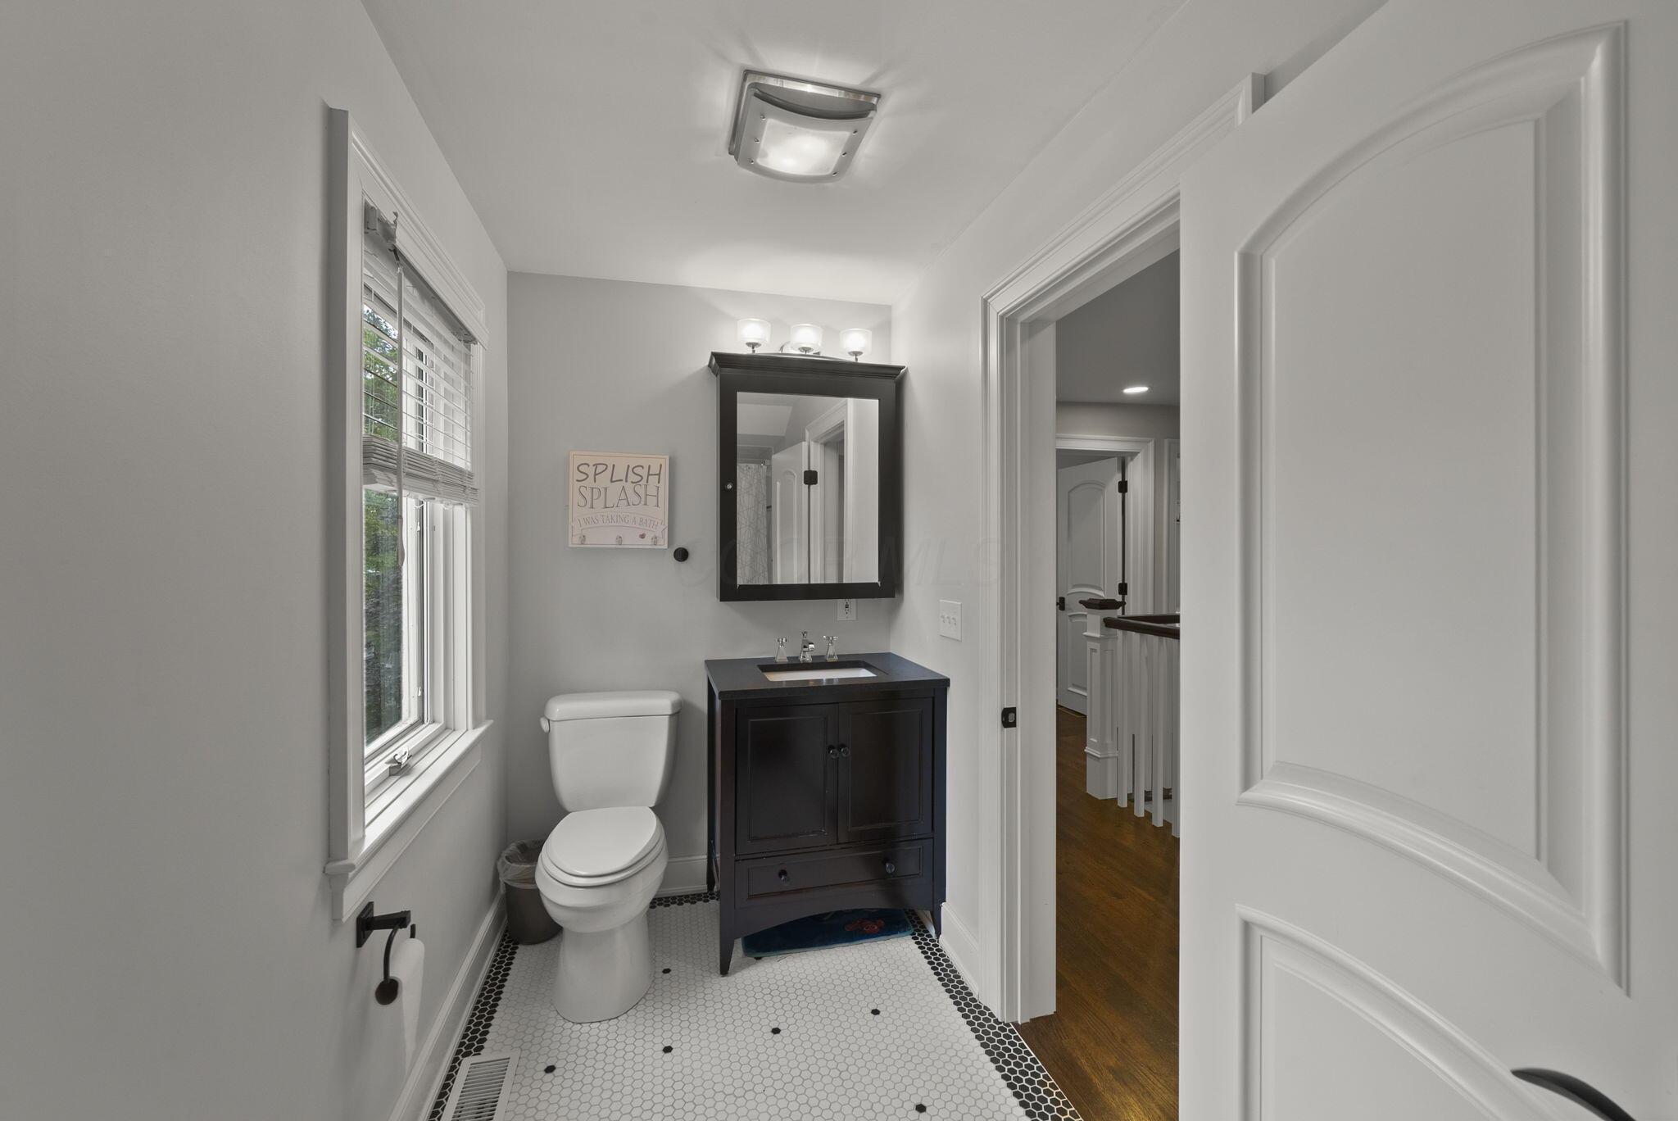
Second full bath with elevated tile floors.
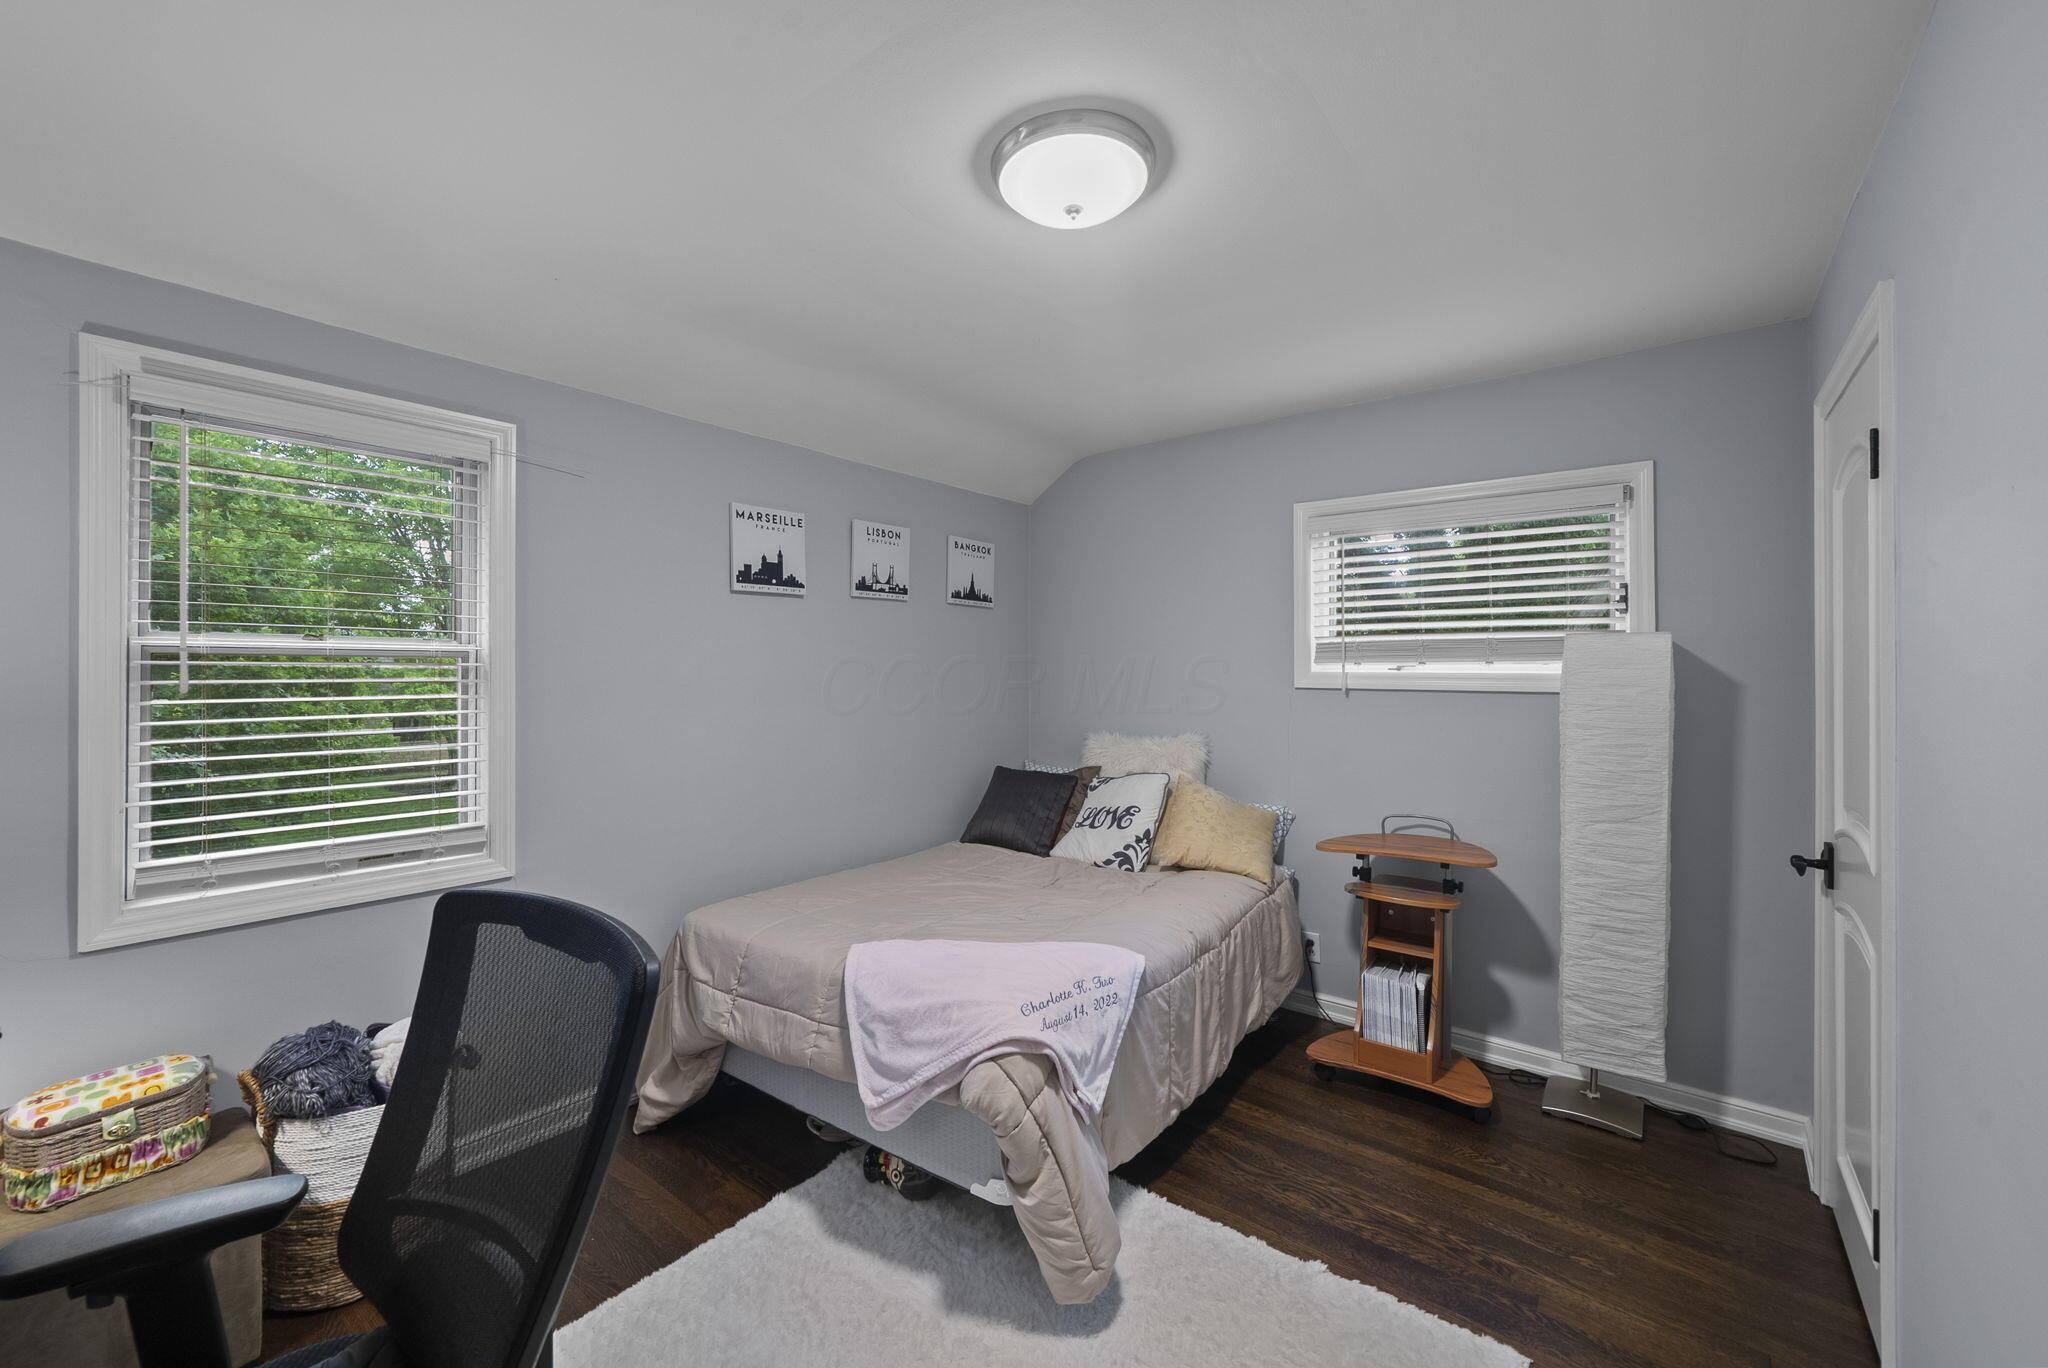
Bedroom three with walk-in closet.
Bedroom three with walk-in closet.
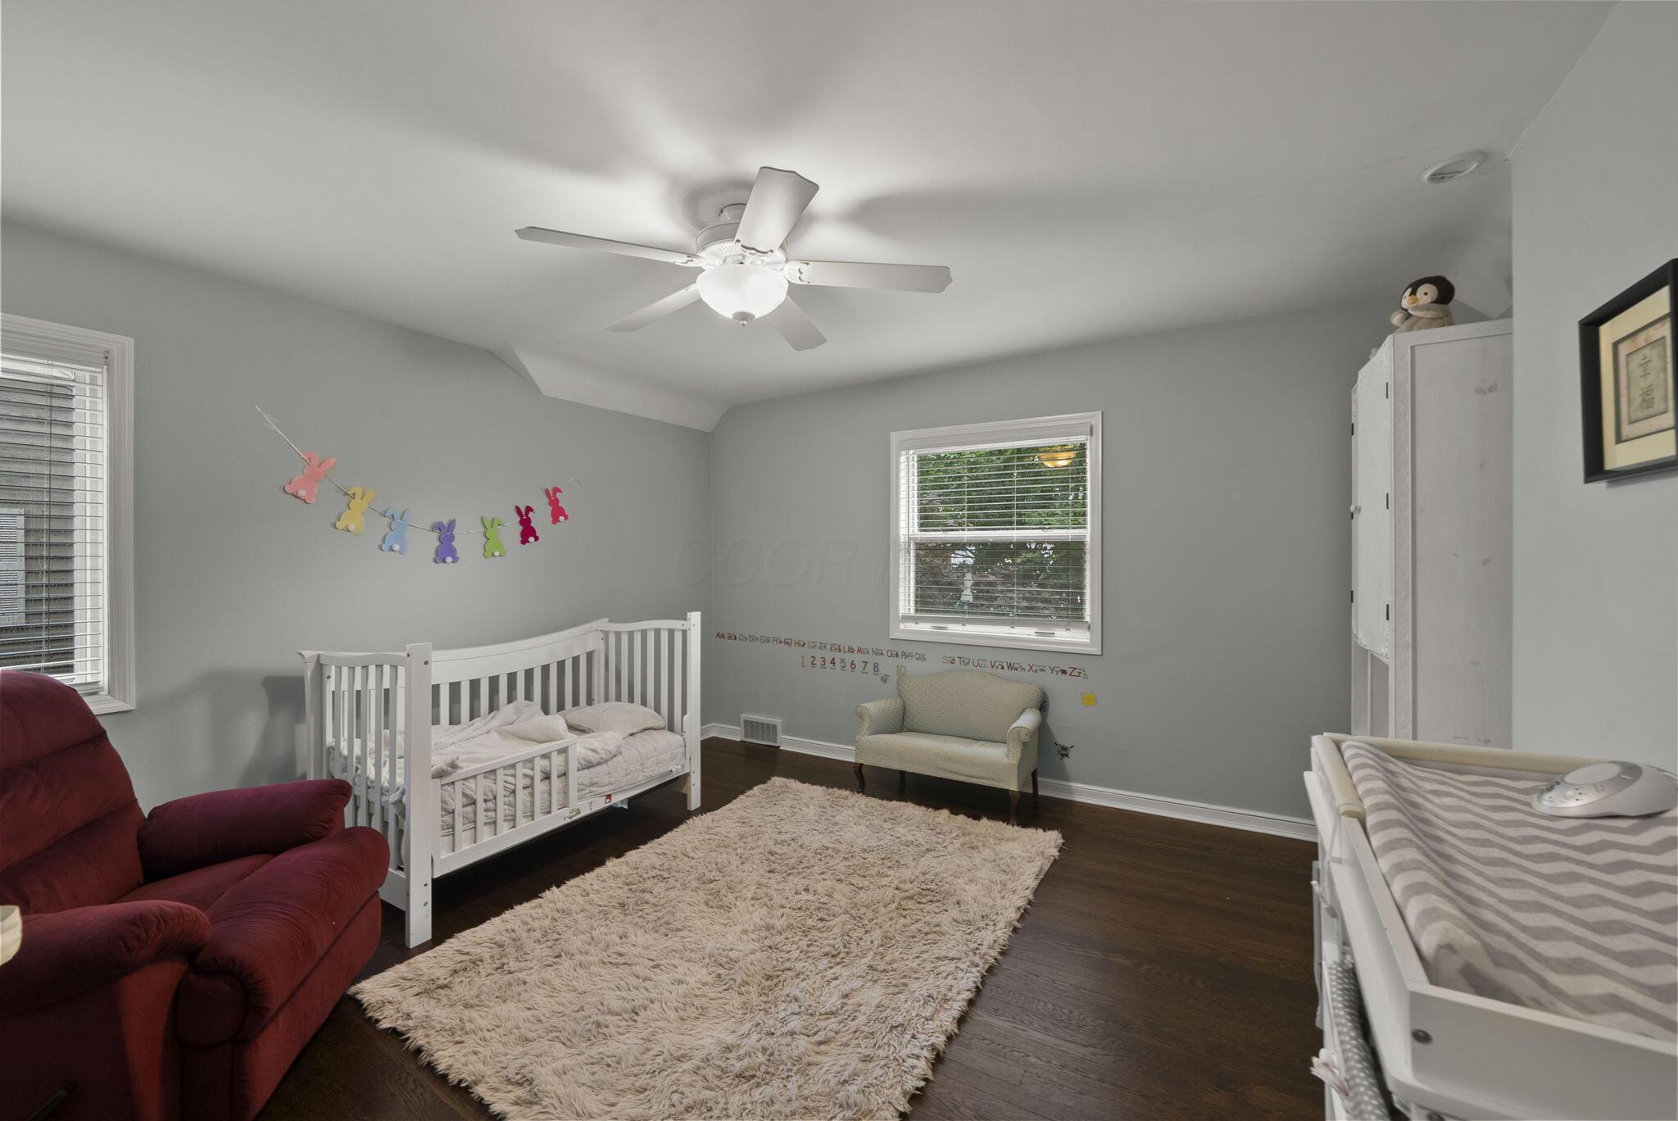
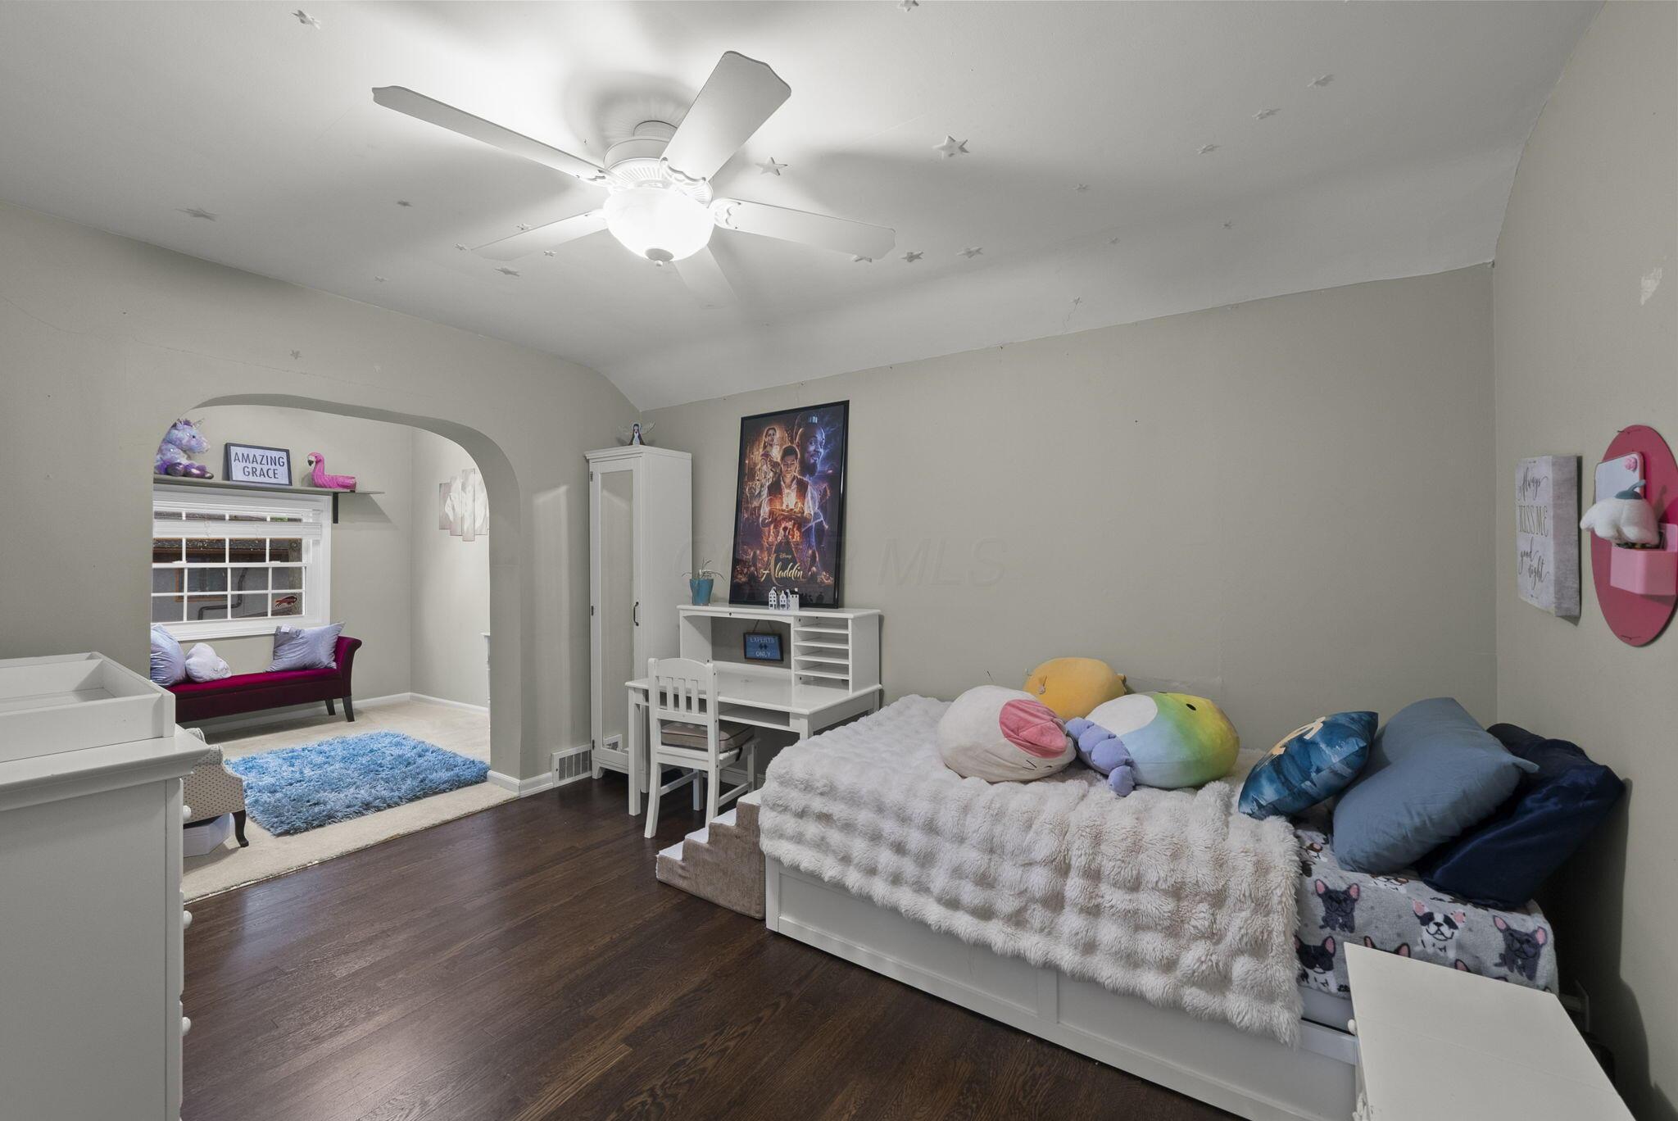
Bedroom four with additional play room, guest or au-pair suite sitting area.
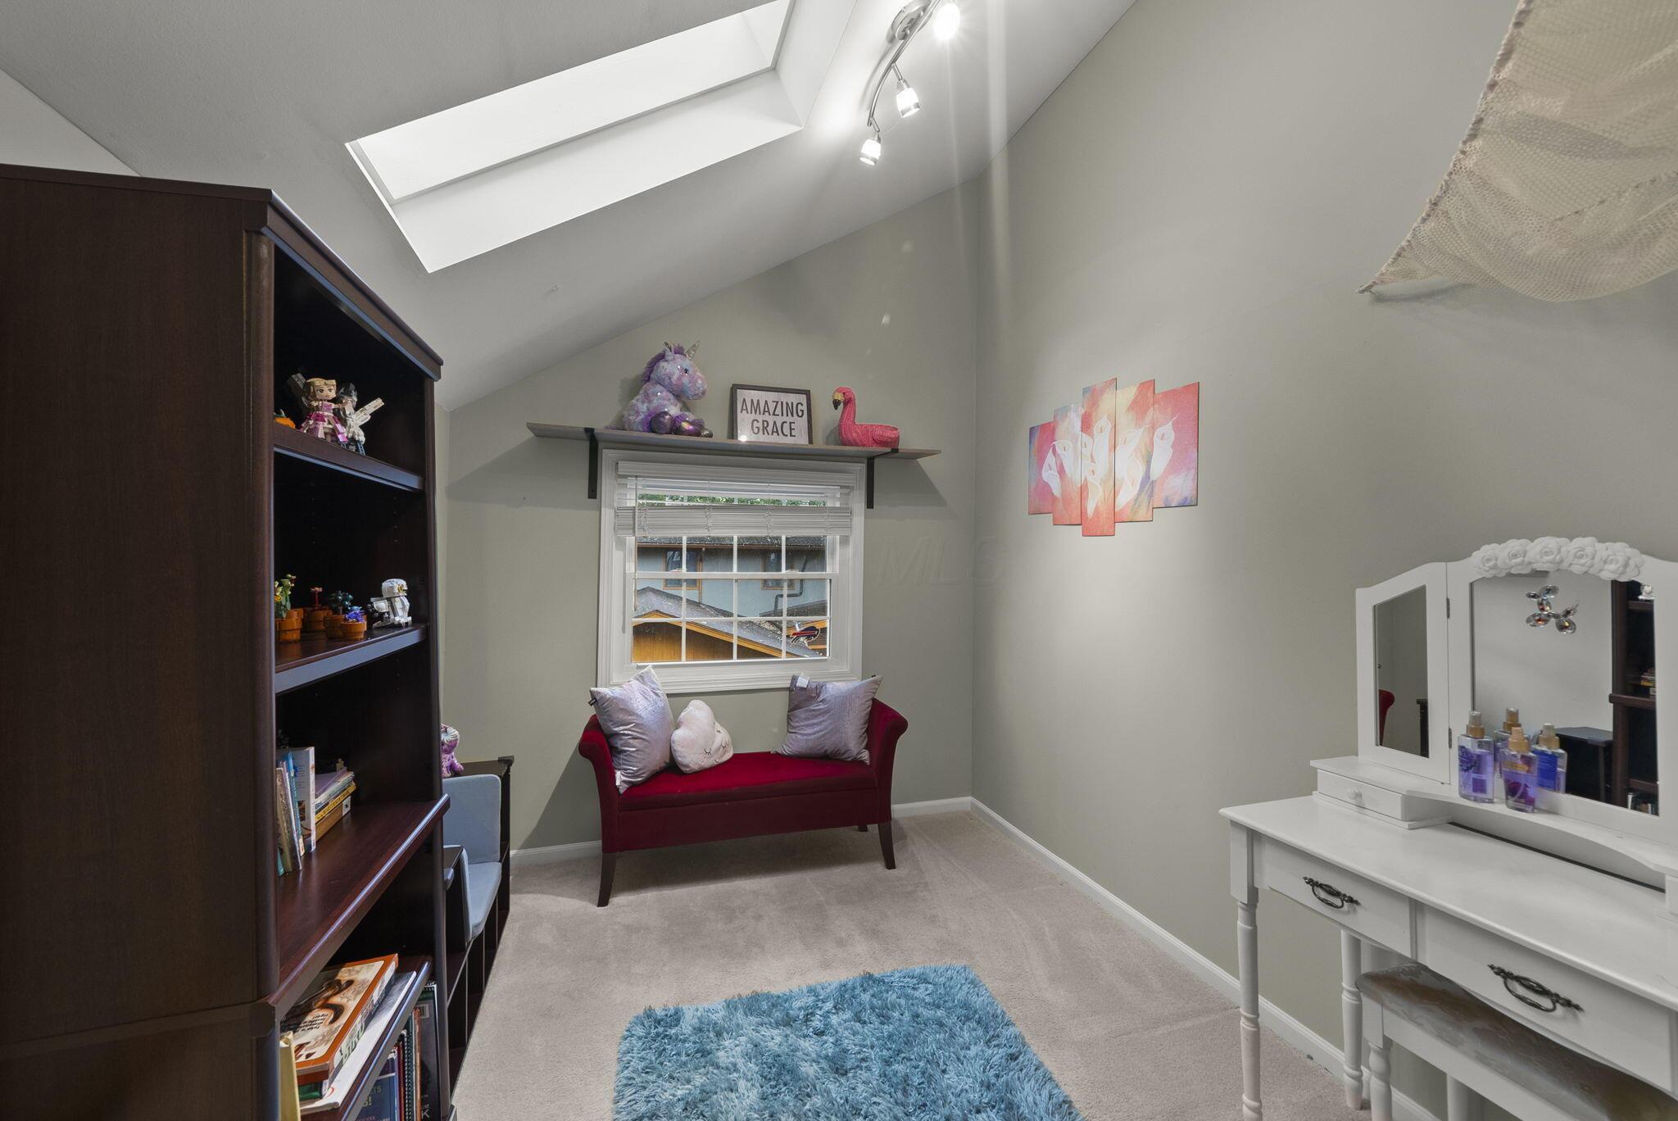
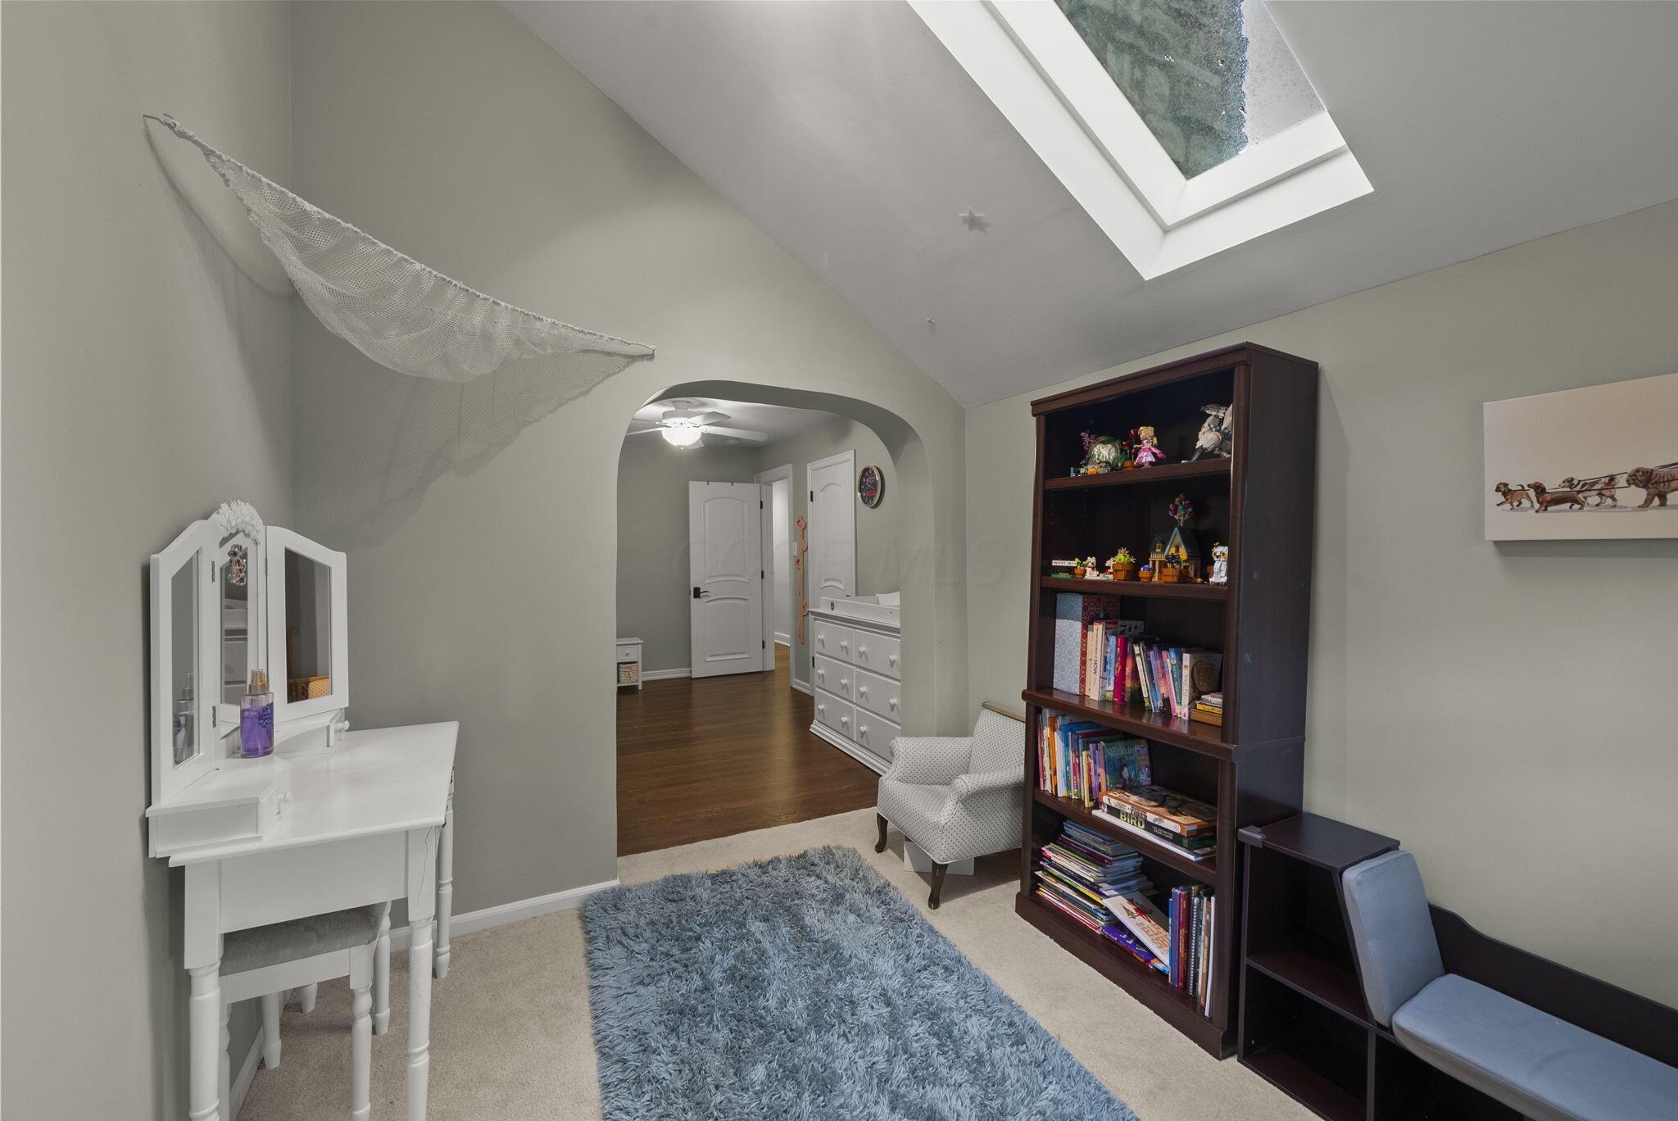
Sitting area, play space, home office, flex space, featuring skylight.
Sitting area, play space, home office, flex space.
Kitchen island and additional storage in the pantry space; door to lower level.
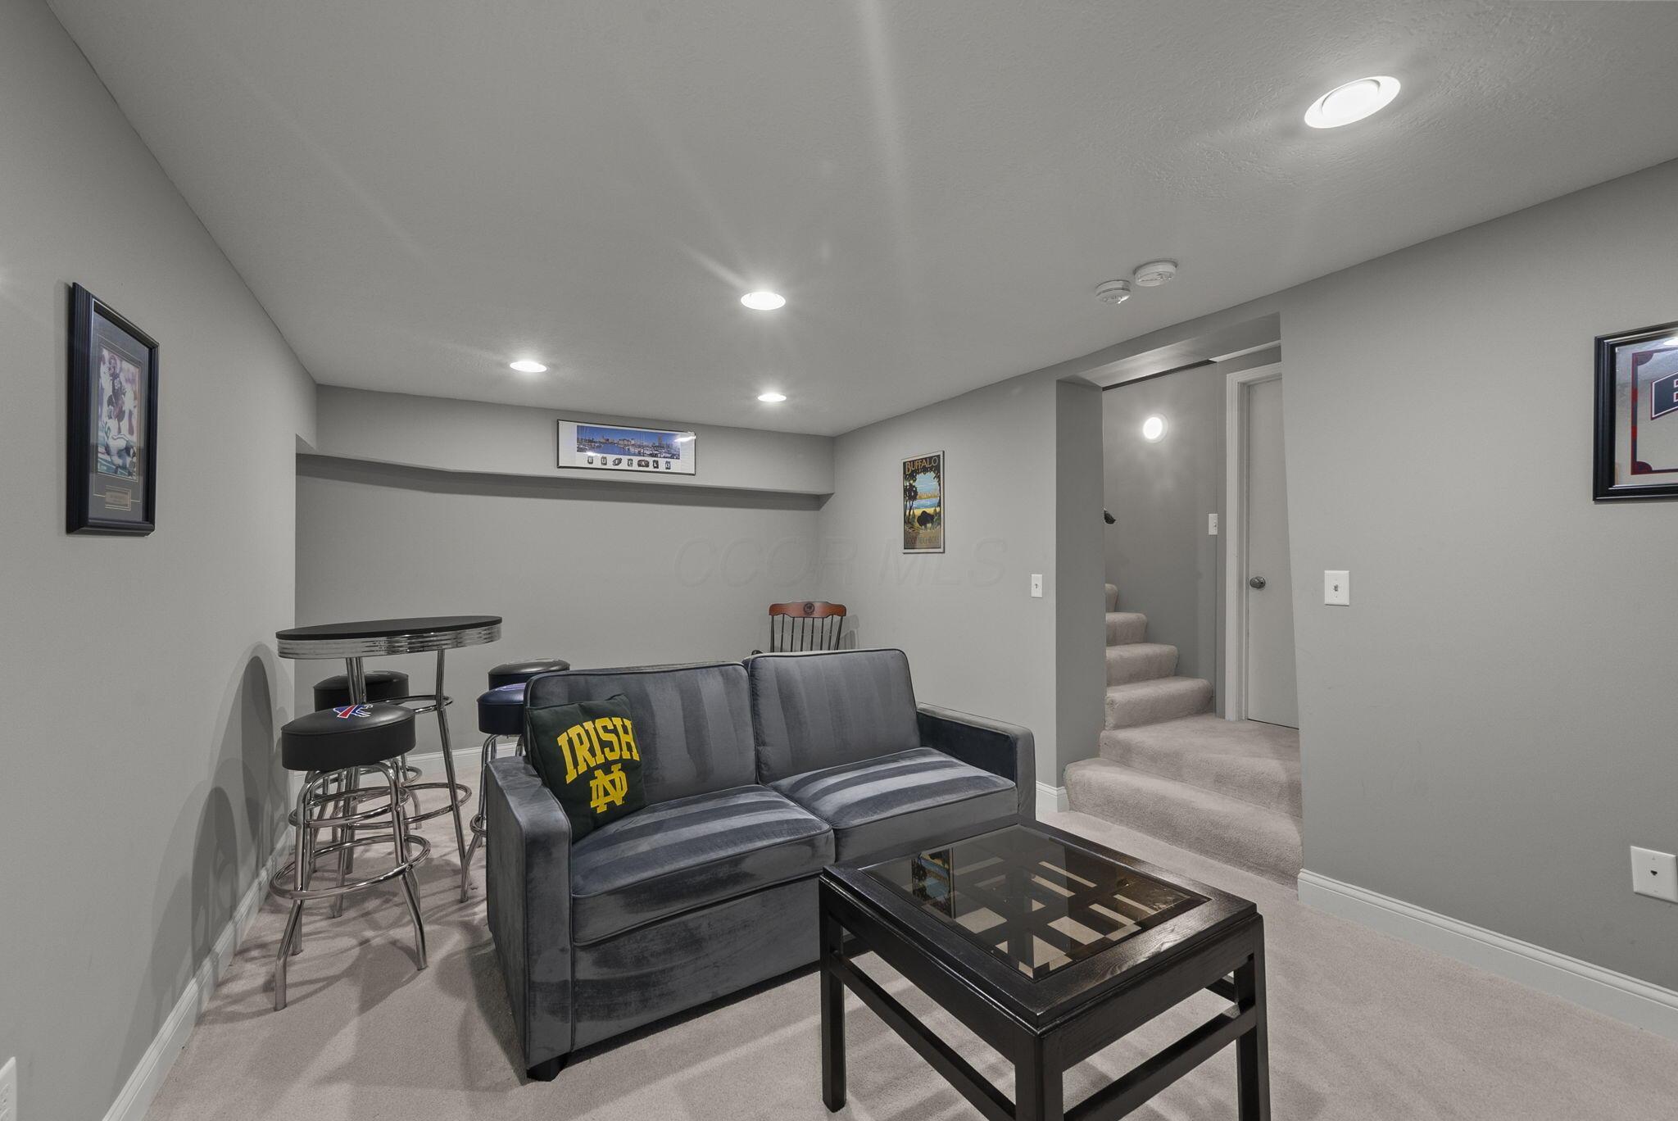
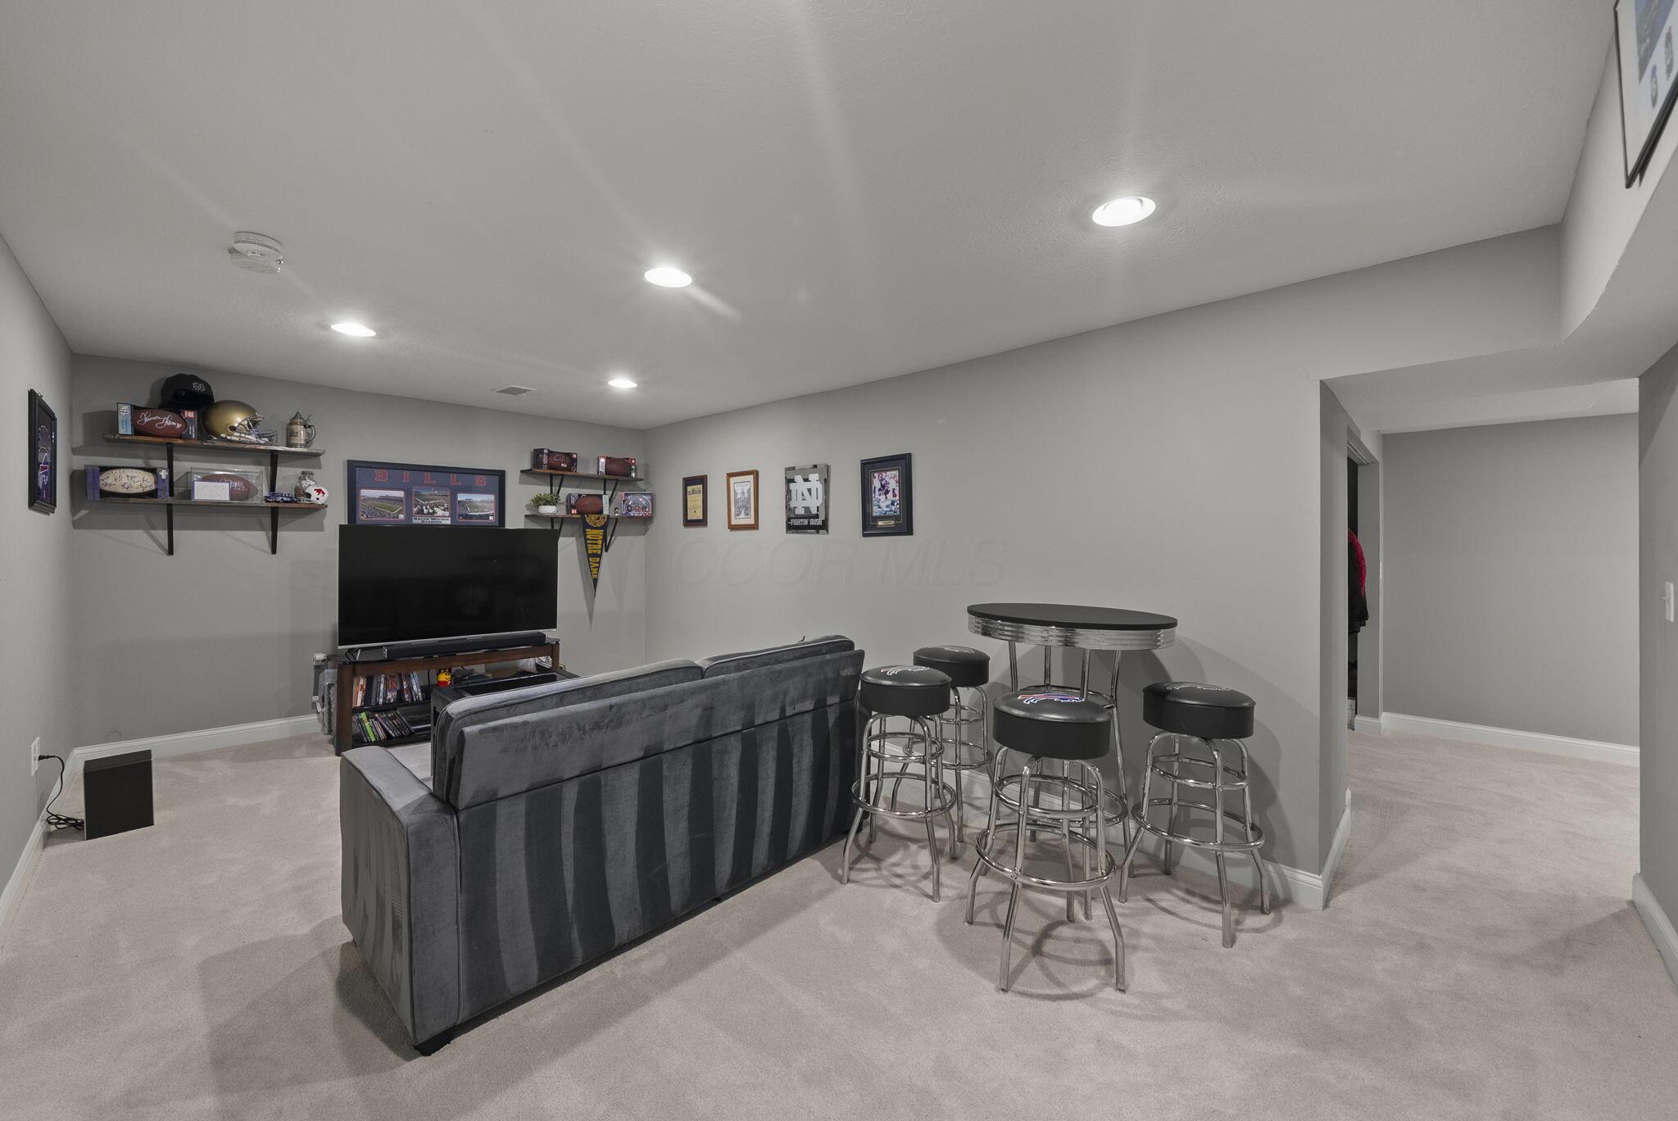
Lower level rec room, tv room.
Lower level tv room or flex space, off the lower level en-suite bedroom.
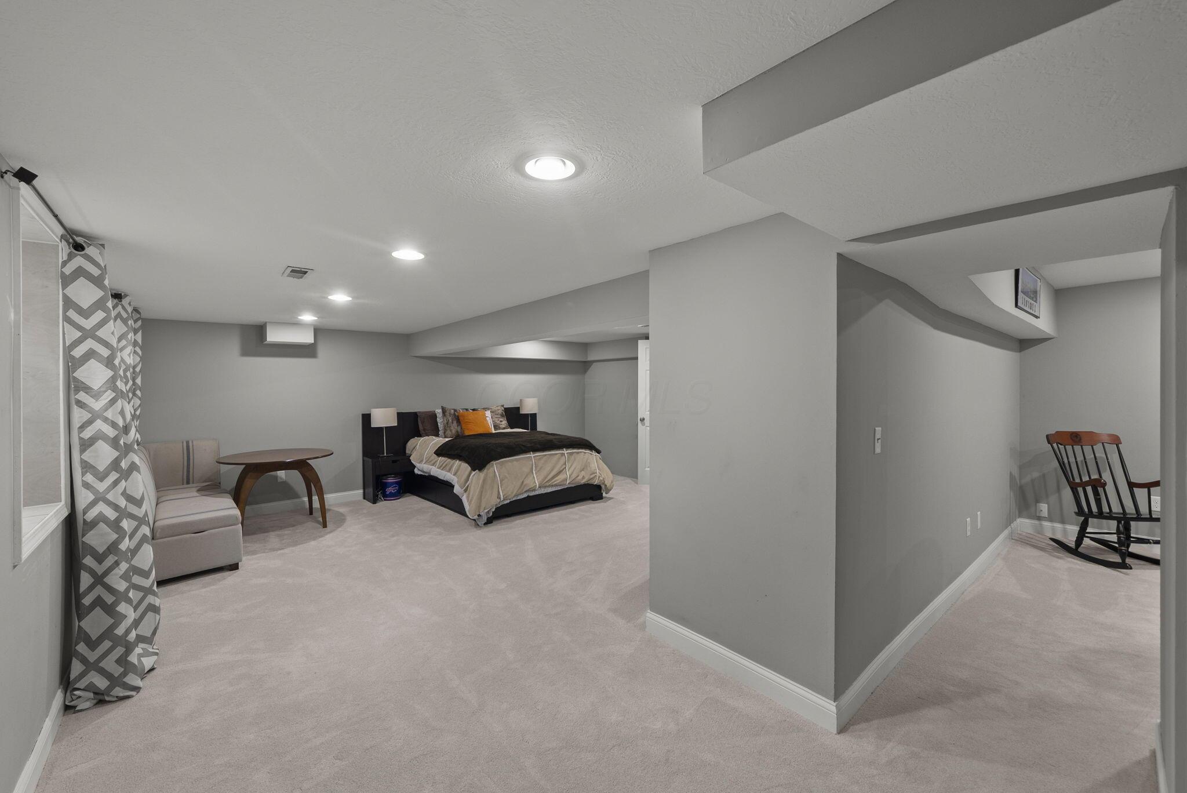
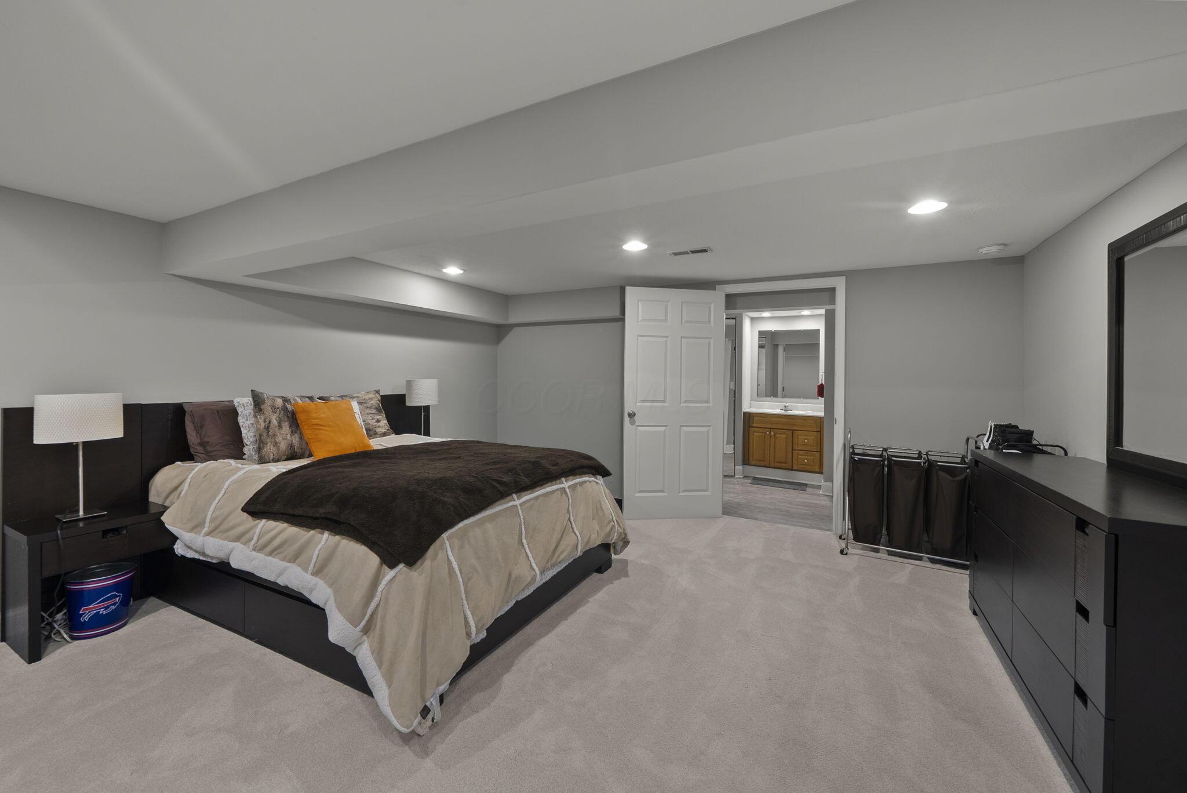
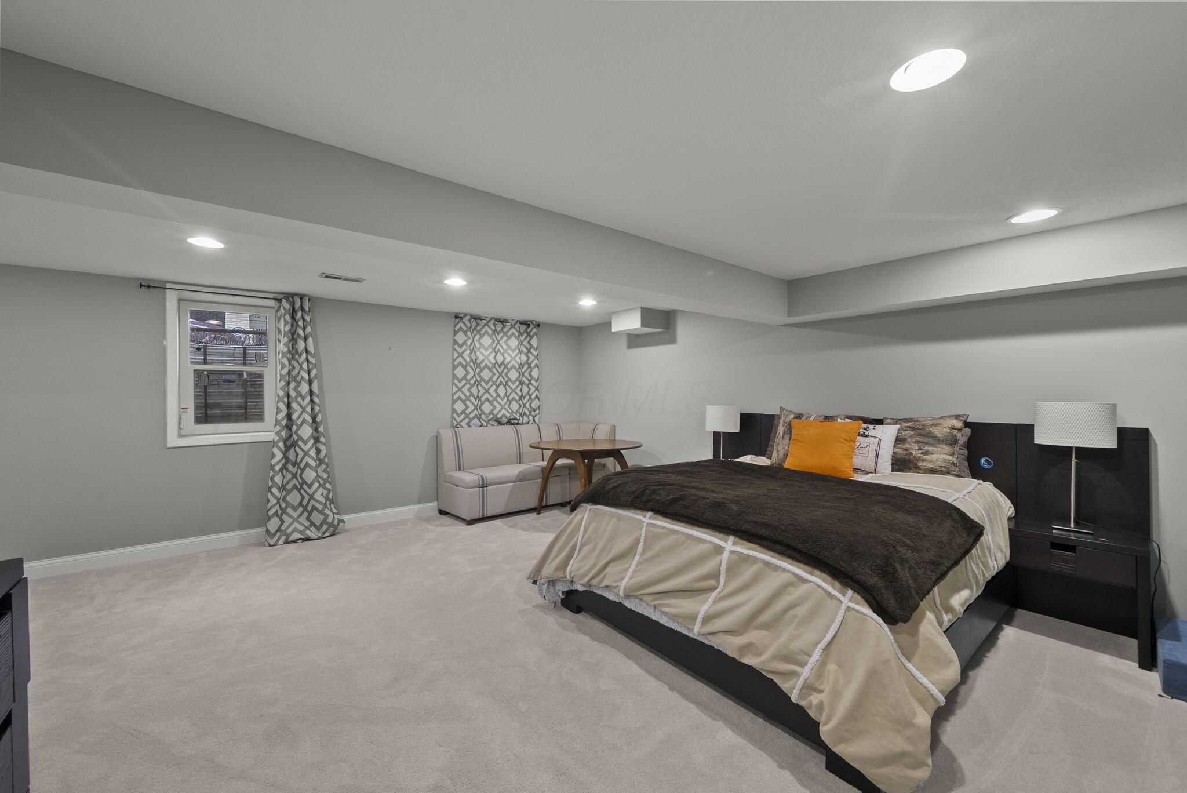
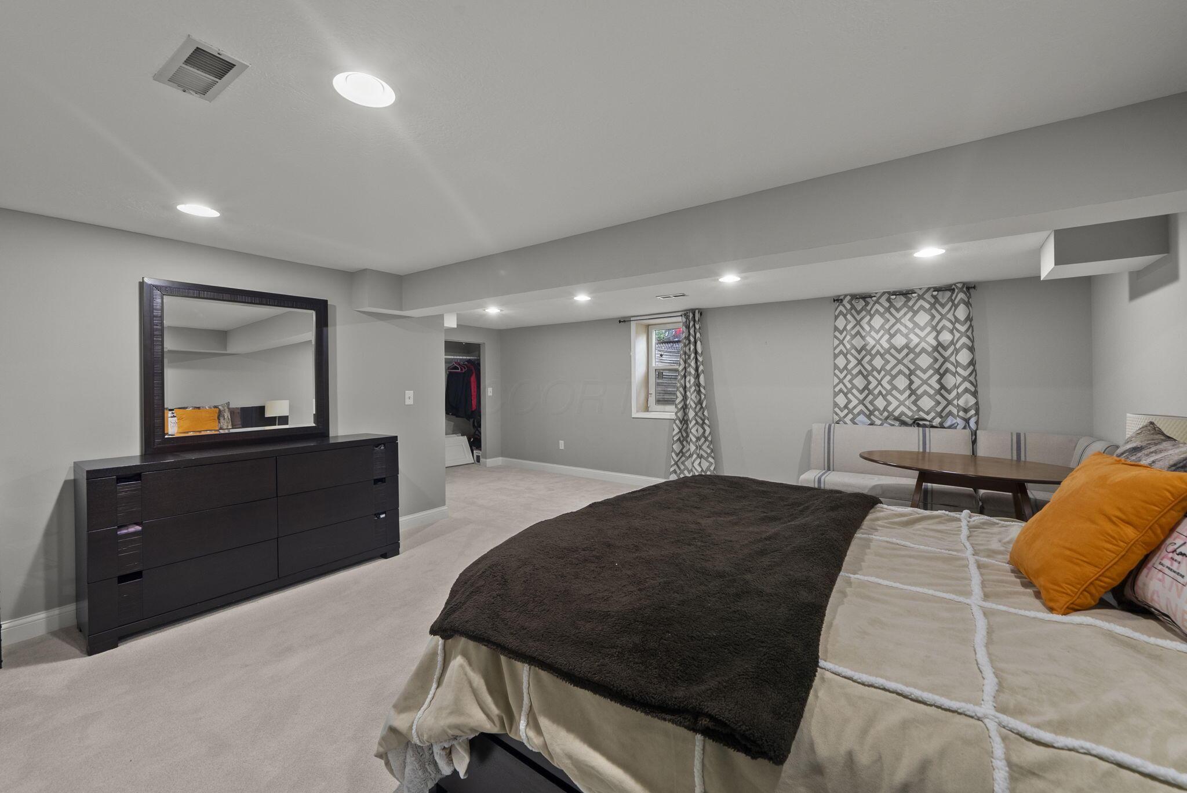
Lower level en-suite with egress window.
Lower level en-suite, spacious as a private guest retreat.
Lower level en-suite, spacious as a private guest retreat.
Lower level en-suite, spacious as a private guest retreat.
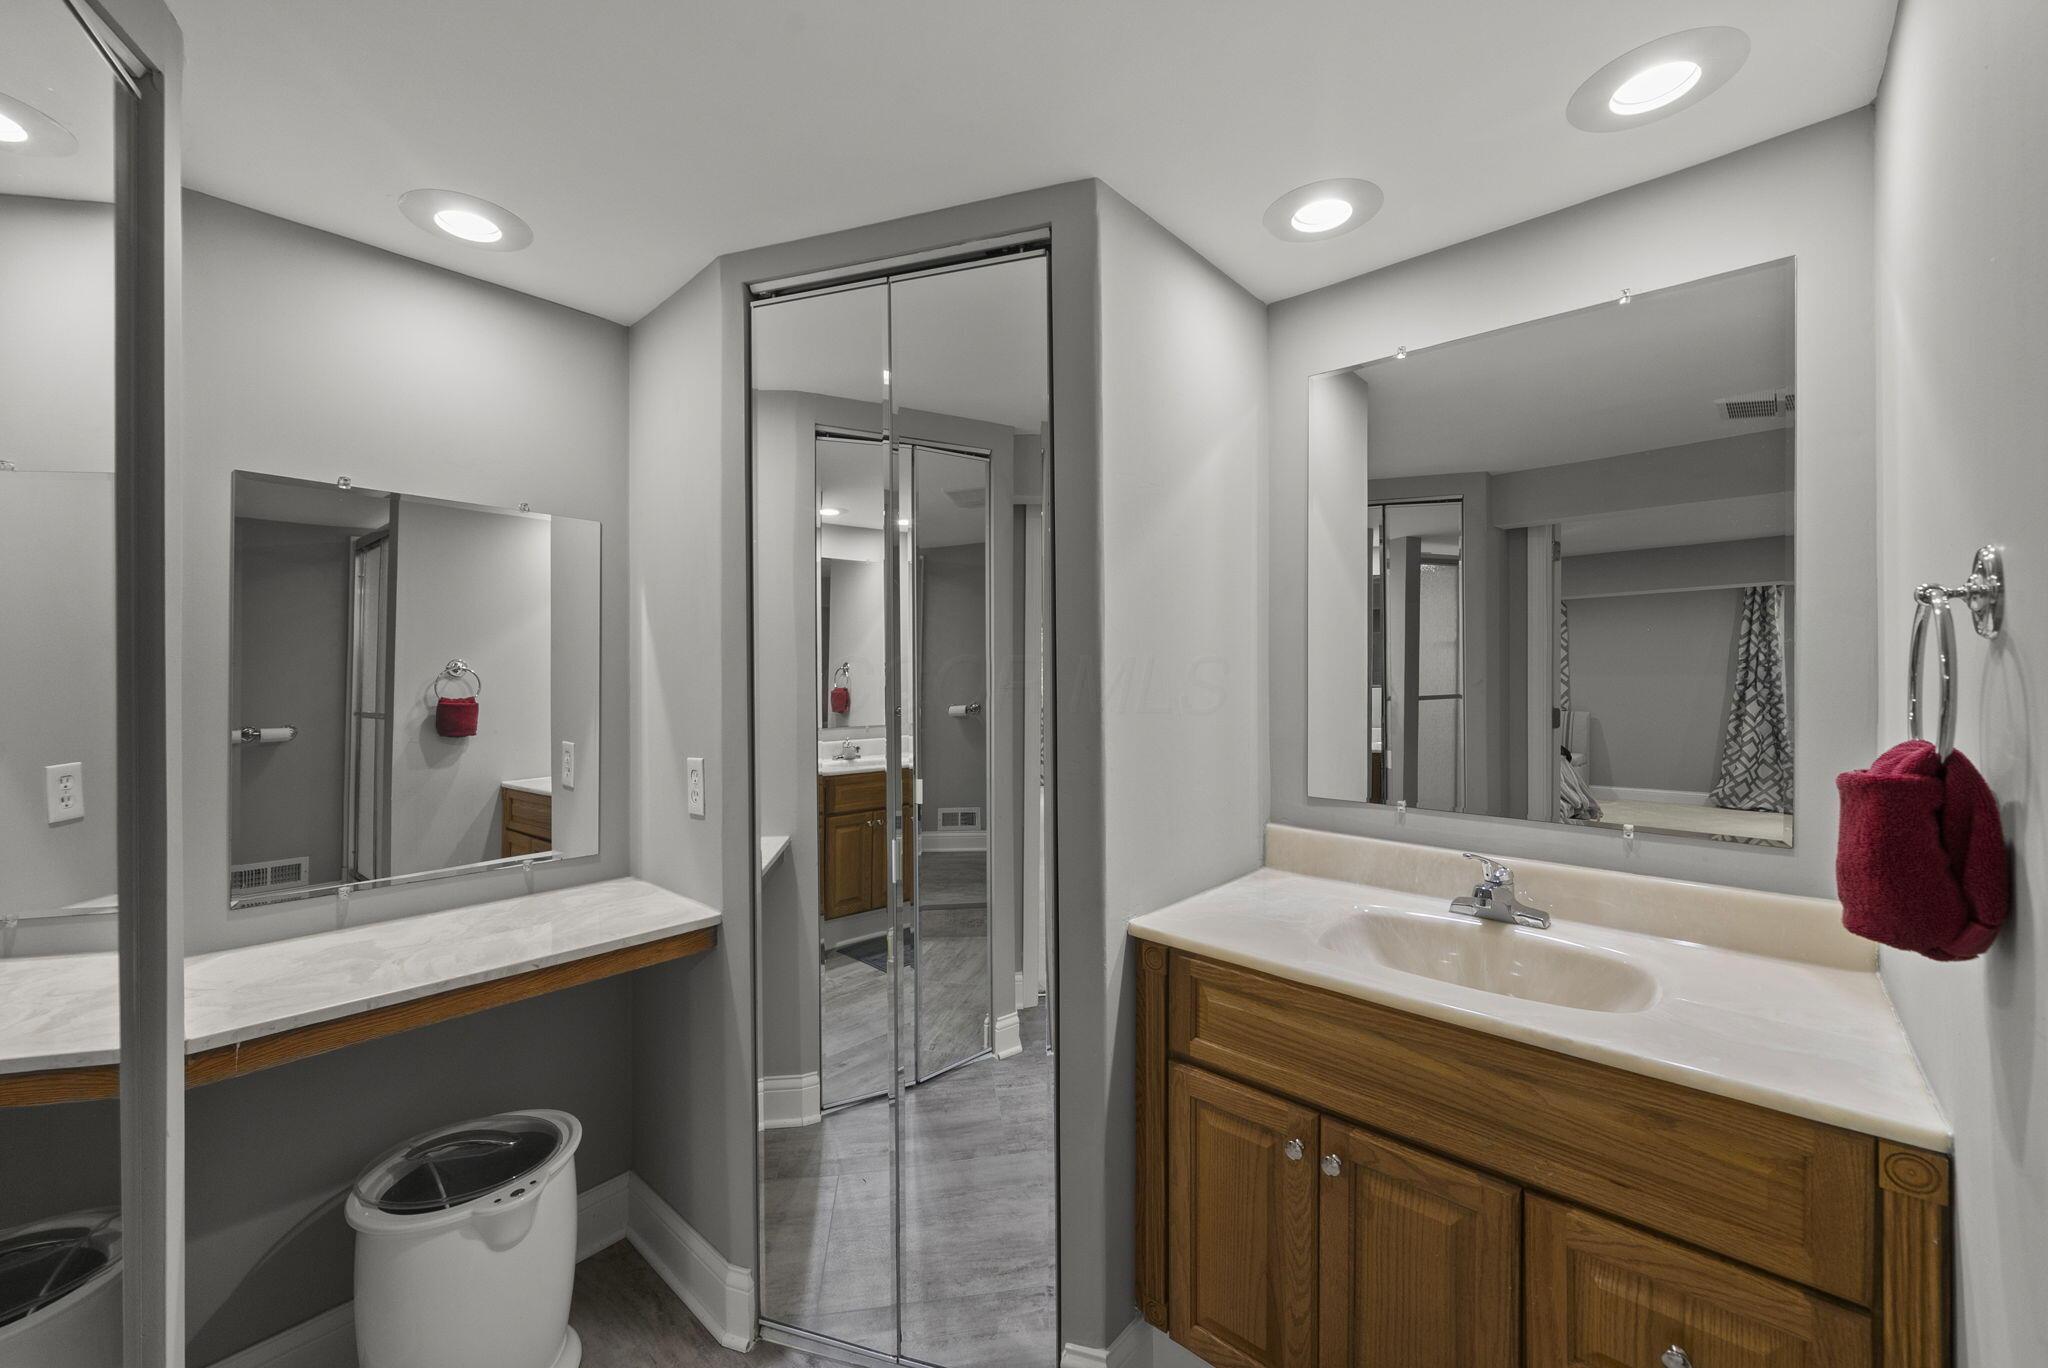
Lower level en-suite full bath, with even more storage and equipped with makeup vanity, mirrored closet doors amplify the natural light coming from the bedroom windows.
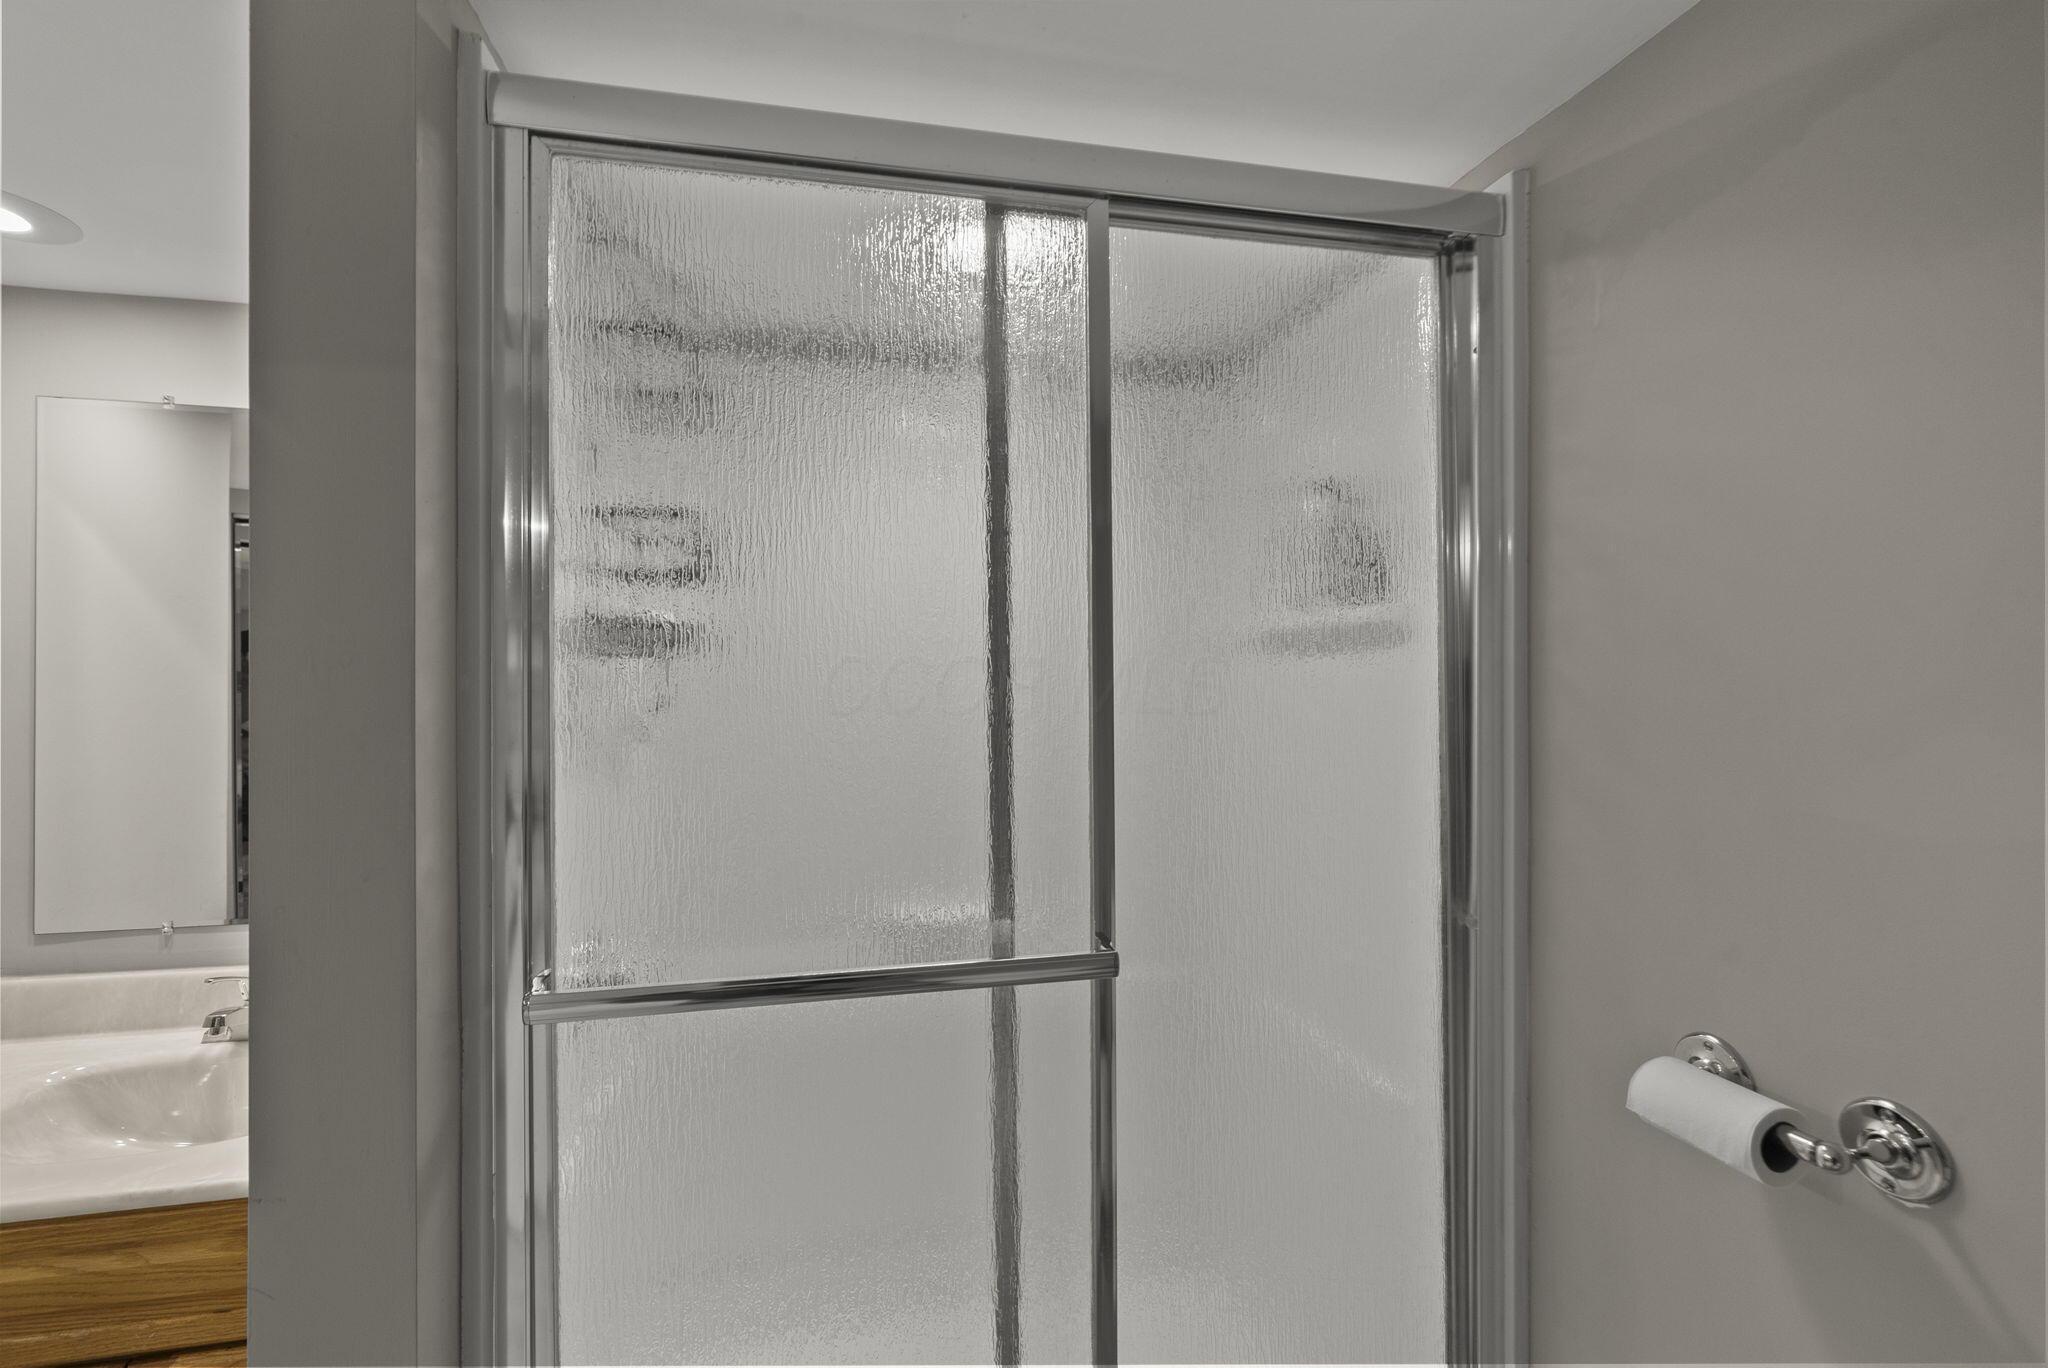
Lower level full bath walk-in shower.
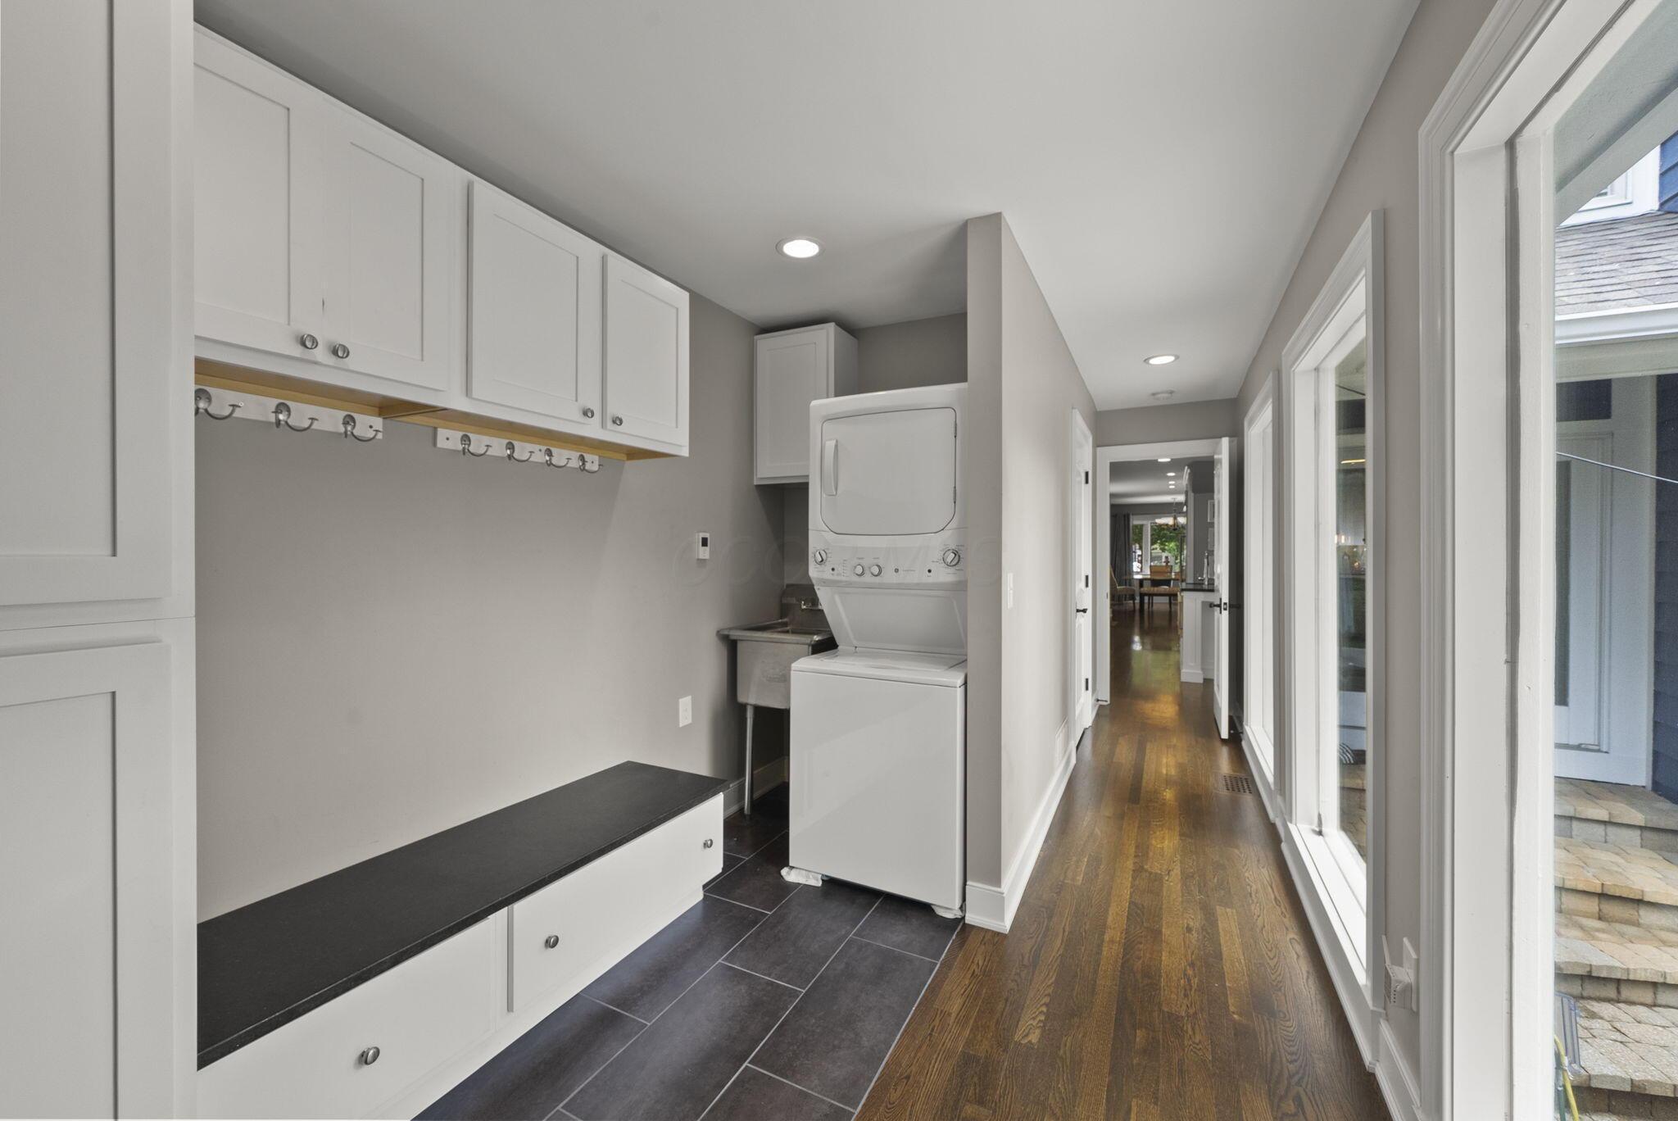
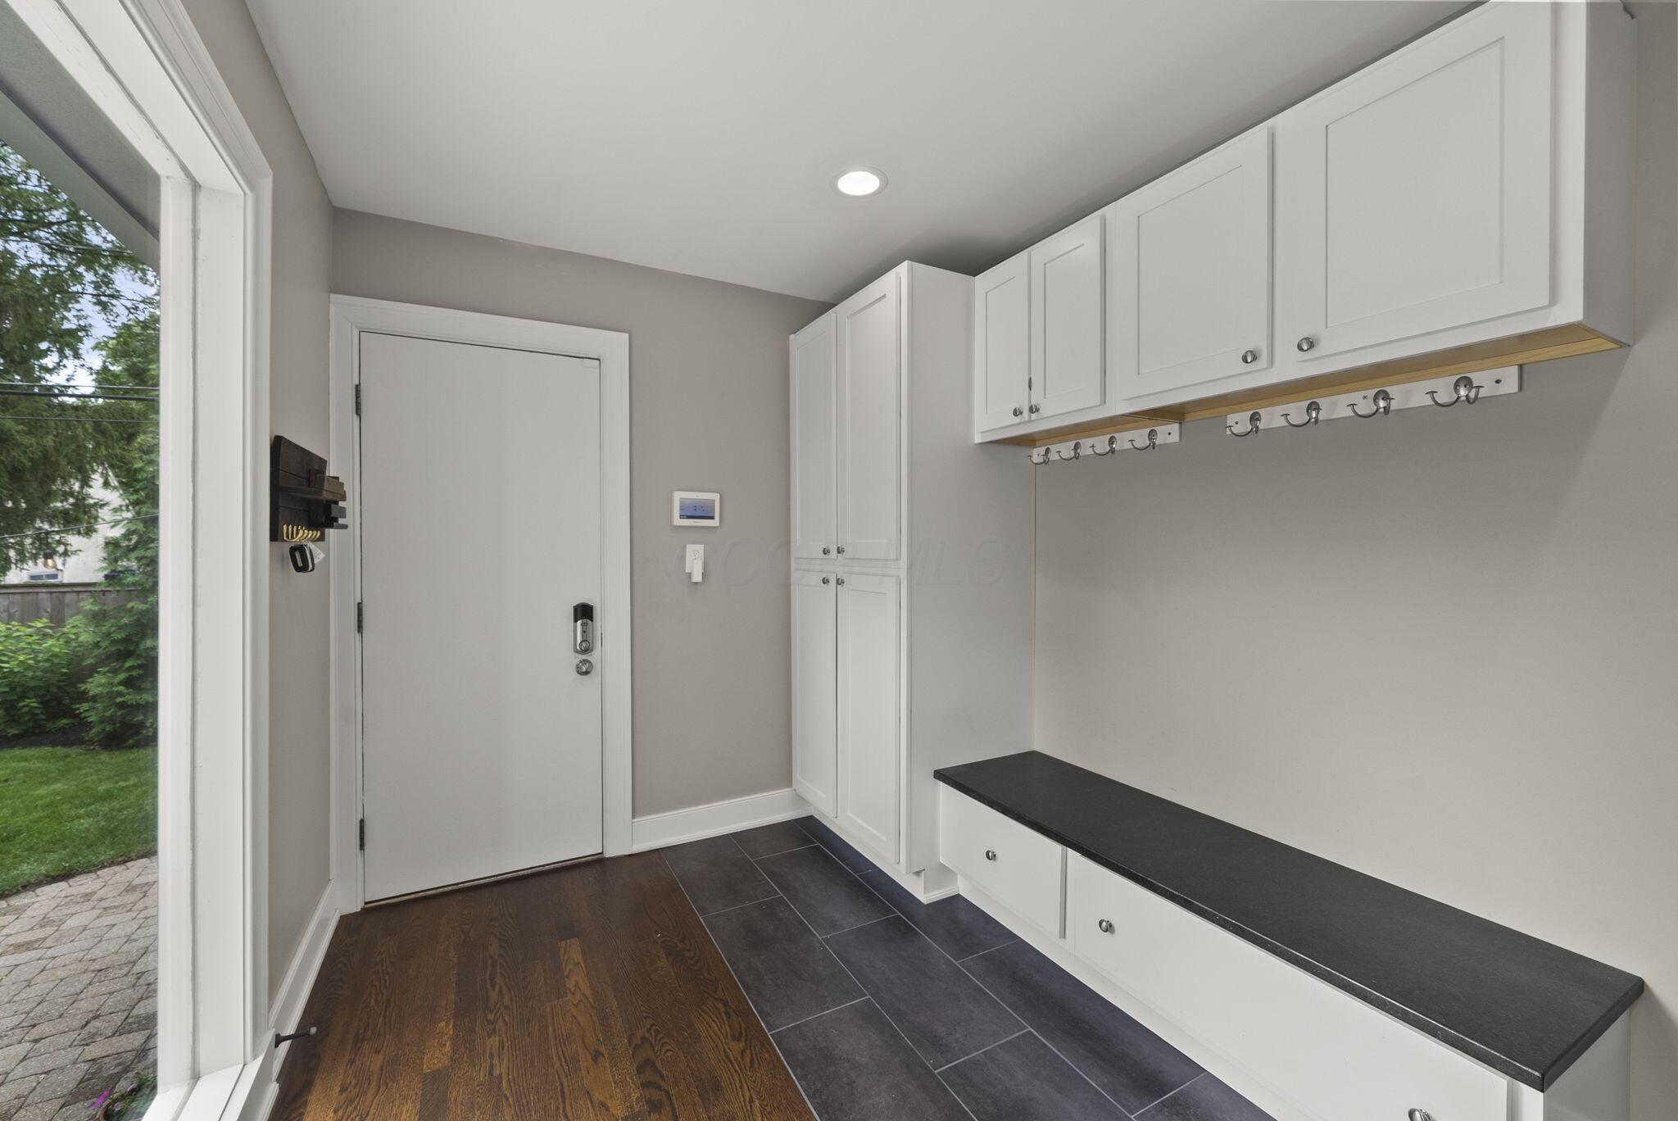
Back up the stairs through the kitchen past the half bath, floor to ceiling windows light up this hall, drop zone, fully equipped with washer and dryer, including a utility sink.
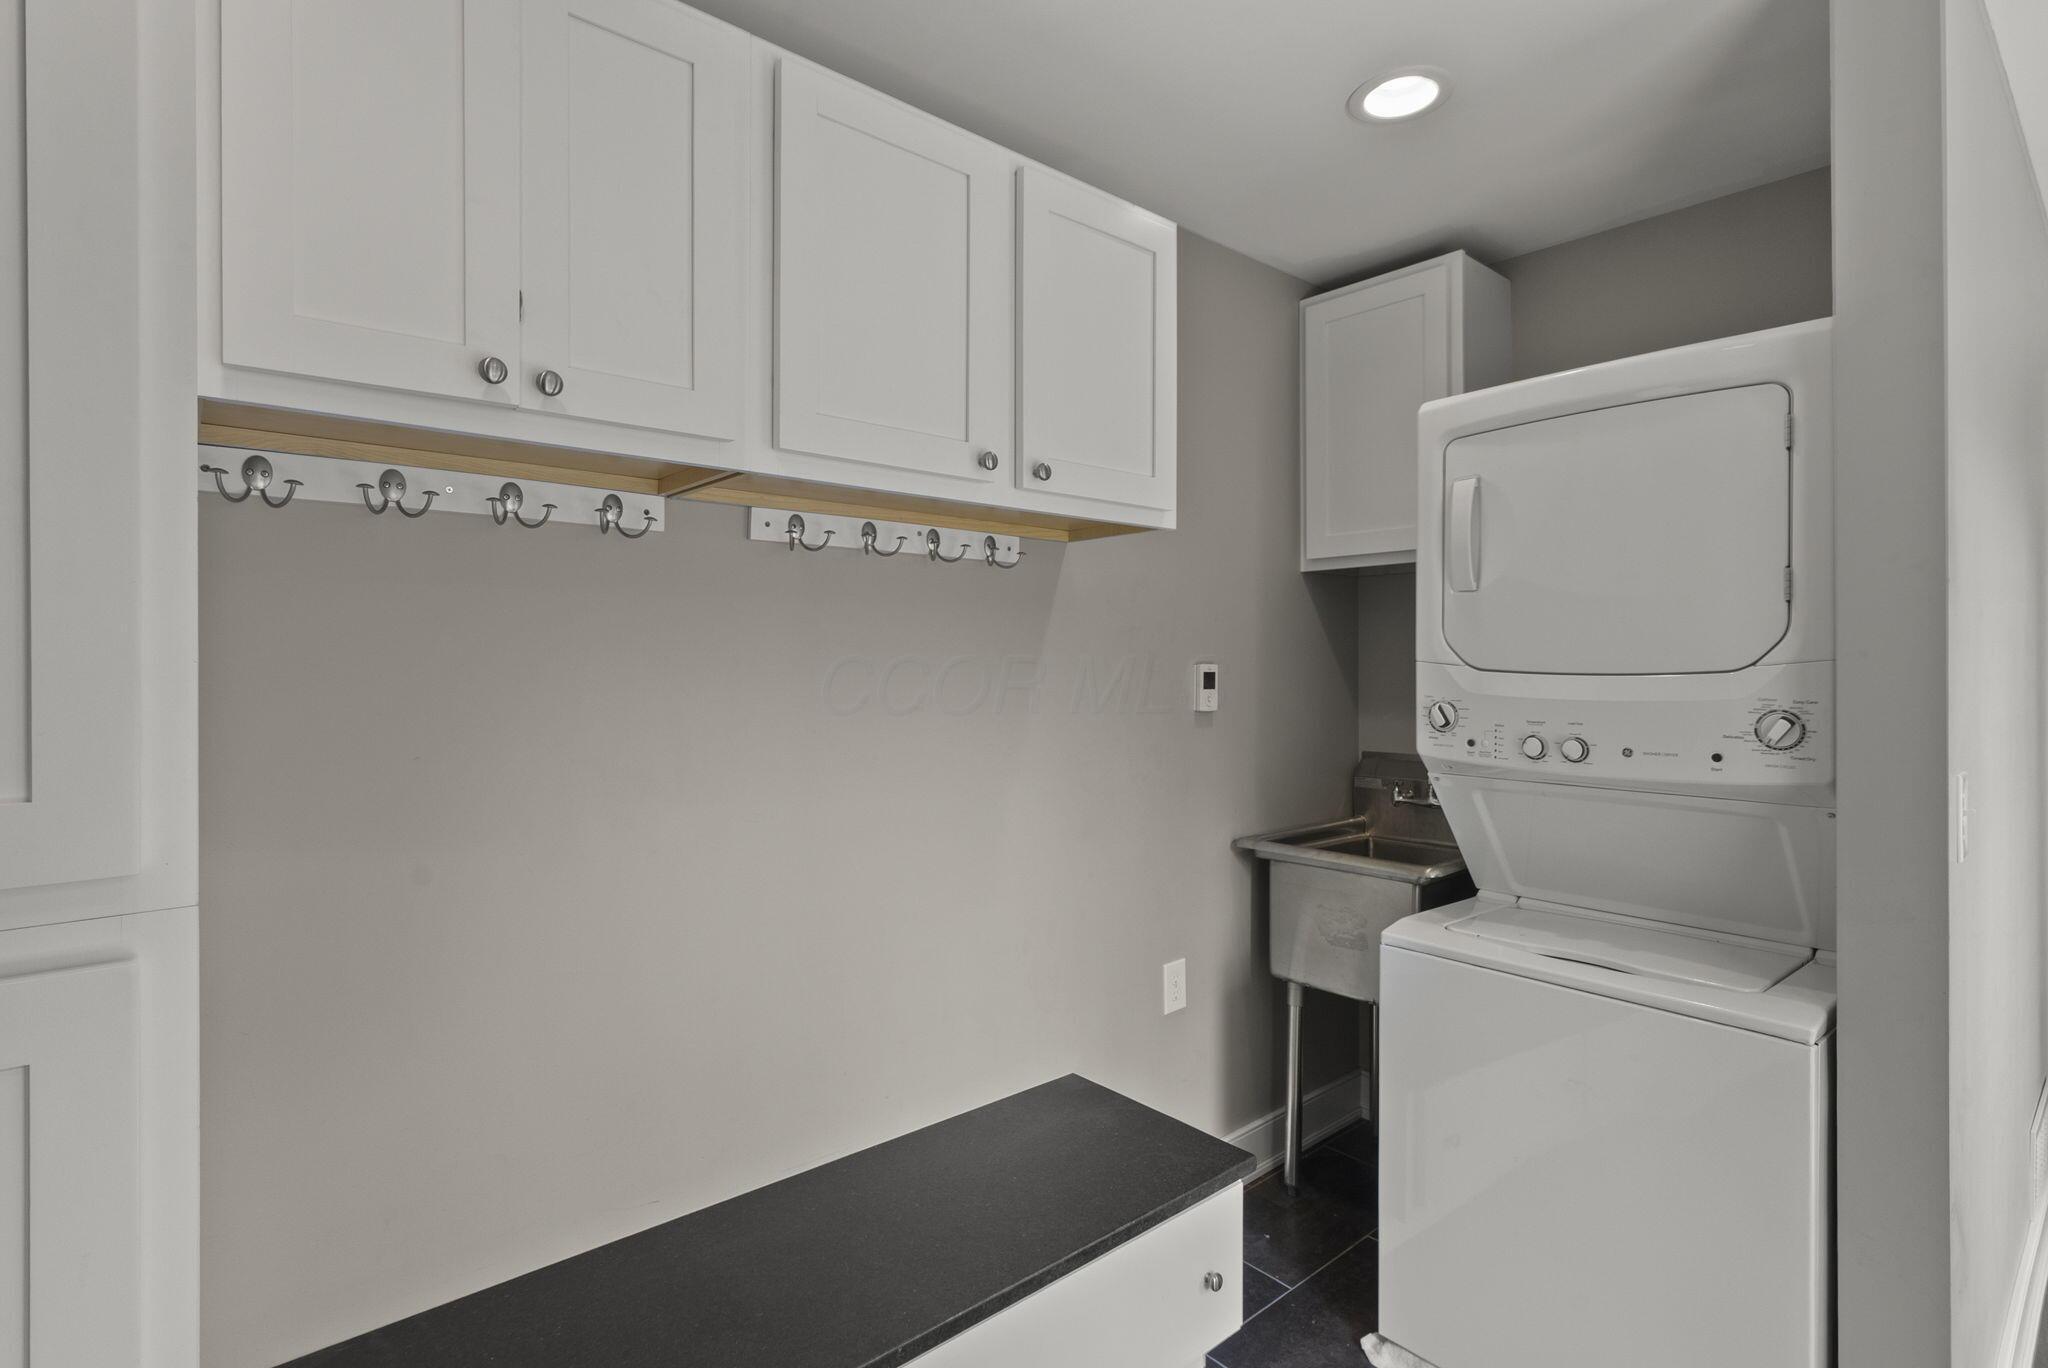
Utility space, drop zone, mud room, providing storage and easily accessible laundry.
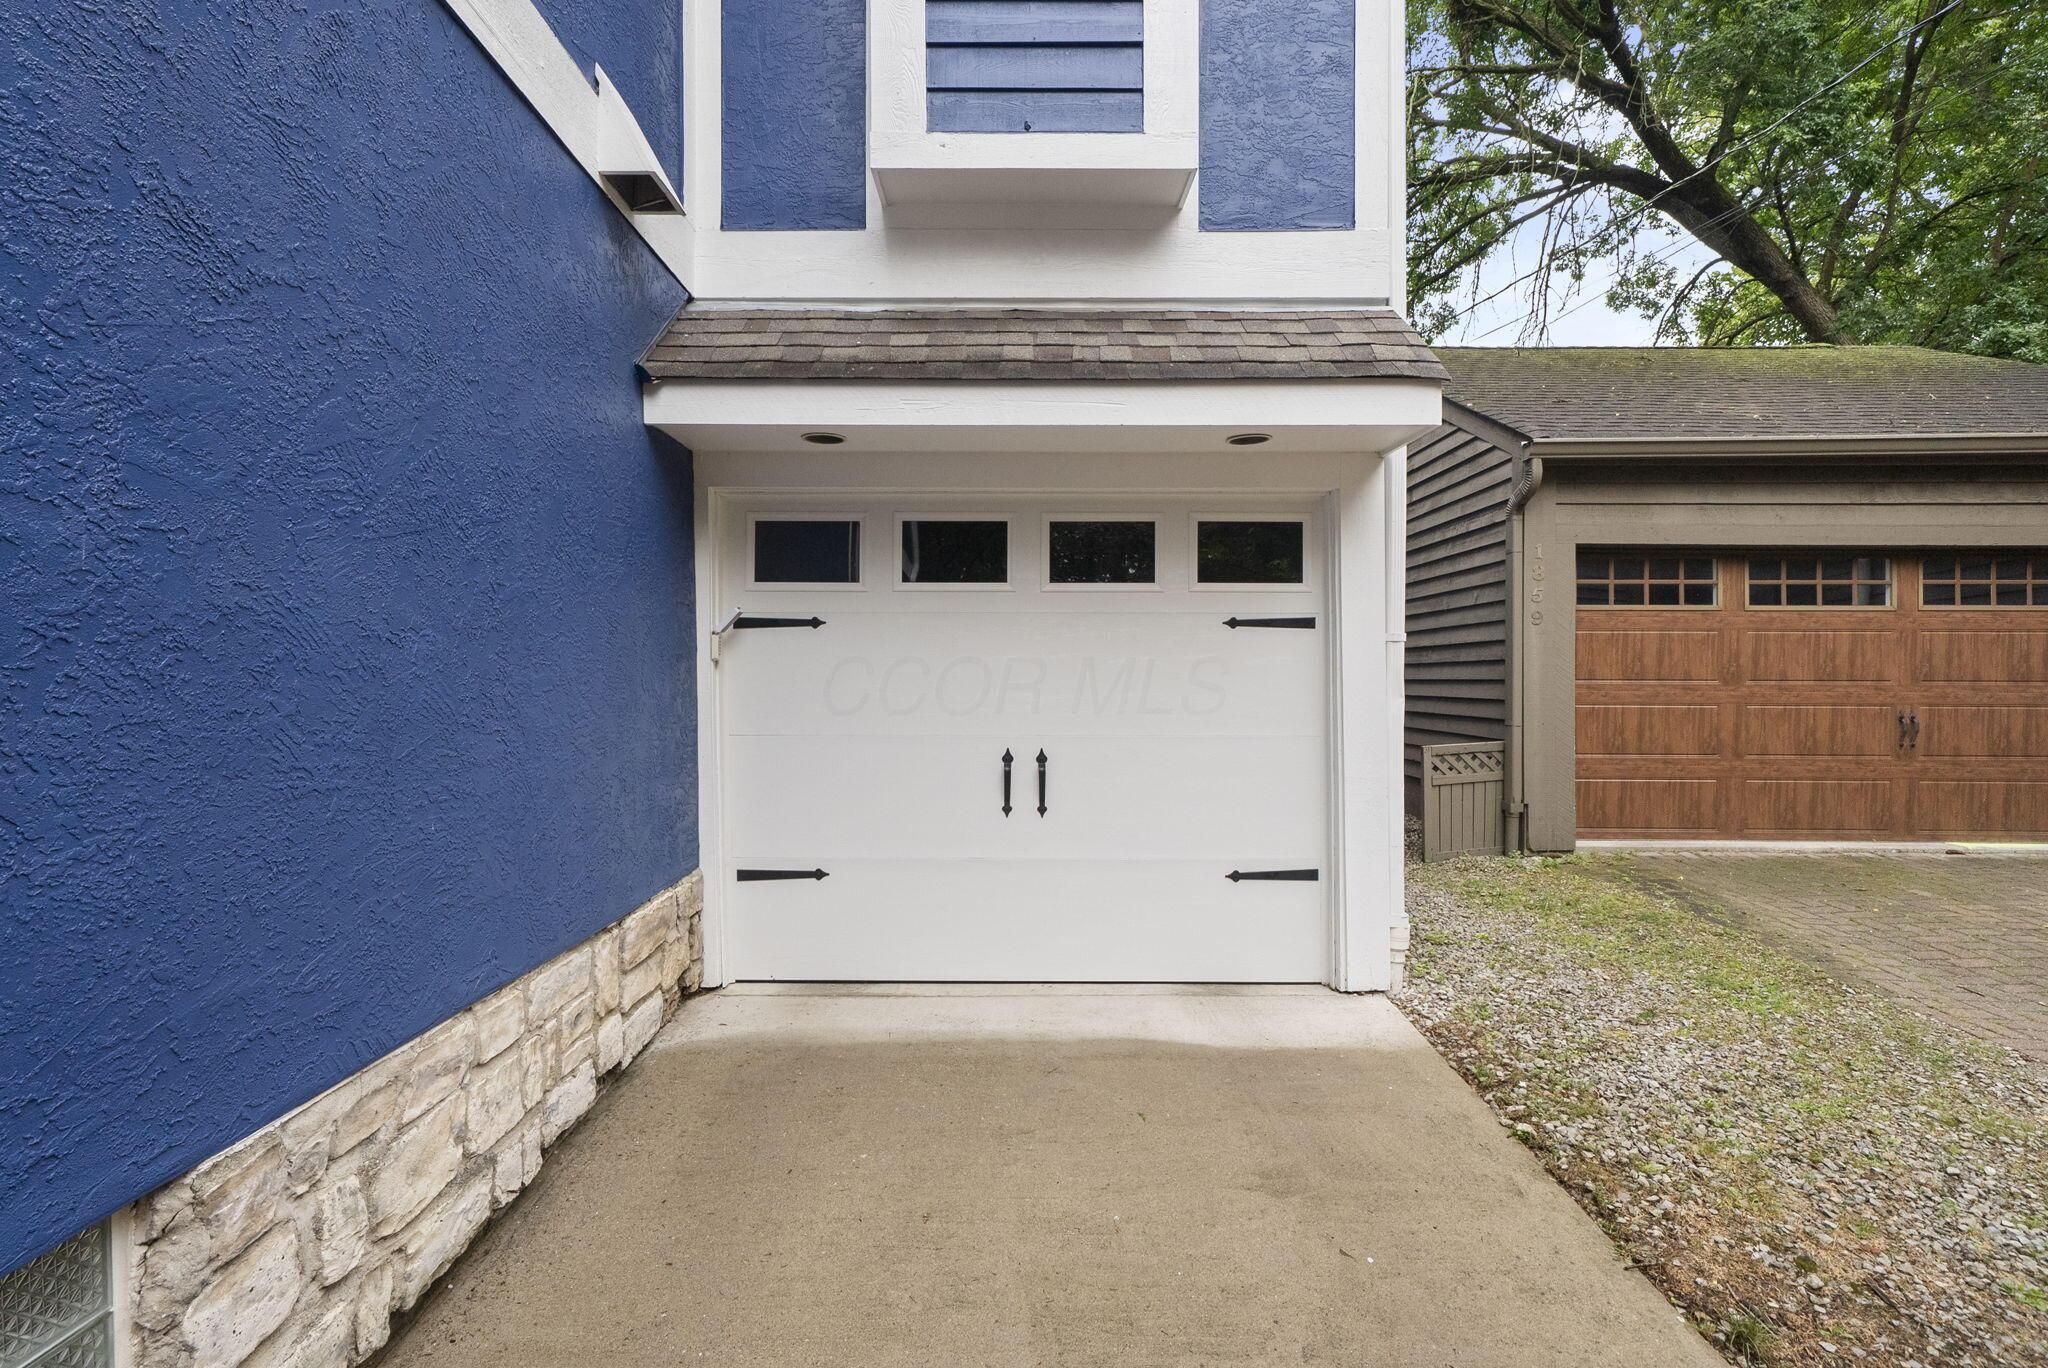
Drop zone, storage and bench, garage door.
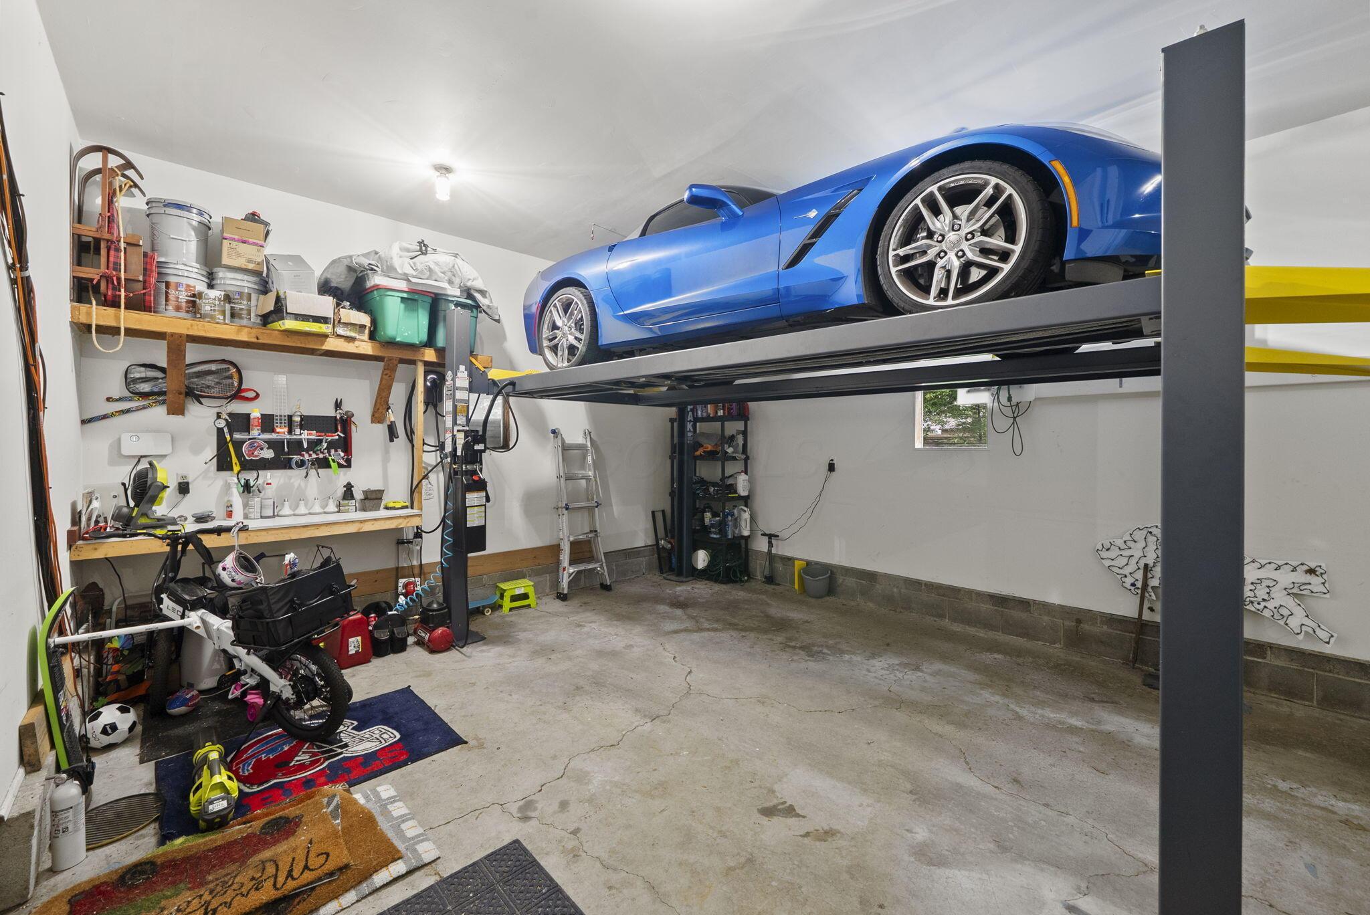
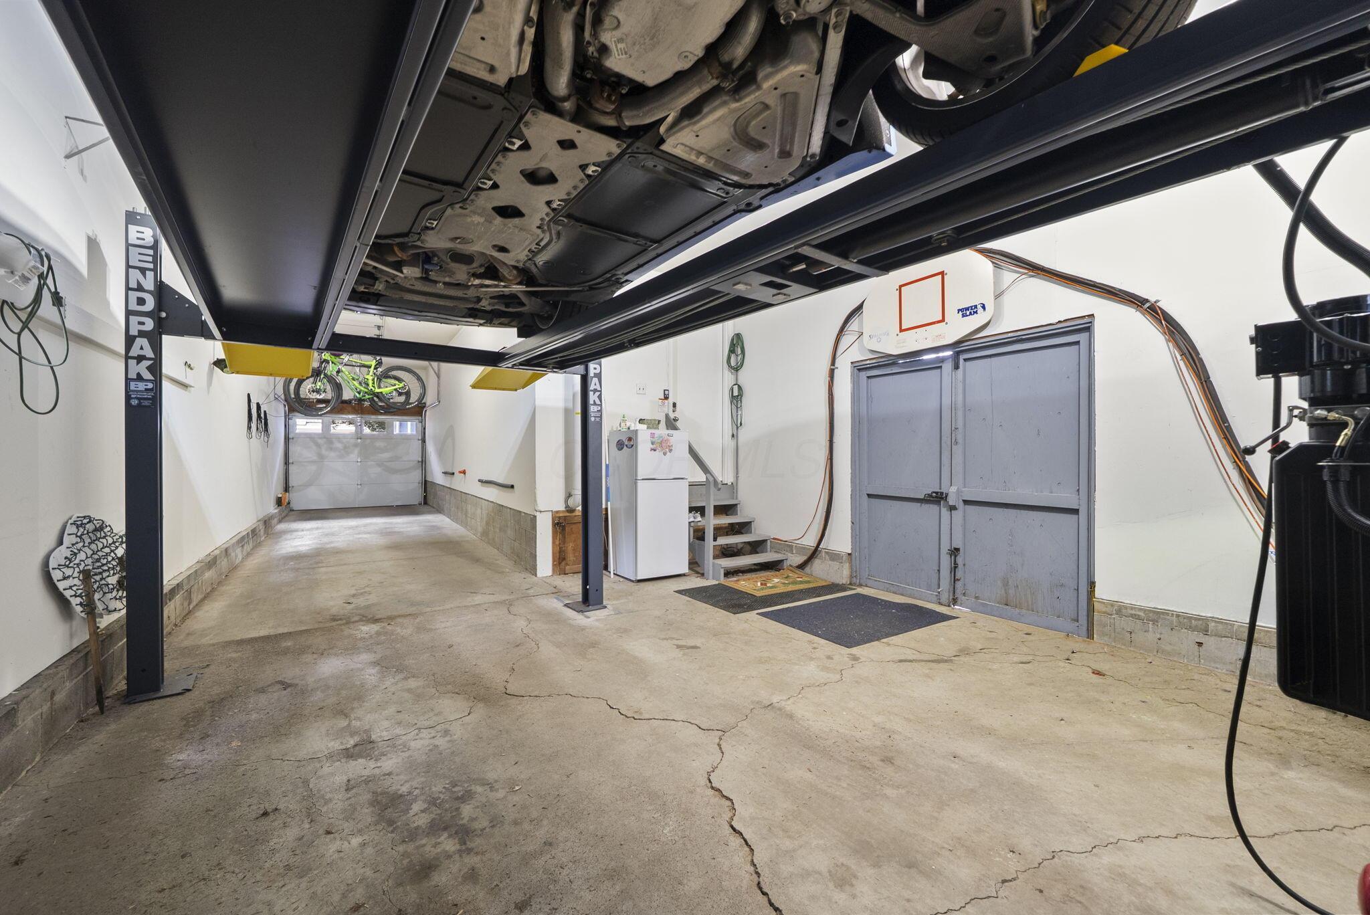
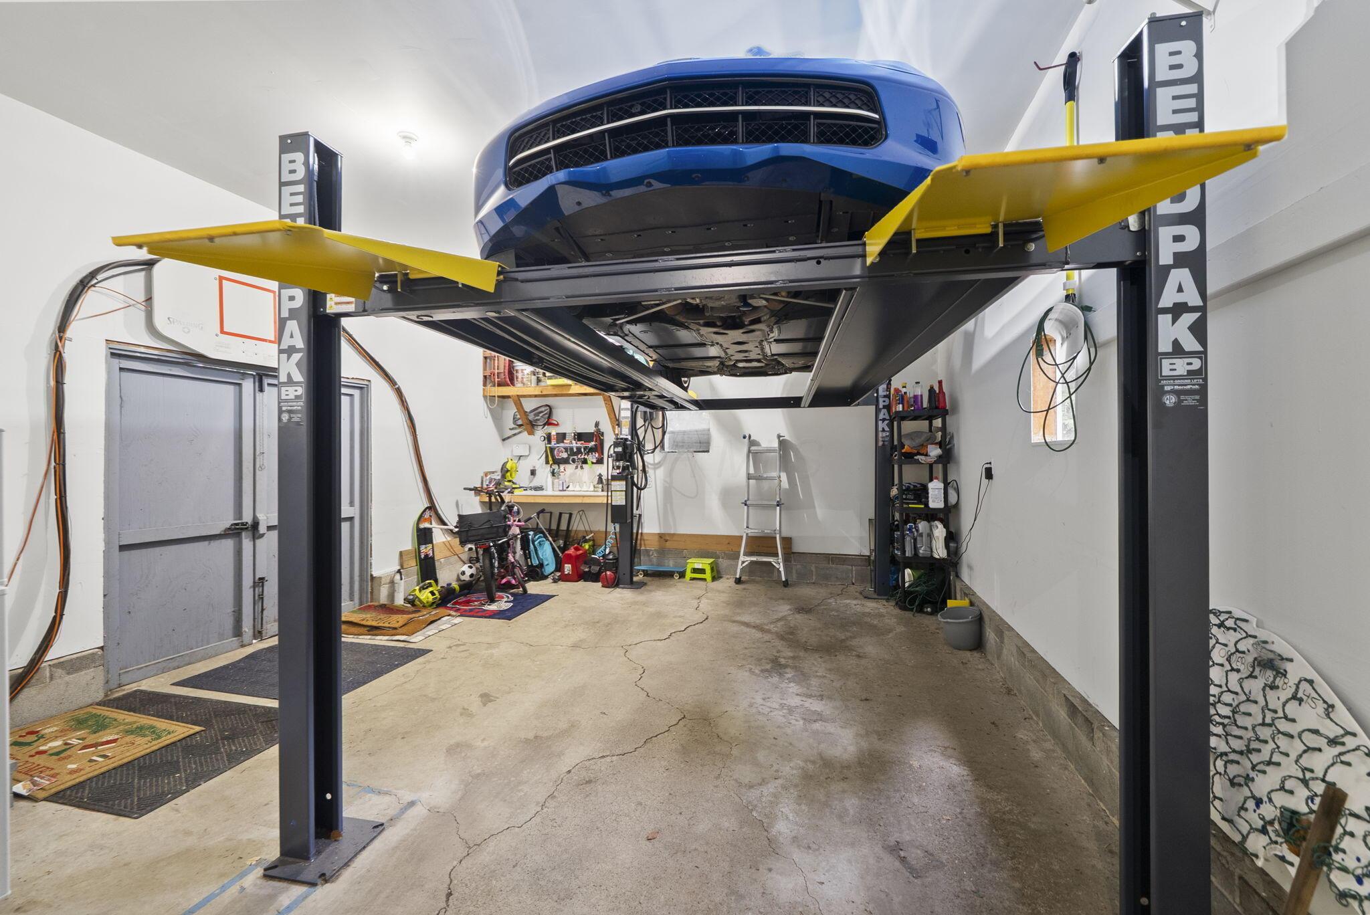
Extra high ceilings in this tandem 3 car garage, 4 if you use the lift.
View from under the lift, tall enough to park an additioanl vehicle.
Lift, large access door to the backyard, electric vehicle charging port.
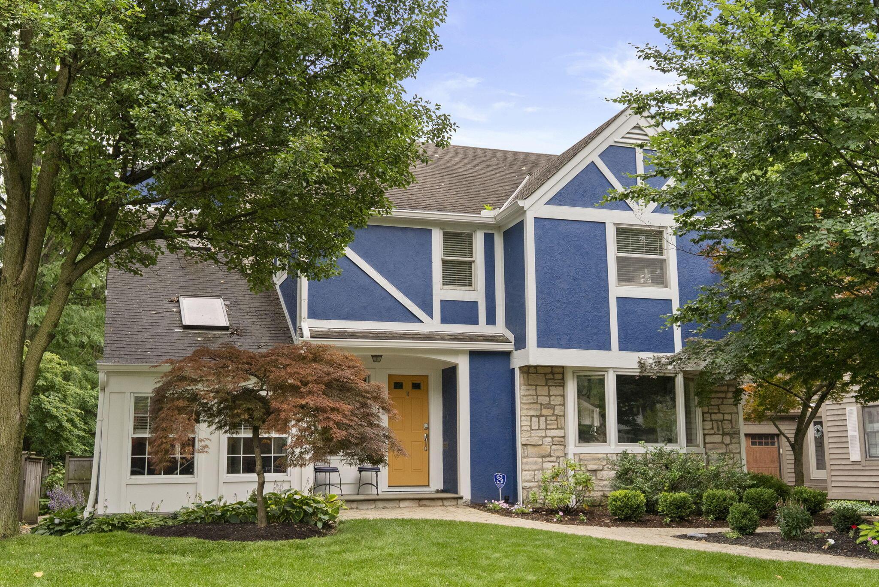
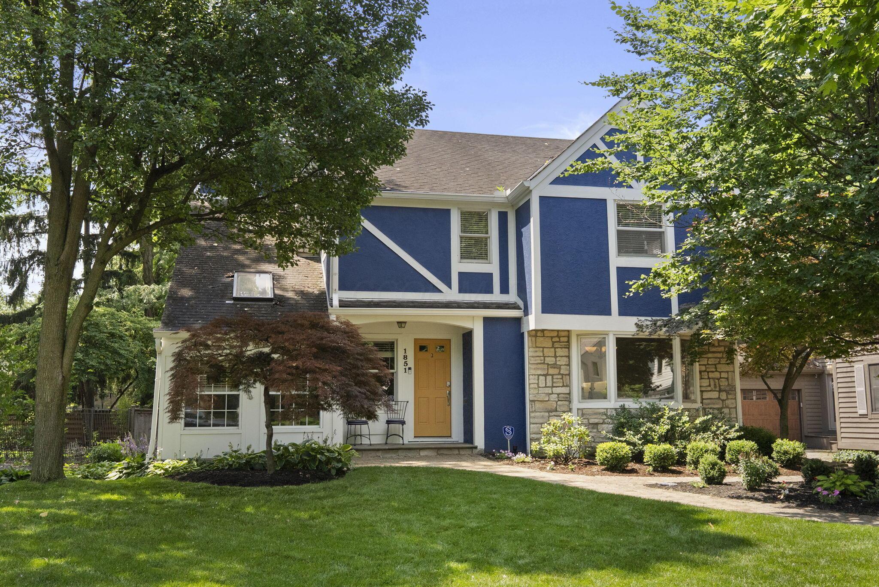
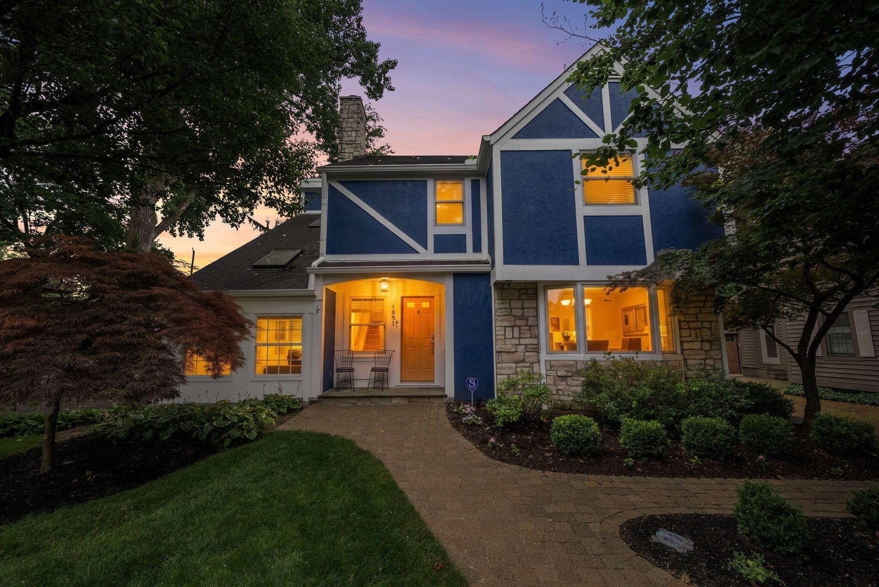
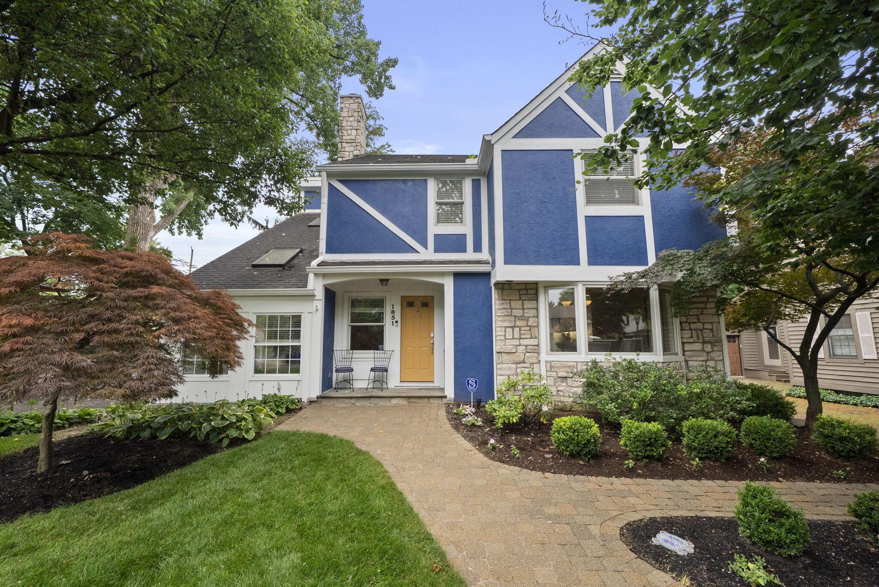
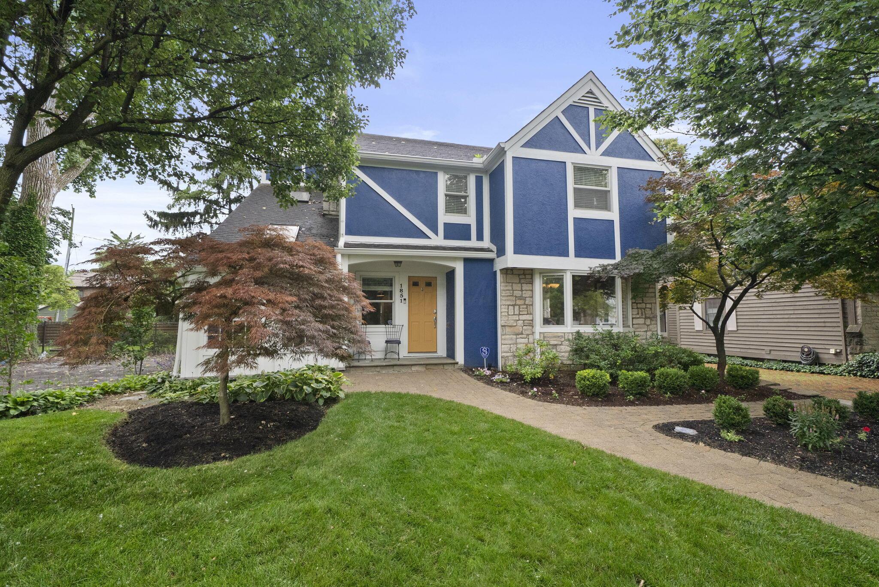
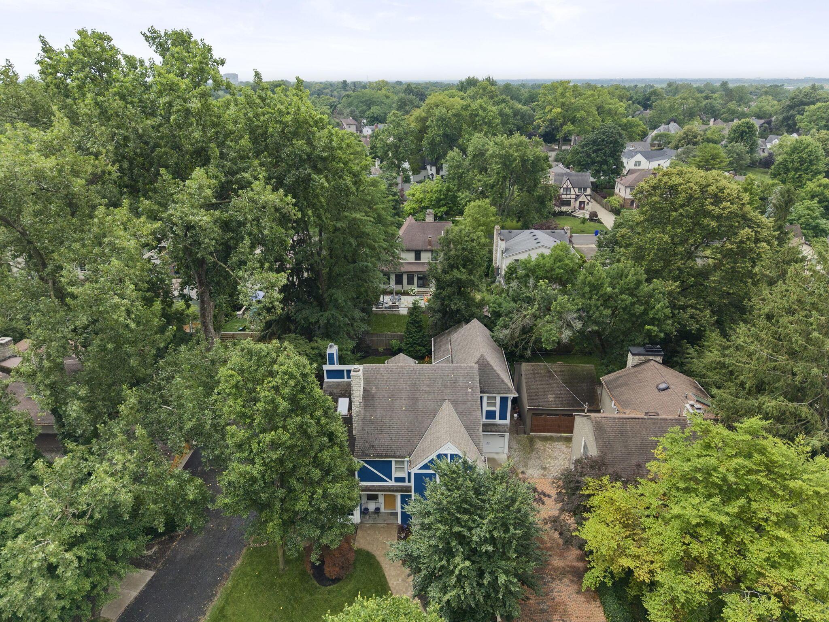
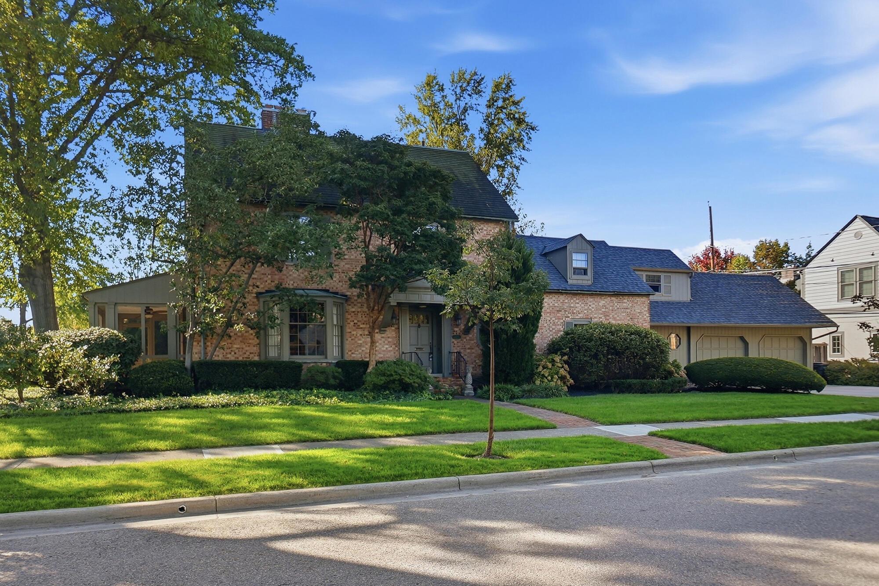
Front of home, porch, elegant landscaping
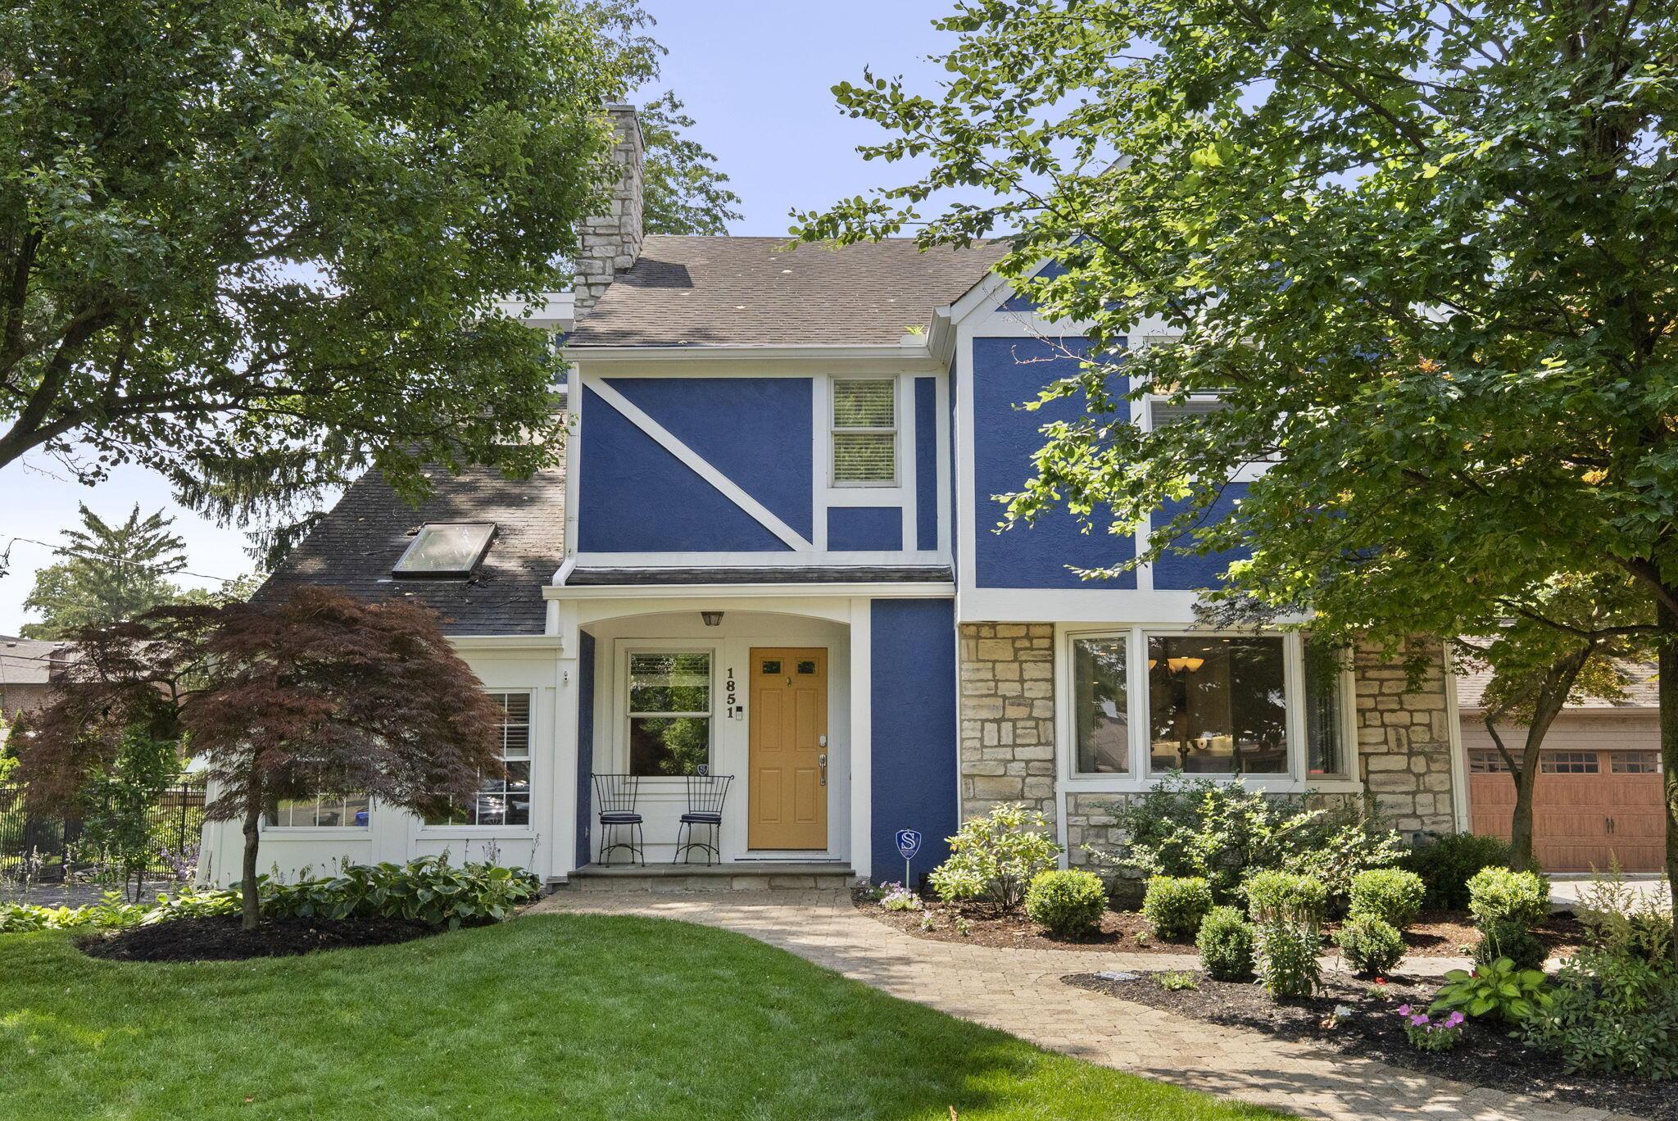
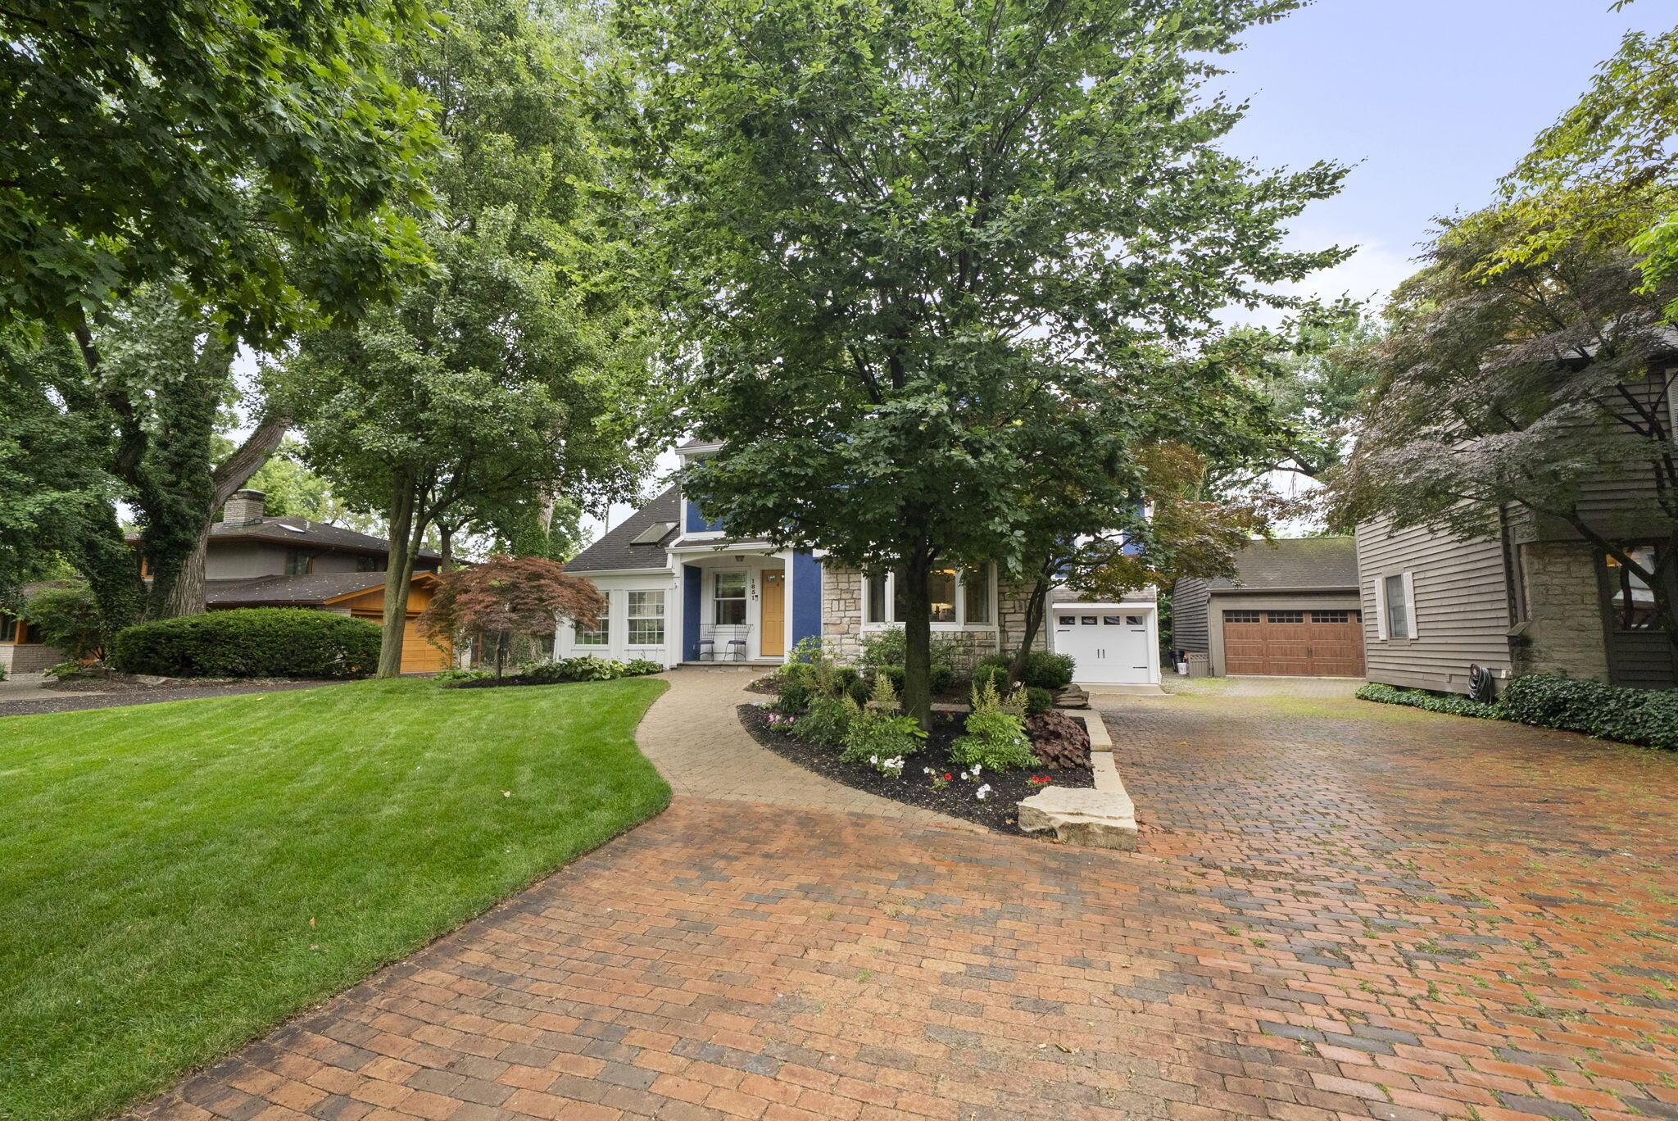
Front of home, porch, elegant landscaping, stone walkway
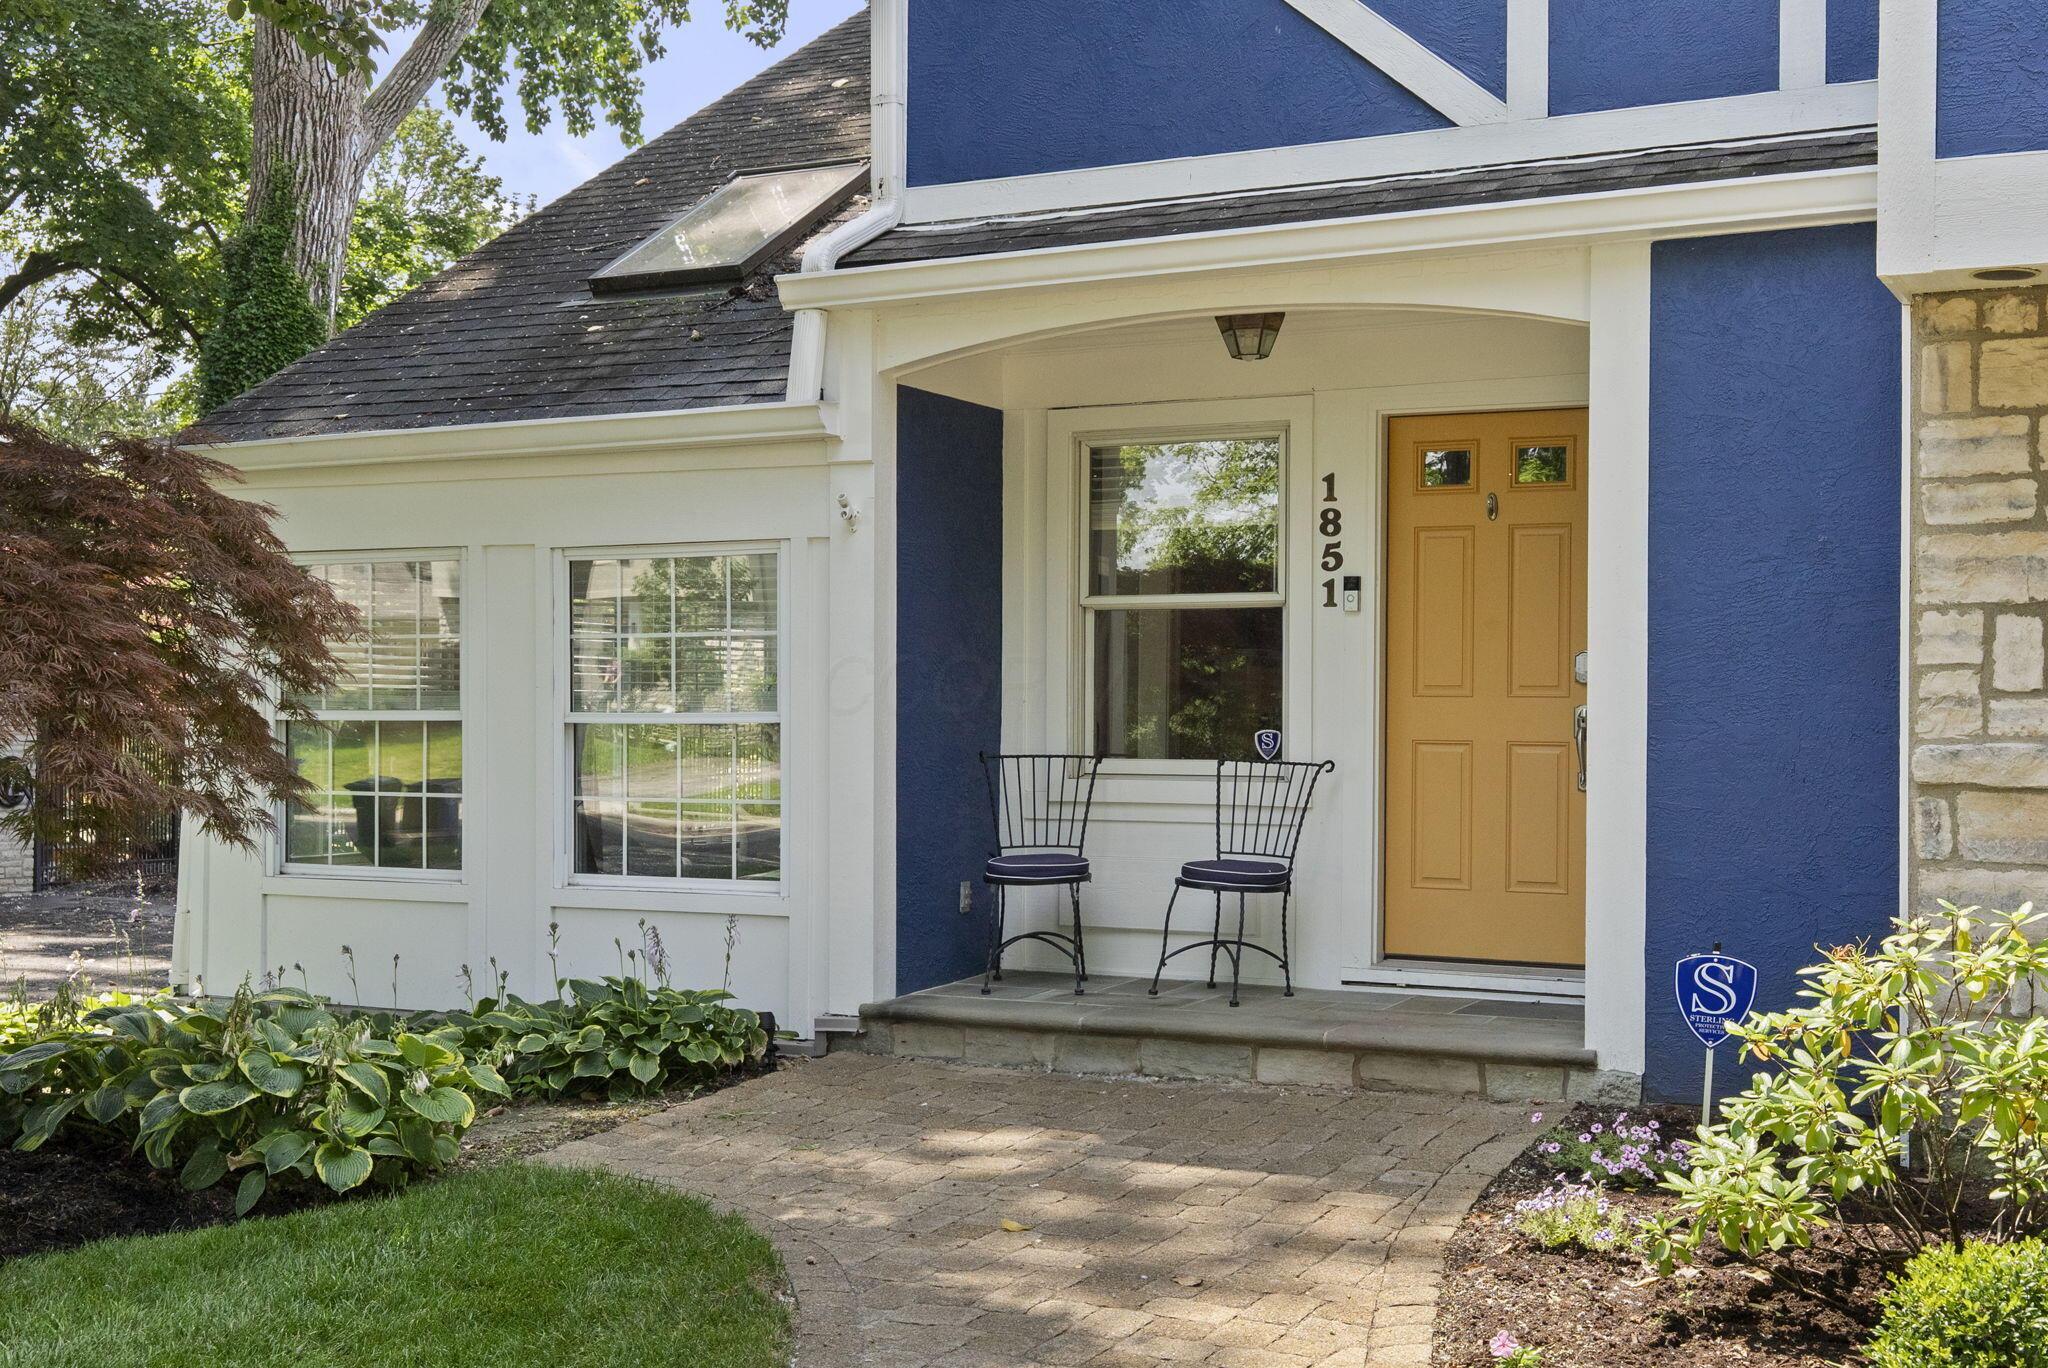
Front of home, porch, elegant landscaping
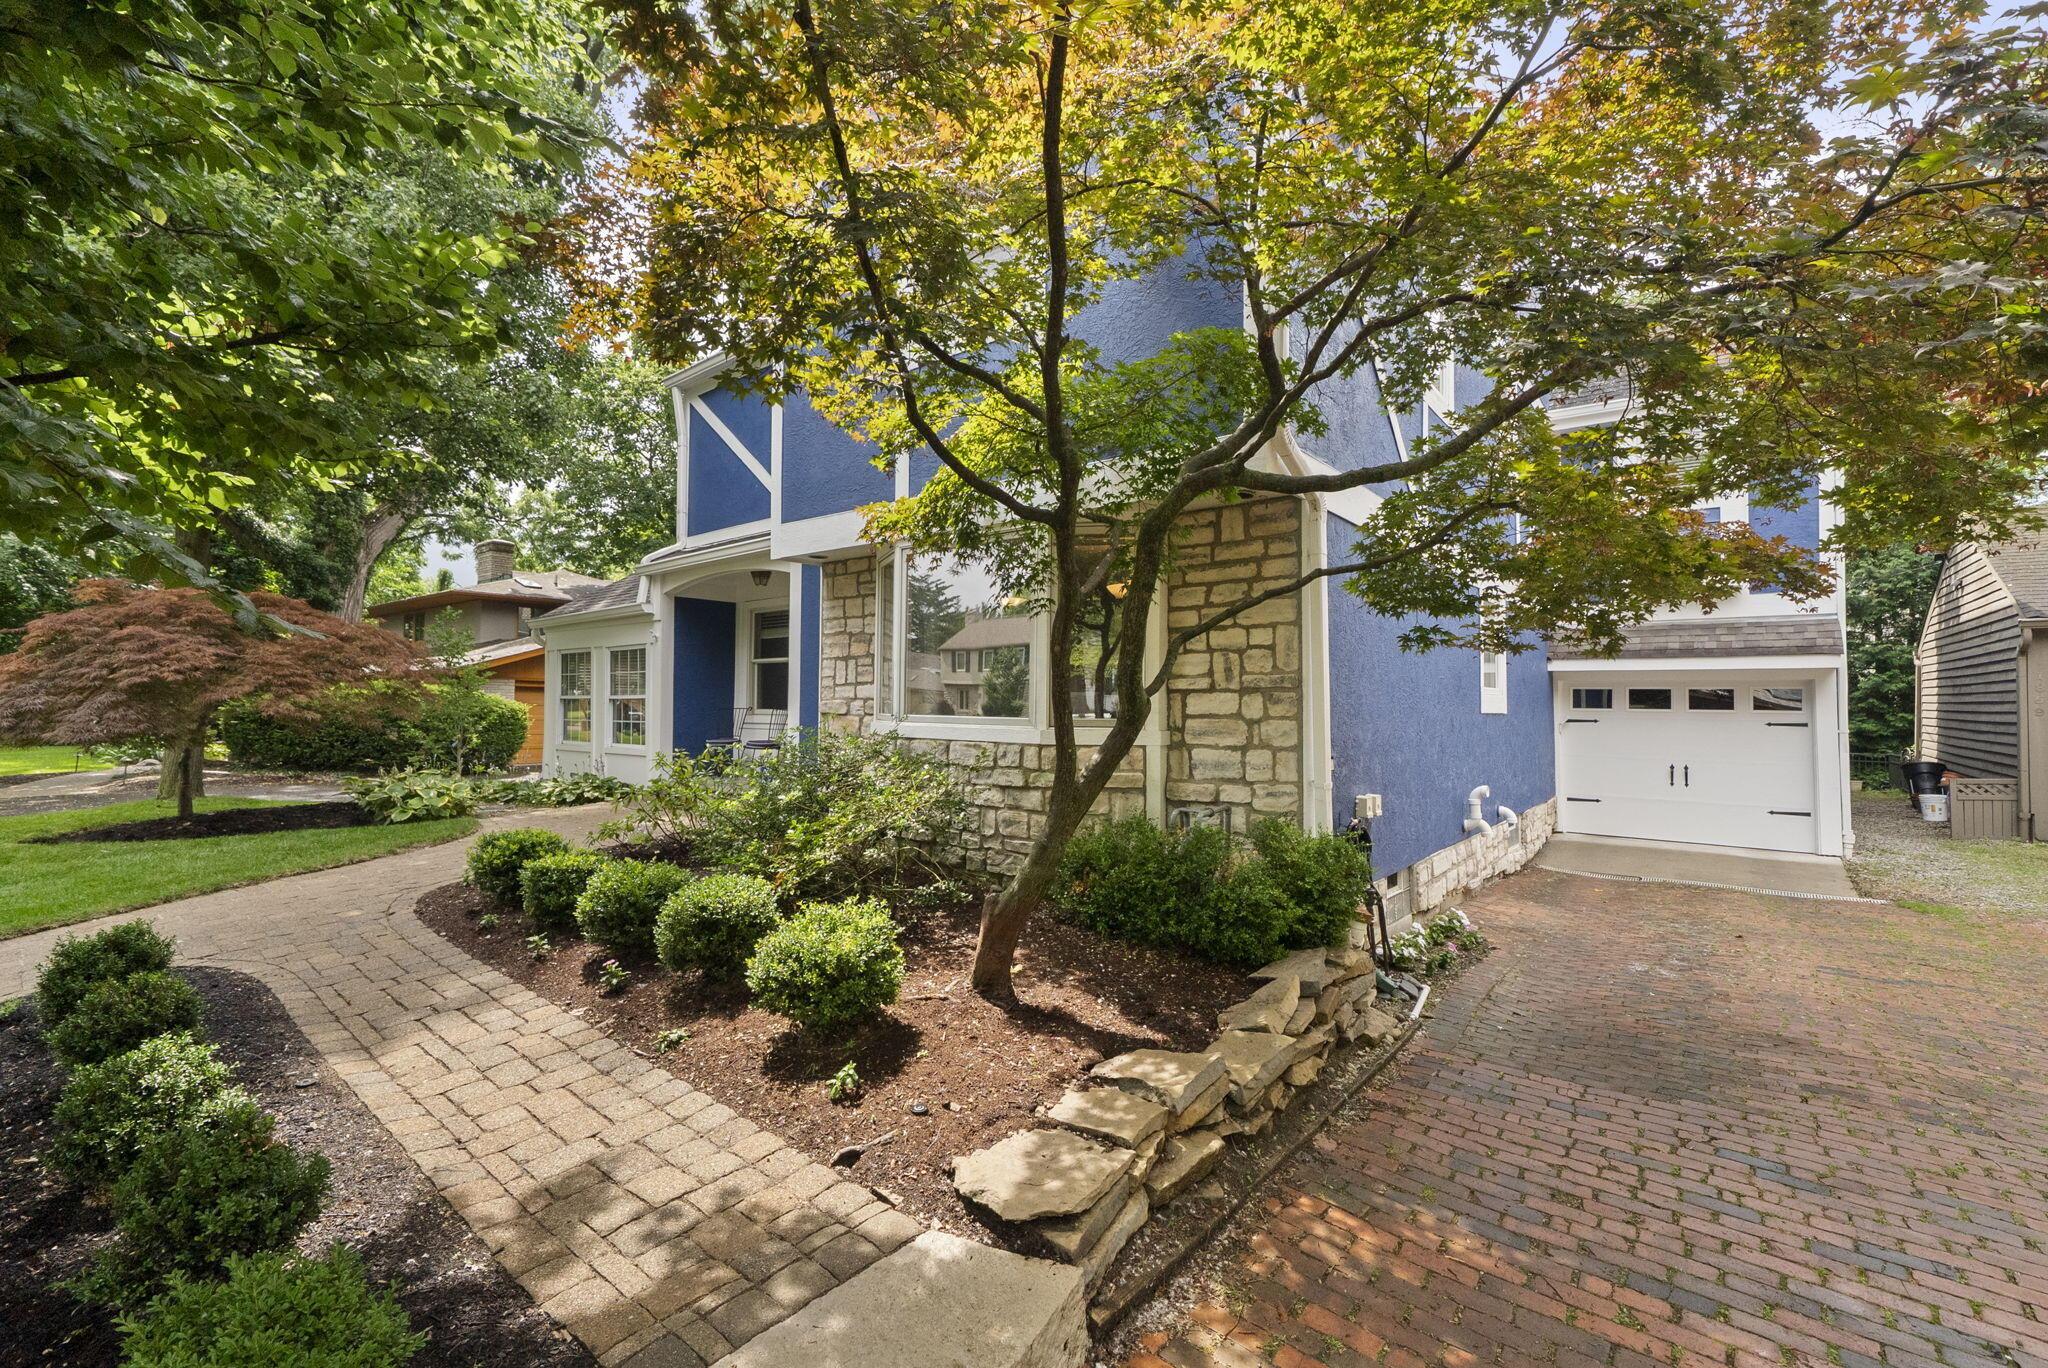
Brick driveway, stone walk
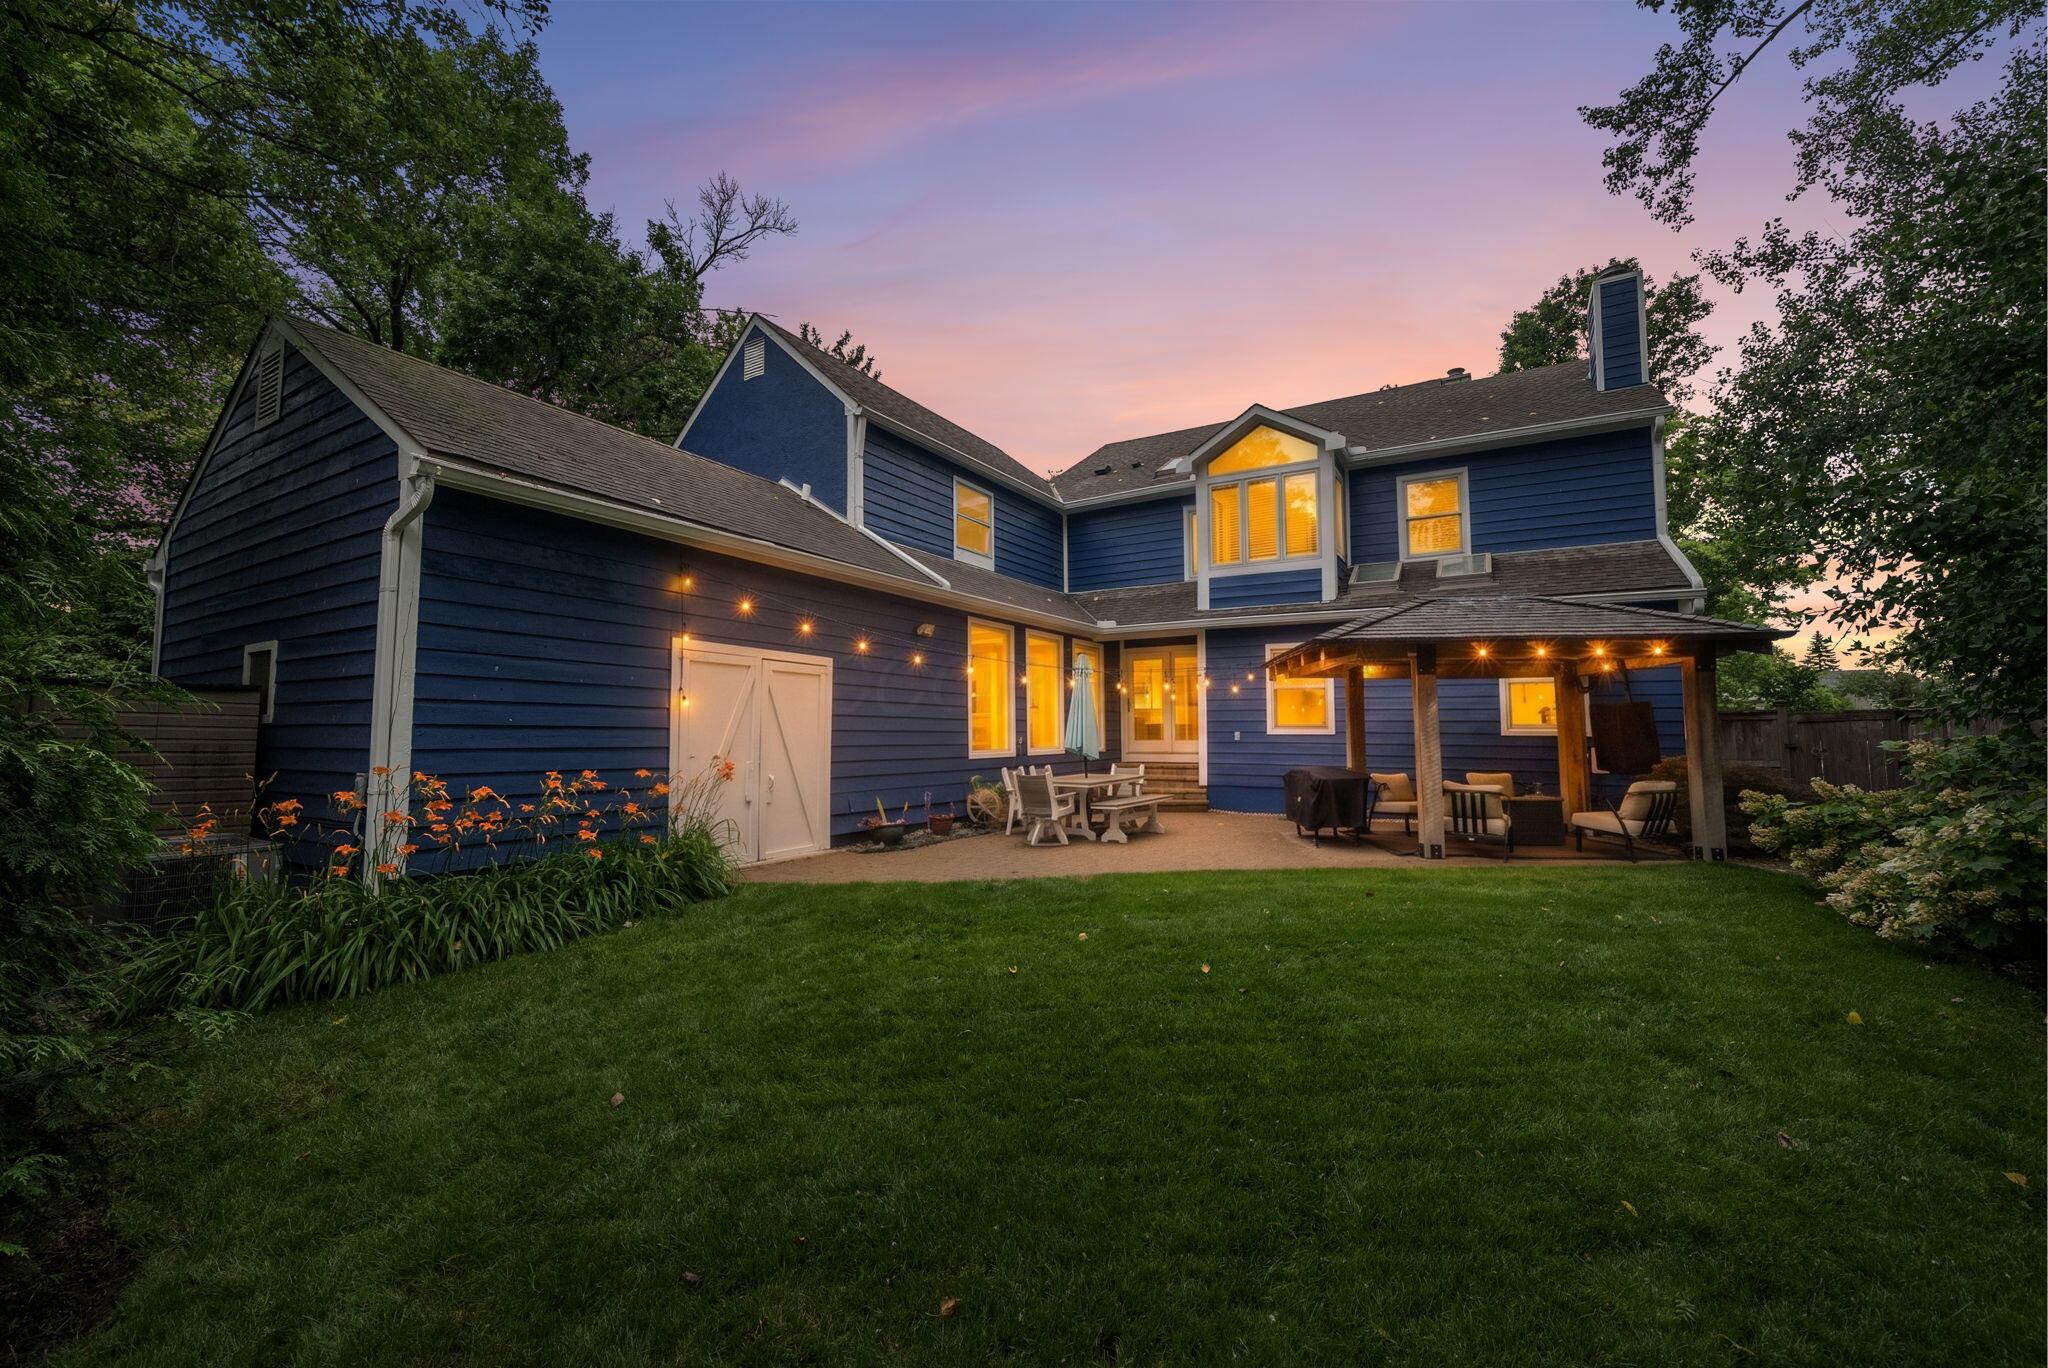
Backyard nighttime views, yard, garage access, back patio perfect for entertaining.
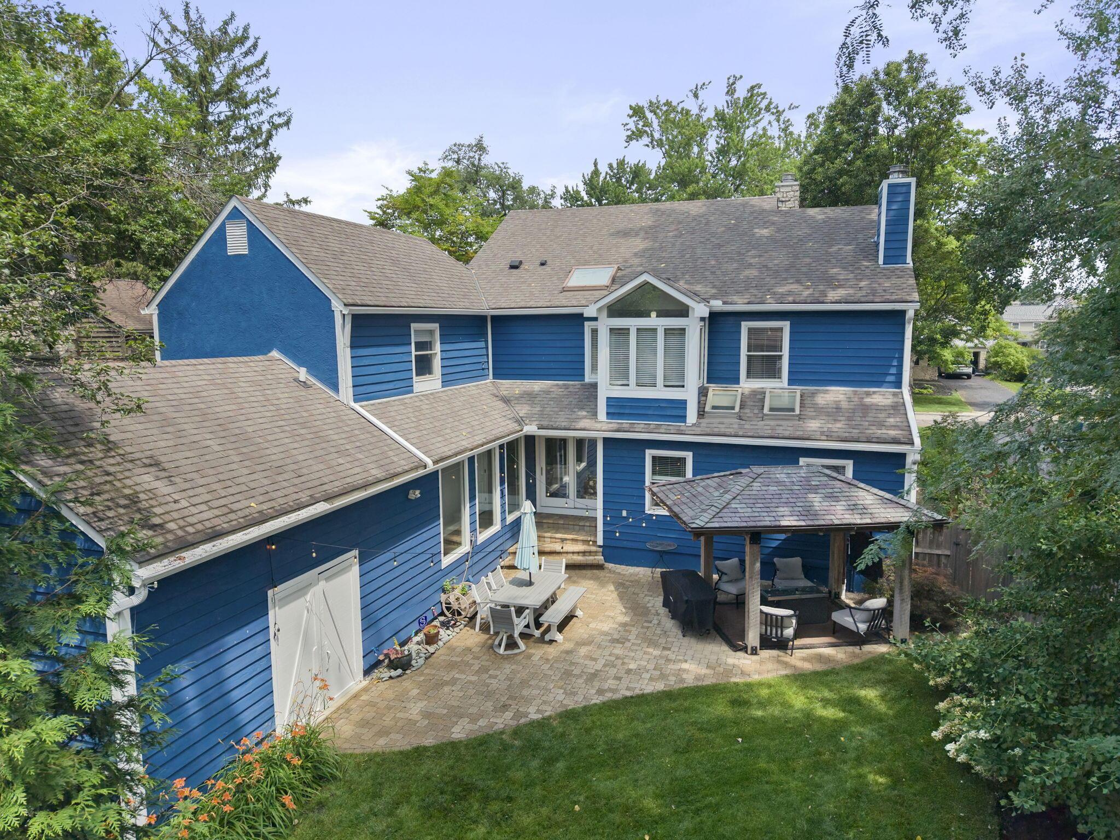
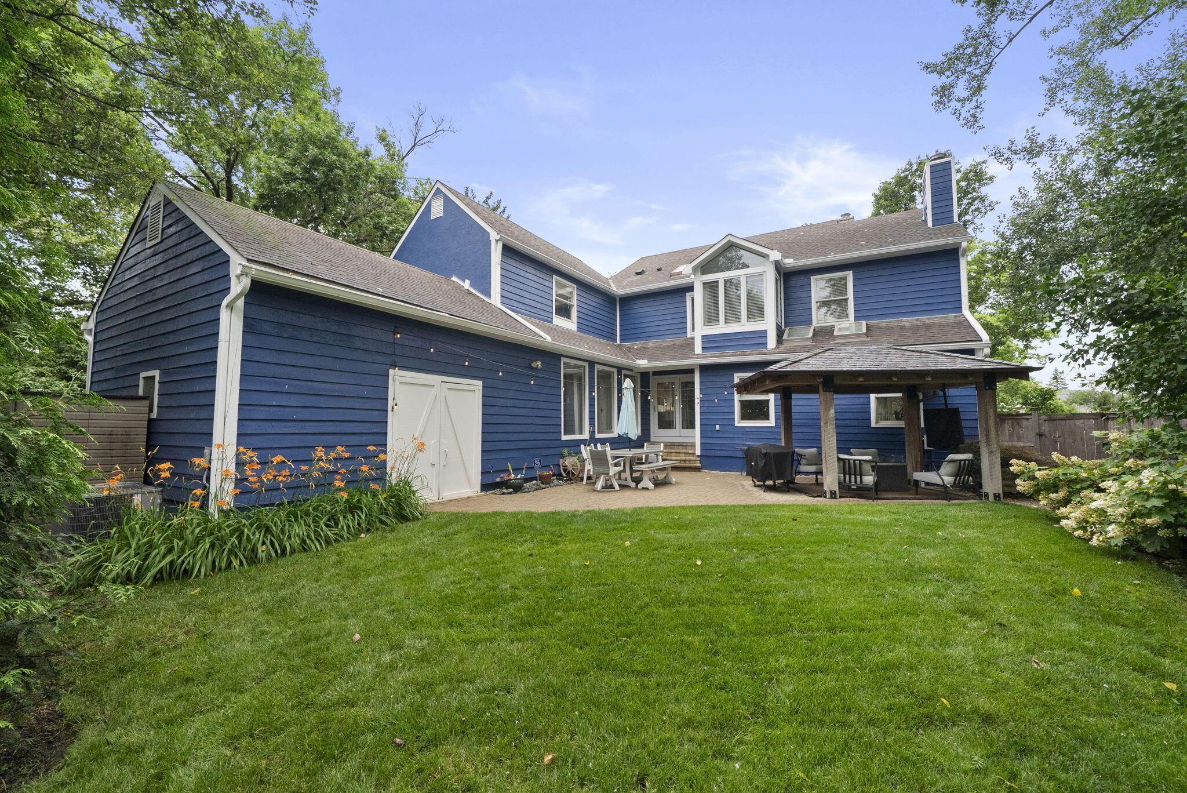
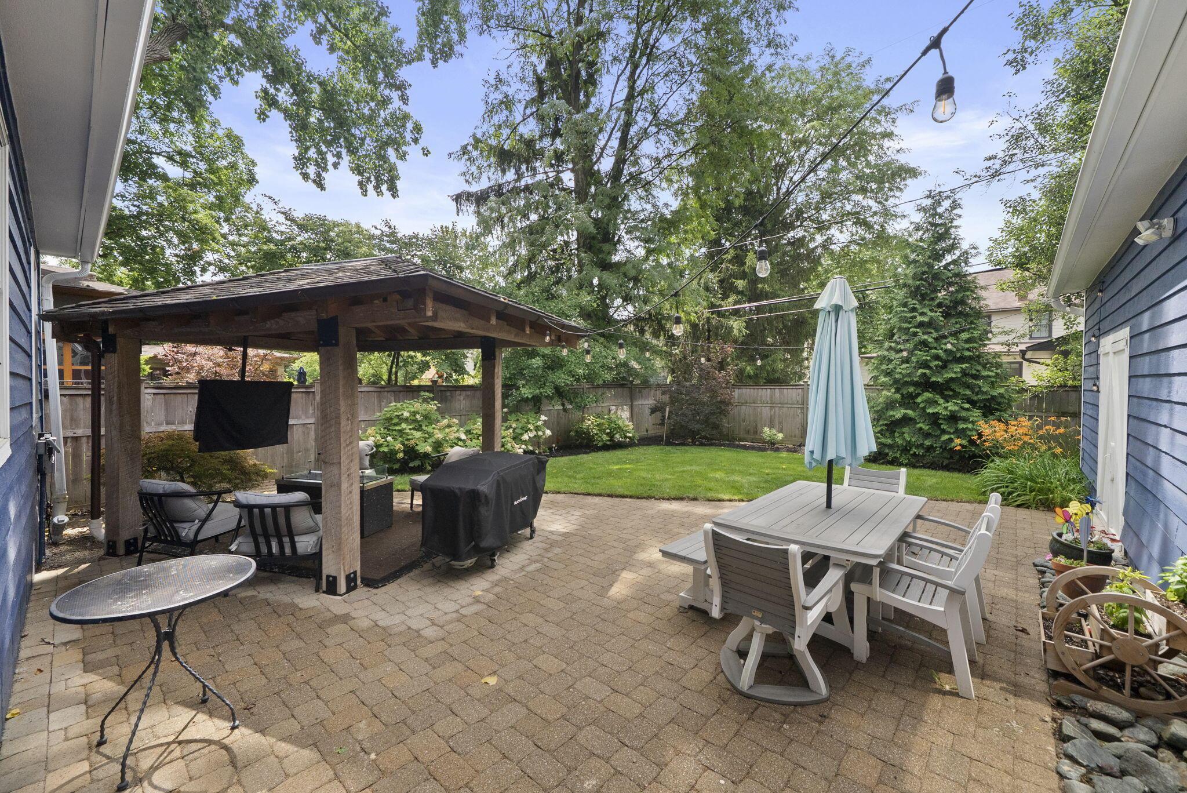
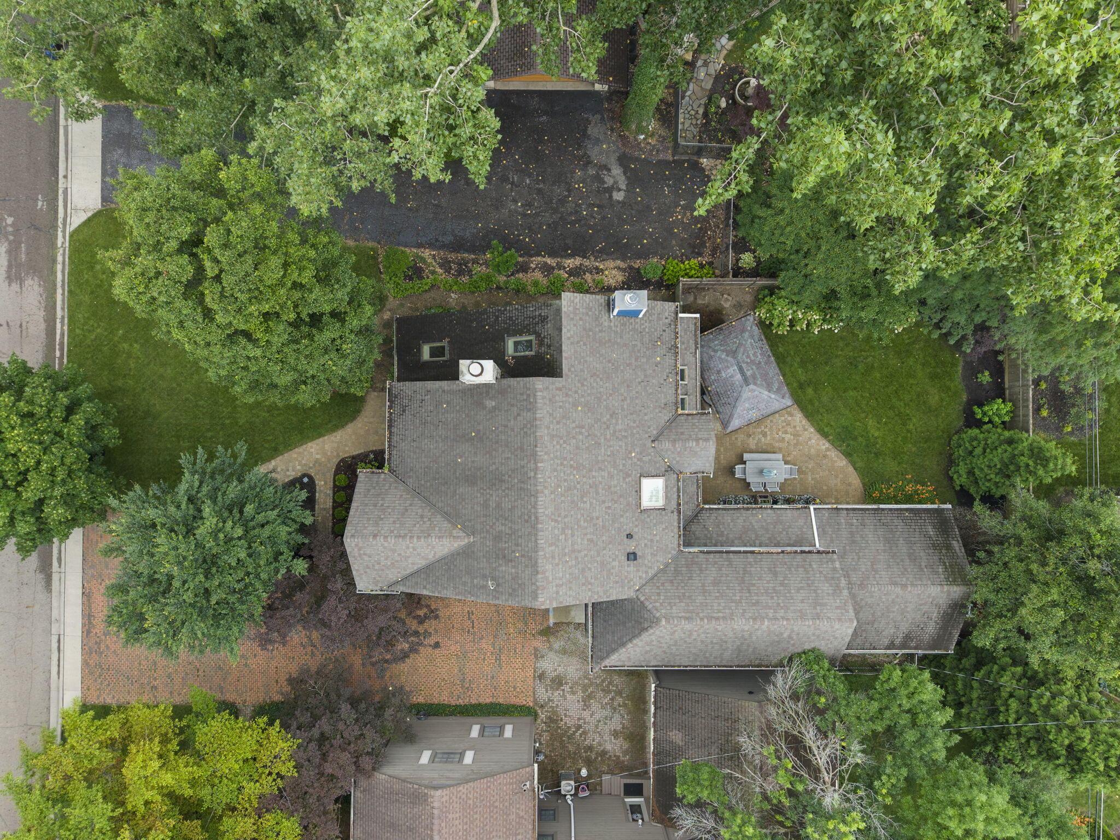
Back of home, patio, and entertaining space.
Back of home, patio, and entertaining space.
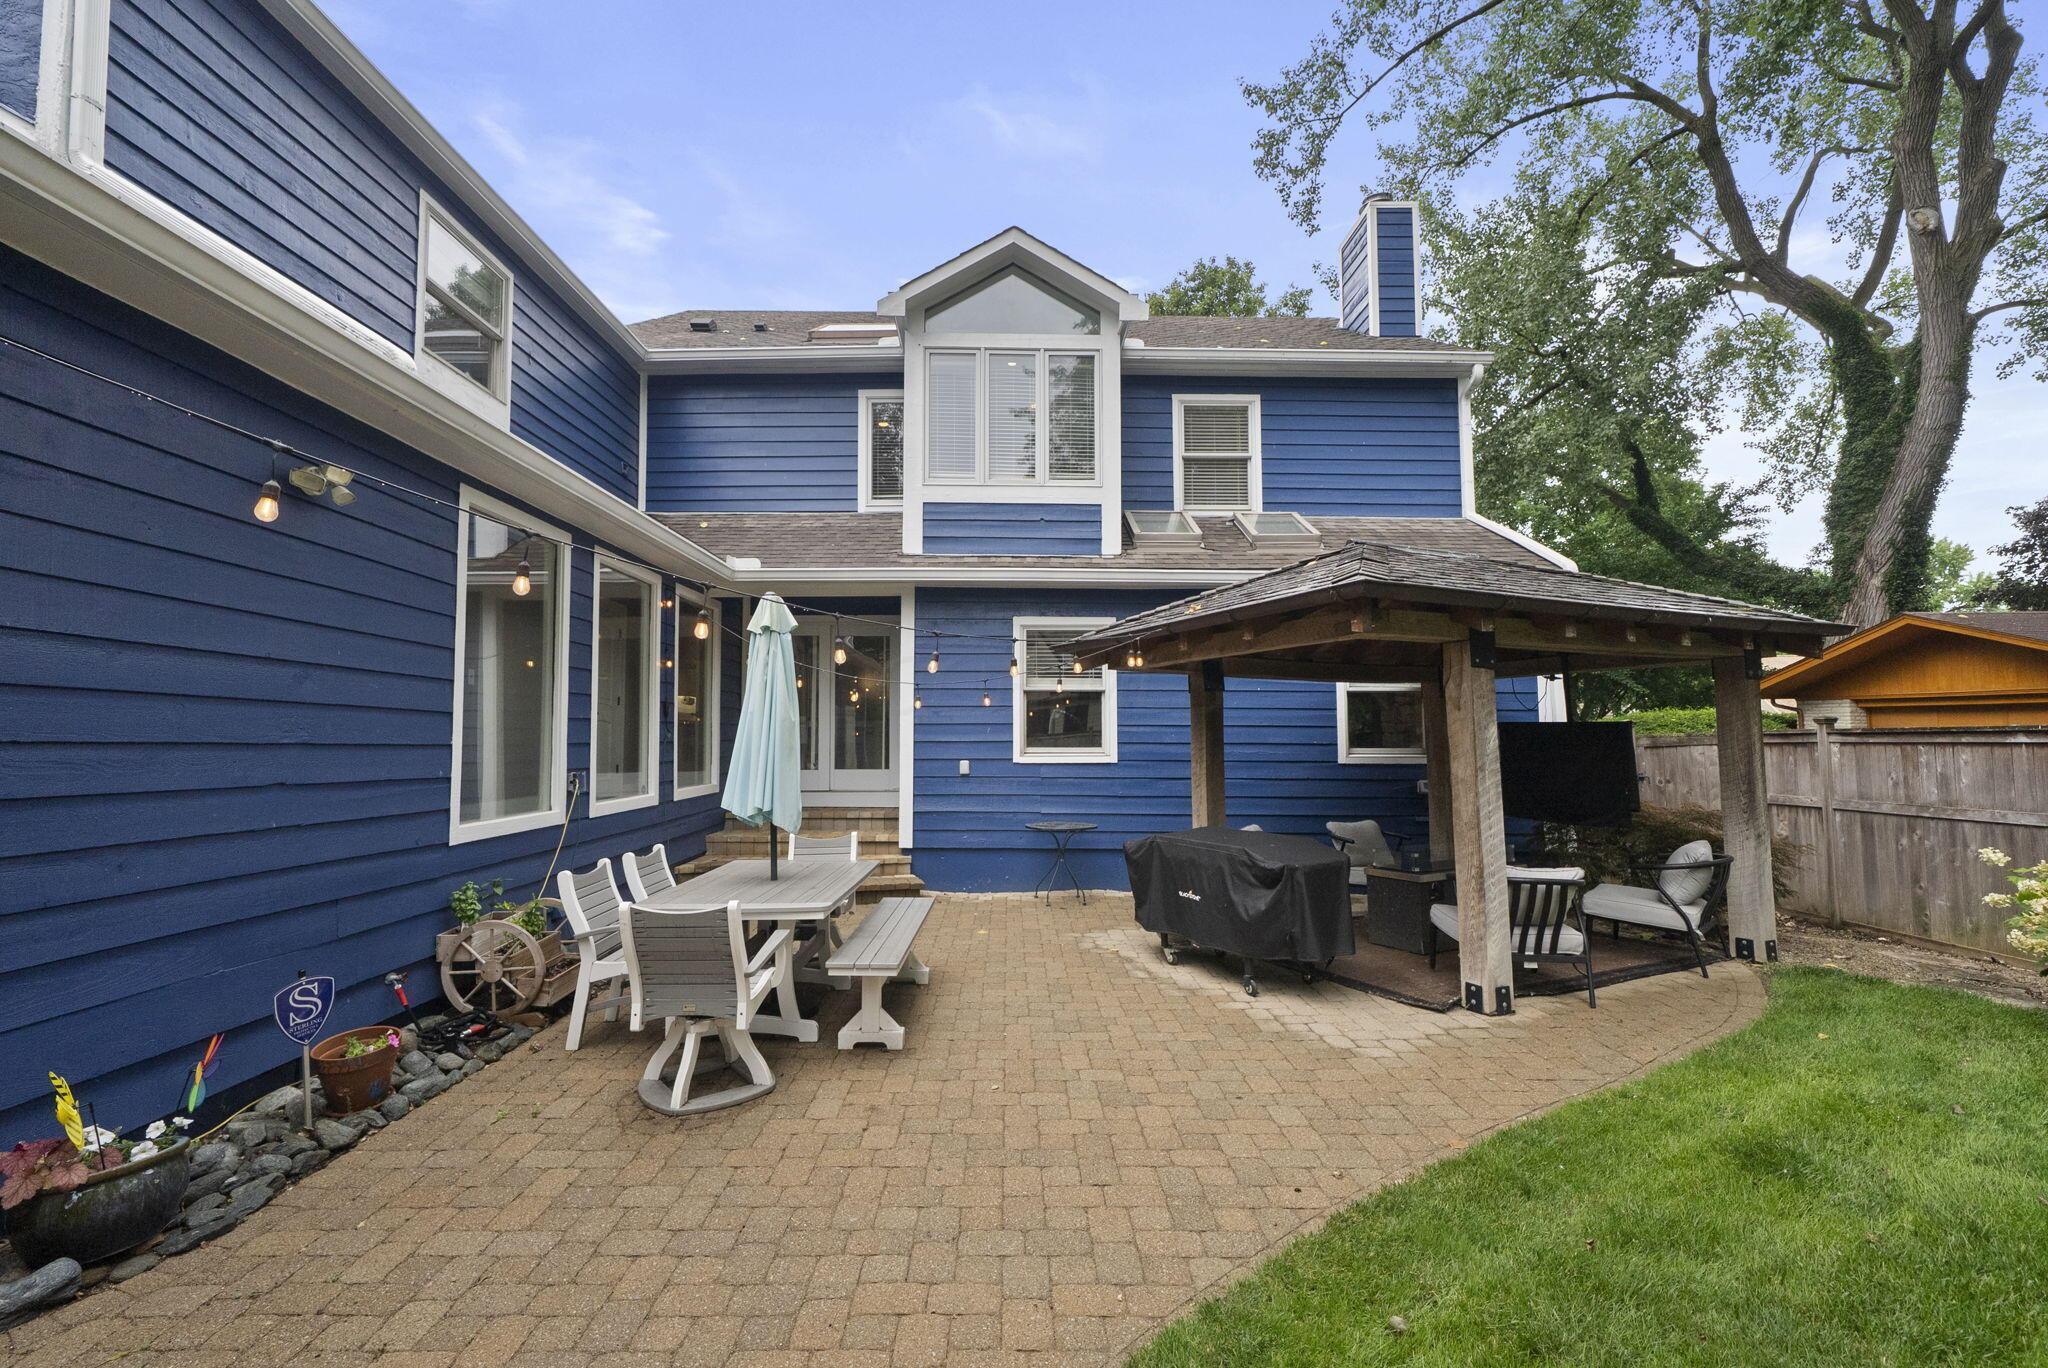
Back patio and outdoor dining and entertaining.
Backyard patio, perfect for entertaining, dining, private retreat
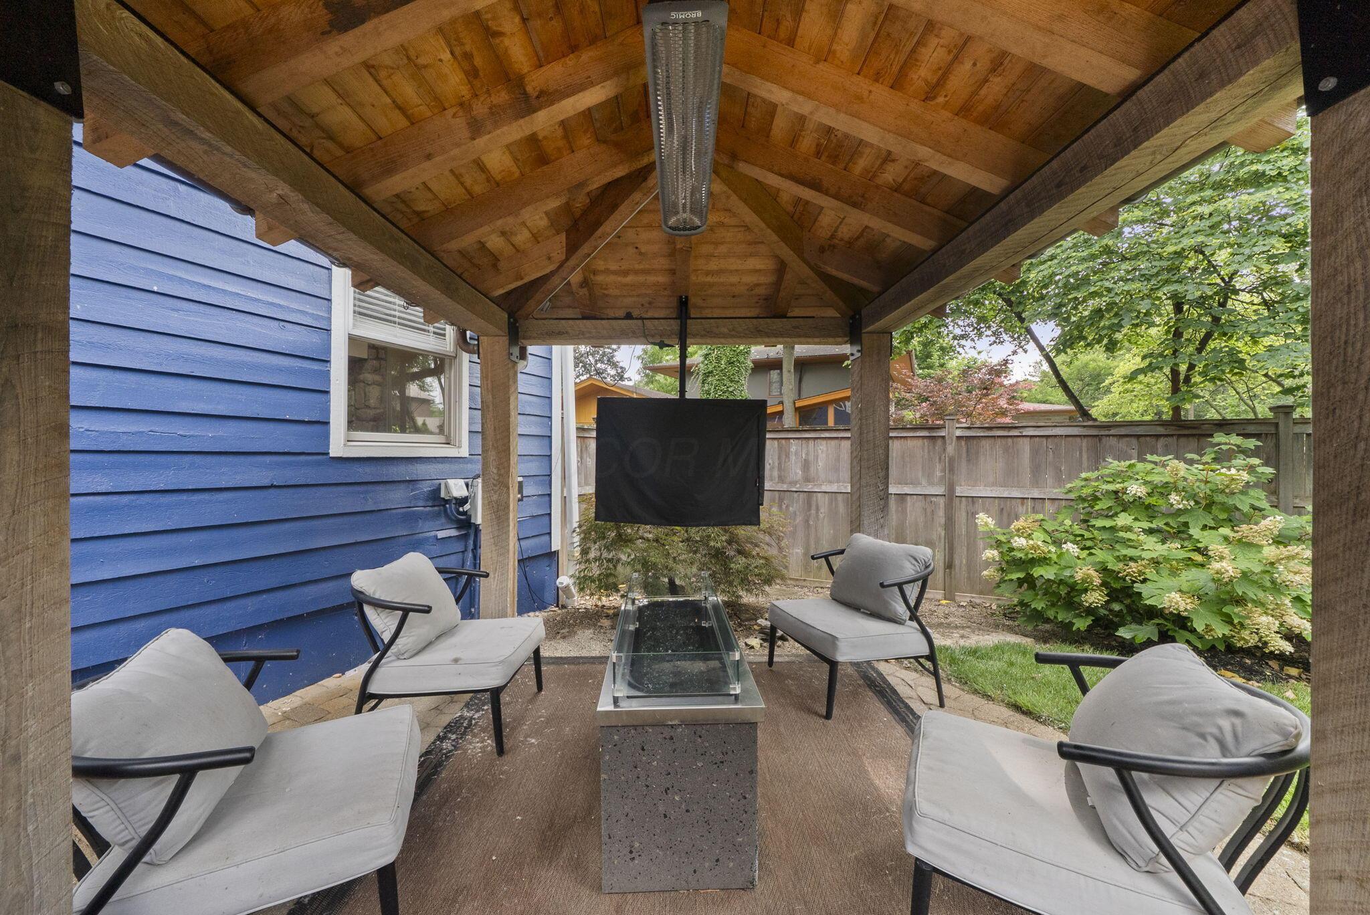
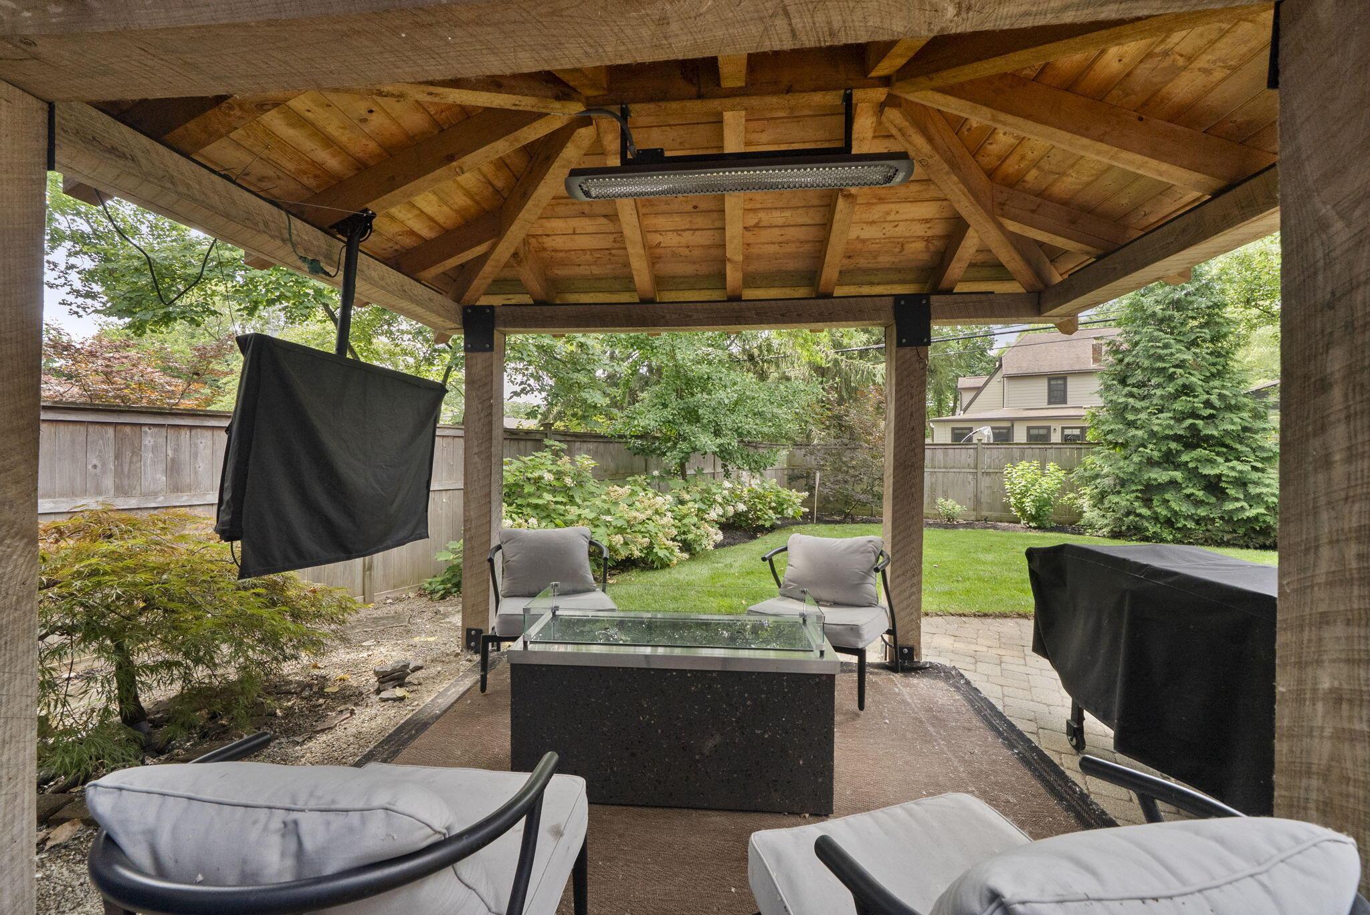
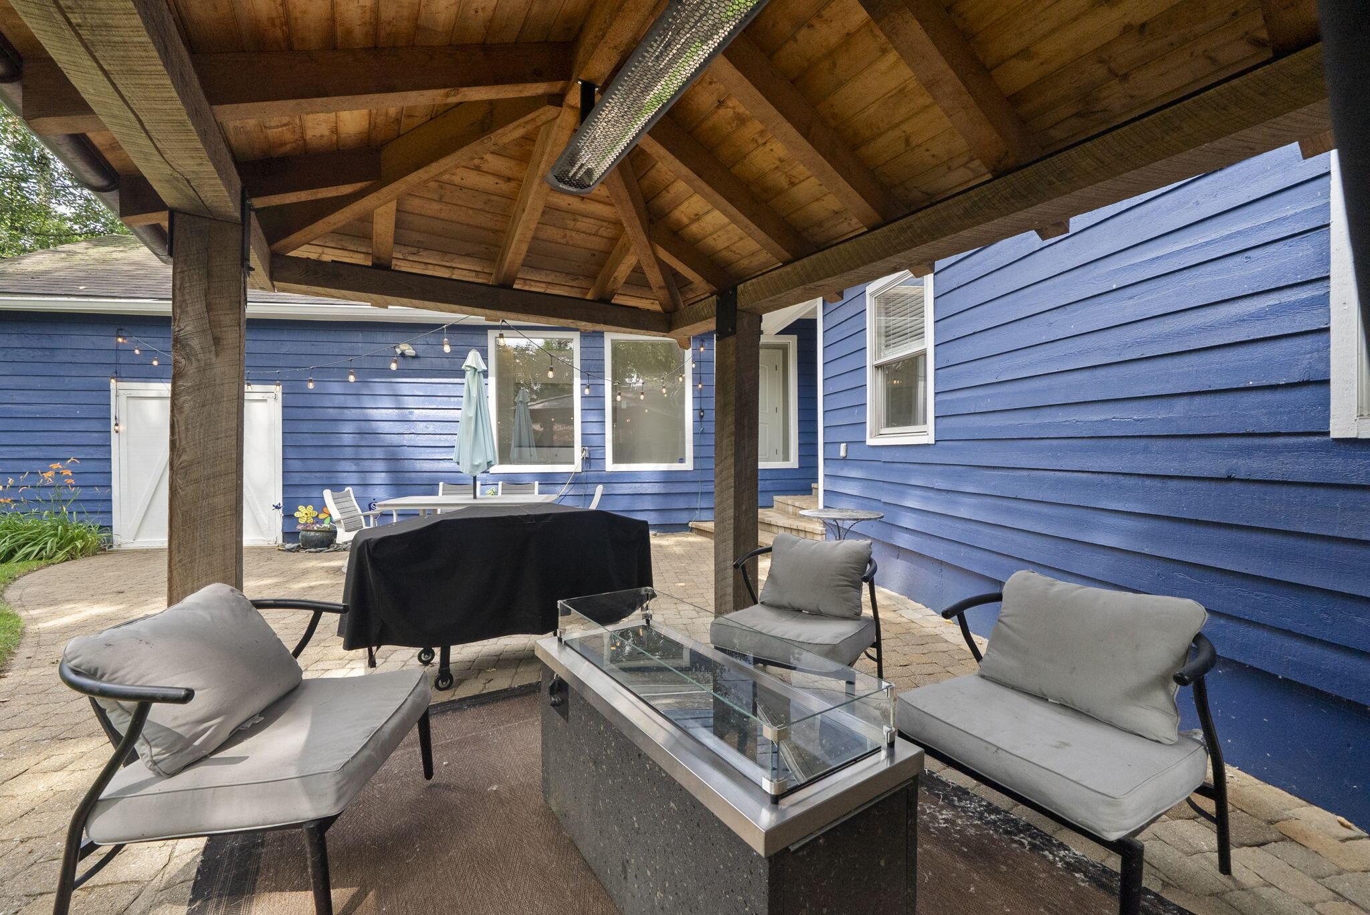
Gazebo, entertaining, unwinding area.
Attached garage with brick driveway.
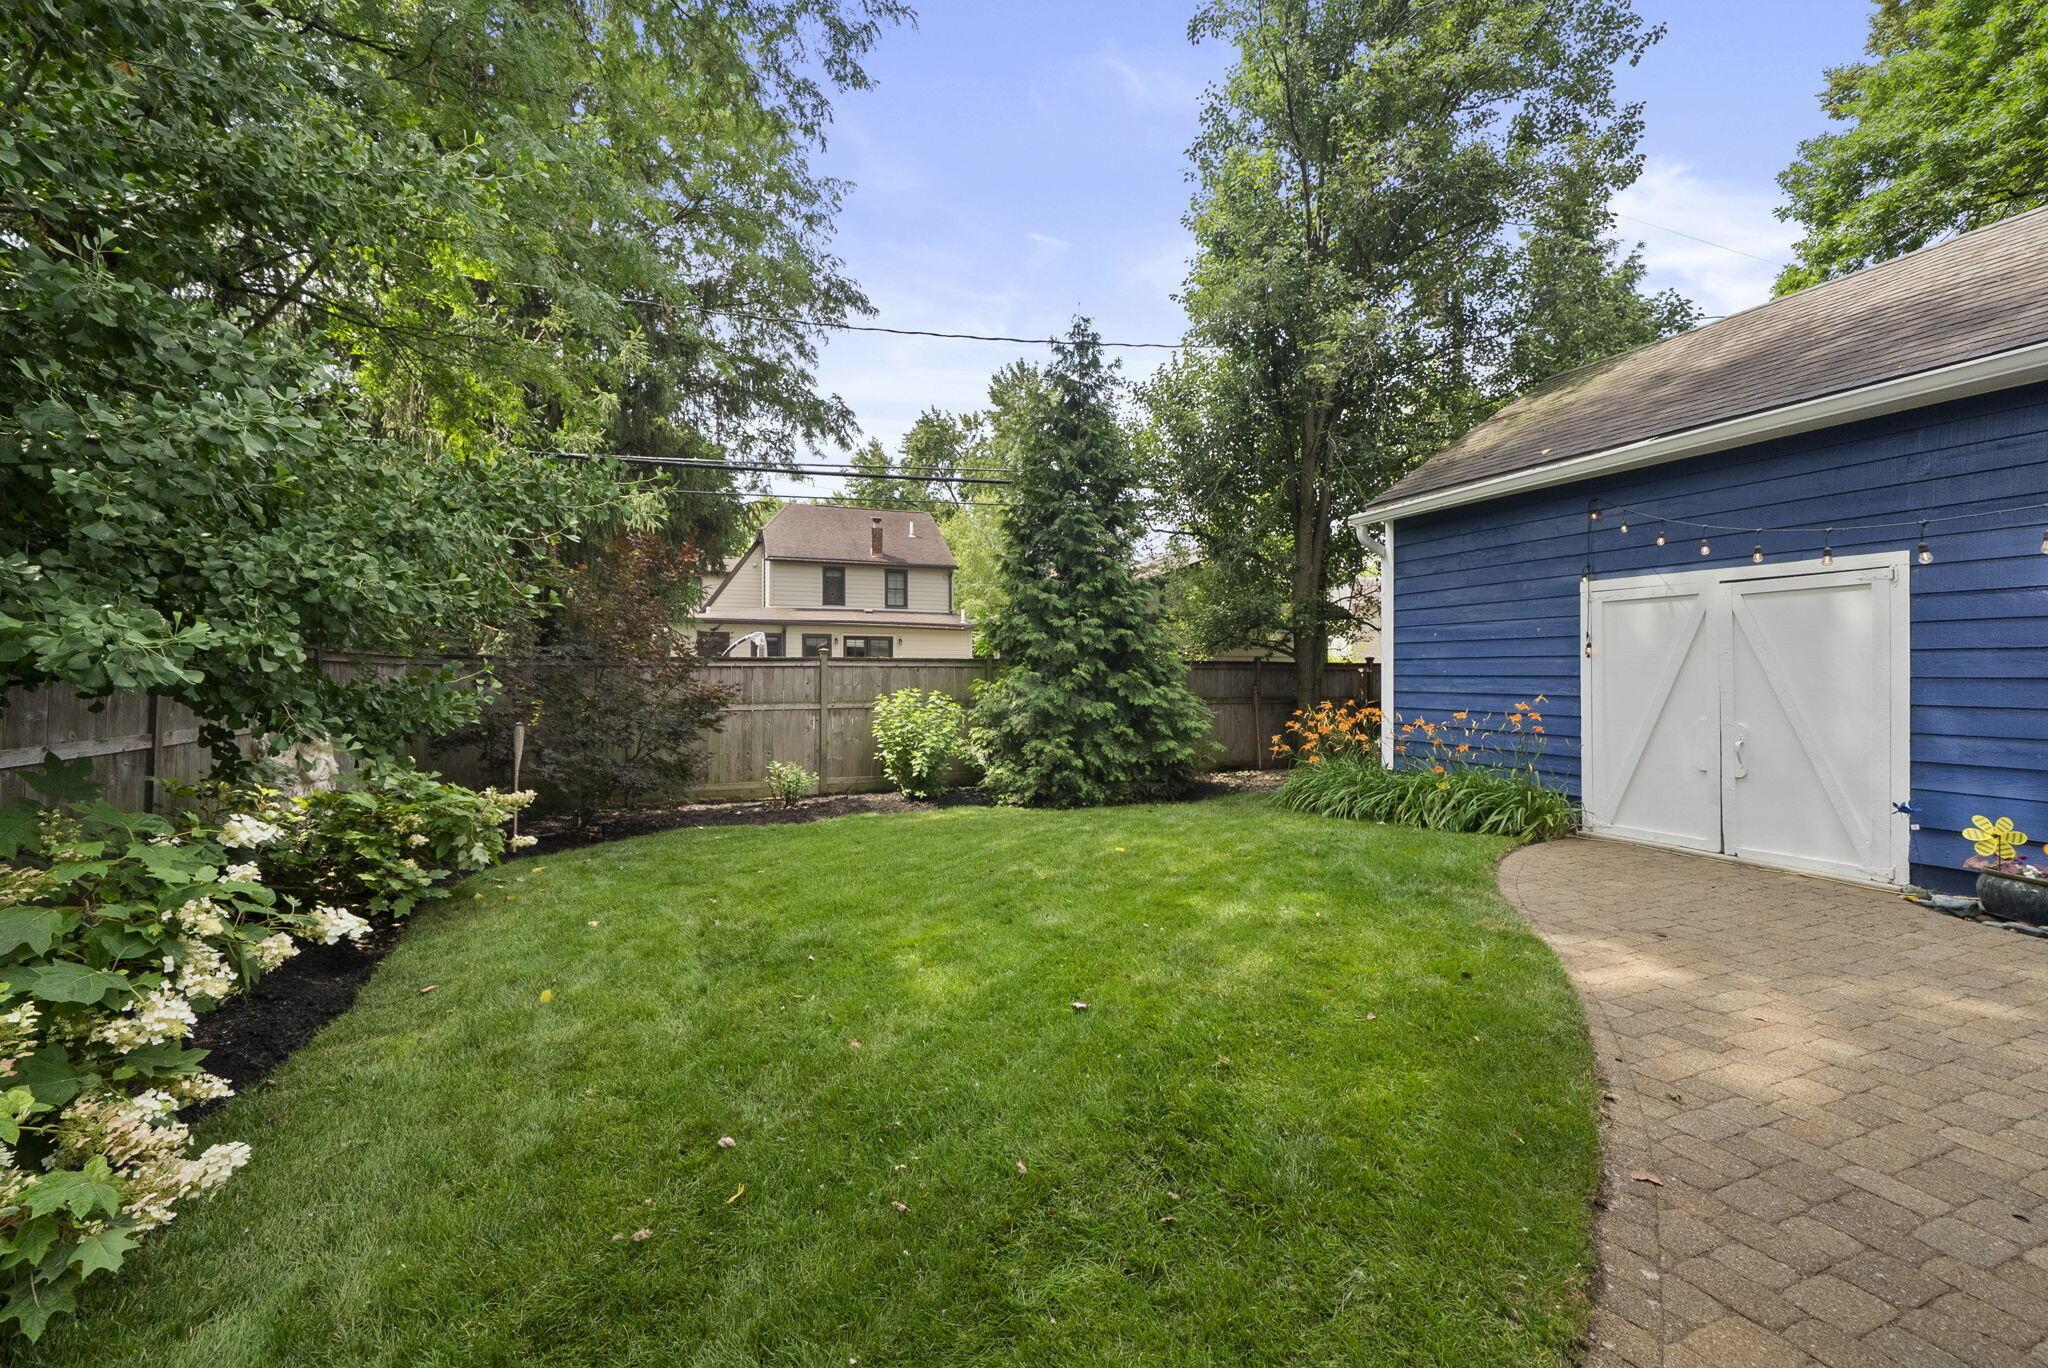
Backyard, elegant landscaping and access to garage.